
5531 W Oak Way, Fort Lauderdale, FL 33314
Local realty services provided by:CENTURY 21 Beggins Enterprises
5531 W Oak Way,Fort Lauderdale, FL 33314
$615,000
- 3 Beds
- 3 Baths
- 1,600 sq. ft.
- Townhouse
- Active
Listed by: niv e levi
Office: levco real estate group llc.
MLS#:B26077974
Source:RMLS
Price summary
- Price:$615,000
- Price per sq. ft.:$384.38
- Monthly HOA dues:$330
About this home
This 3-bedroom, 2.5-bath newly built townhouse offers 1,600 square feet of well-organized living space across two floors in Oaks Place The two-story layout provides distinct separation between living and sleeping areas, maximizing functionality and privacy. With generous square footage and multiple bathrooms, this home accommodates various living arrangements and everyday convenience. Located in an established community, this townhouse presents a solid ownership opportunity with lasting value potential.
Contact an agent
Home facts
- Year built:2024
- Subdivision & Development:OAKS PLACE 183-488 B
- Listing ID #:B26077974
- Added:1 day(s) ago
- Updated:September 18, 2026 at 07:38 PM
Rooms and interior
- Bedrooms:3
- Total bathrooms:3
- Full bathrooms:2
- Half bathrooms:1
- Flooring:Tile, Wood
- Kitchen Description:Dishwasher, Disposal, Microwave, Refrigerator
- Living area:1,600 sq. ft.
Heating and cooling
- Cooling:Central Air
- Heating:Central
- Central air:Yes
Structure and exterior
- Roof:Flat
- Year built:2024
- Building area:1,600 sq. ft.
- Construction Materials:Concrete, Stucco
- Exterior Features:Open, Patio
Schools
- High school:Hollywood Hills
- Middle school:Attucks
- Elementary school:Stirling
Utilities
- Water:Public, Water Available
- Sewer:Public Sewer, Sewer Available
Finances and disclosures
- Price:$615,000
- Price per sq. ft.:$384.38
- Tax amount:$7,936 (2025)
Features and amenities
- Appliances:Cooktop, Dishwasher, Disposal, Dryer, Microwave, Refrigerator, Washer
- Laundry features:Dryer, Washer
- Pool features:Association, Pool
Parking
- Total parking spaces:3
- Parking description:Attached Carport, Driveway
- Carport spaces:1
New listings near 5531 W Oak Way
- Coming Soon
 $685,000Coming Soon2 beds 2 baths1,500 sq. ft.
1905 N Ocean Blvd #3D, Fort Lauderdale, FL 33305
MLS# A12074507Listed by: ONE SOTHEBY'S INTERNATIONAL REALTY - New
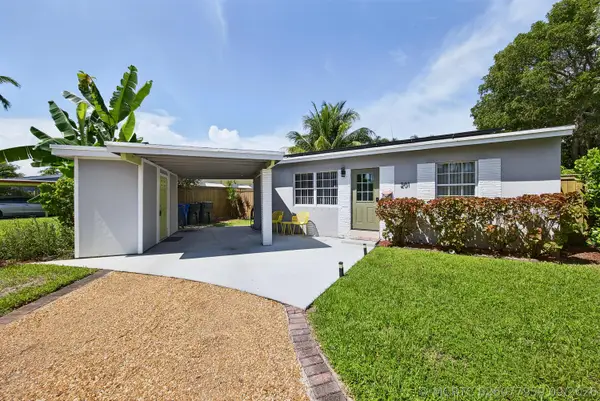 $729,000Active2 beds 2 baths1,080 sq. ft.
201 NE 16th Court, Fort Lauderdale, FL 33305
MLS# B26077959Listed by: LOKATION - New
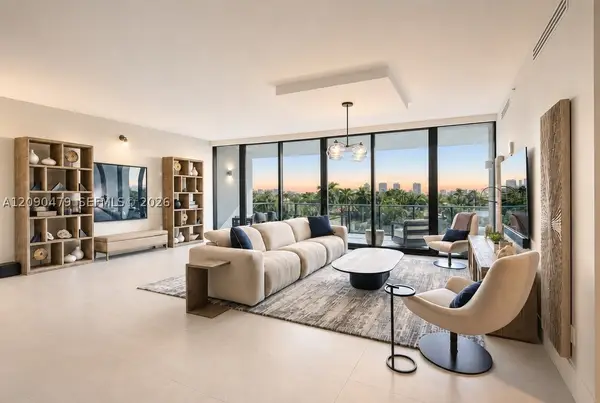 $2,999,900Active3 beds 4 baths2,918 sq. ft.
160 Isle Of Venice Dr. #PH3, Fort Lauderdale, FL 33301
MLS# A12090479Listed by: FORTUNE INTERNATIONAL REALTY - New
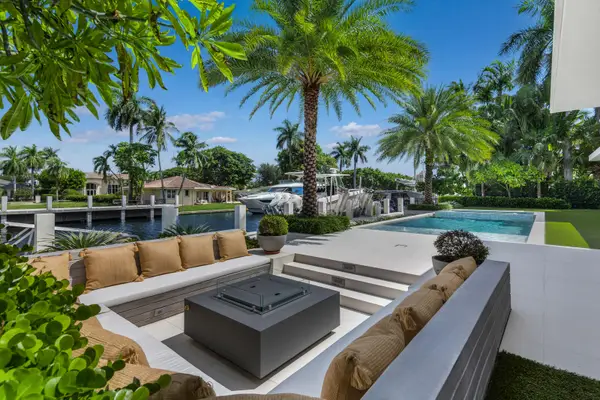 $10,995,000Active5 beds 7 baths5,842 sq. ft.
2423 Castilla Isle, Fort Lauderdale, FL 33301
MLS# B26077891Listed by: FLORIDA LUXURIOUS PROPERTIES - New
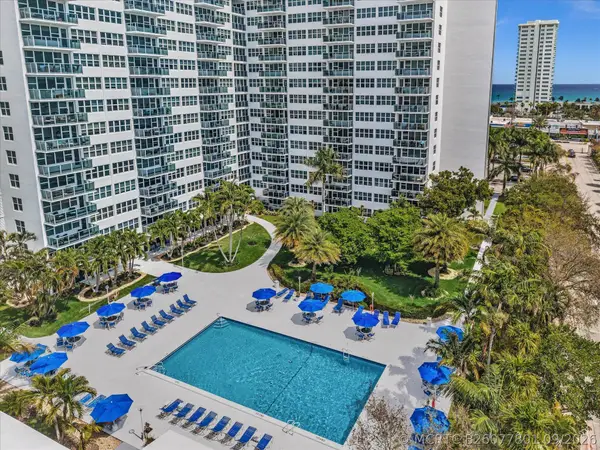 $184,900Active1 beds 1 baths800 sq. ft.
3333 NE 34th Street #418, Fort Lauderdale, FL 33308
MLS# B26077801Listed by: MOVE ME REALTY - New
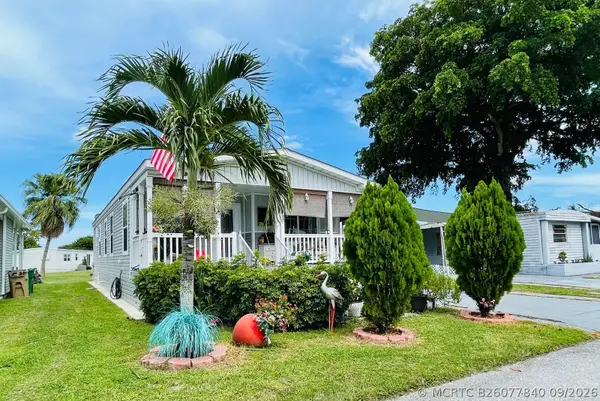 $175,000Active3 beds 2 baths600 sq. ft.
10550 W State Road 84 #Lot 290, Fort Lauderdale, FL 33324
MLS# B26077840Listed by: SUPREME GLOBAL REALTY LLC - New
 $559,900Active2 beds 3 baths1,760 sq. ft.
1765 NE 4th Ave #E3, Fort Lauderdale, FL 33305
MLS# A12089275Listed by: STB REALTY - New
 $2,650,000Active0.95 Acres
1872 SW 29th Ave, Fort Lauderdale, FL 33312
MLS# A12091619Listed by: RE/MAX 5 STAR REALTY - New
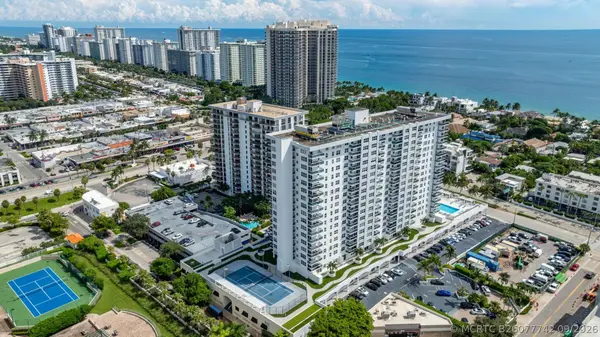 $479,900Active2 beds 2 baths1,144 sq. ft.
3015 N Ocean Boulevard #8B, Fort Lauderdale, FL 33308
MLS# B26077742Listed by: LOKATION


Protect your home and budget from life's surprises with an Assurant Home Warranty, backed by a partner that supports you through every step of homeownership. Explore Plans.
©2026 Century 21 Real Estate LLC. All rights reserved. CENTURY 21®, the CENTURY 21 Logo and C21® are service marks owned by Century 21 Real Estate LLC. Century 21 Real Estate LLC fully supports the principles of the Fair Housing Act and the Equal Opportunity Act. Each office is independently owned and operated. Listing information is deemed reliable but not guaranteed accurate.