
6047 Bayview Dr, Fort Lauderdale, FL 33308
Local realty services provided by:CENTURY 21 Hansen Realty
Listed by:
 Colleen Rittenhouse(317) 882 - 3172CENTURY 21 Hansen Realty
Office: century 21 hansen realty inc954-776-5400
MLS#:A12049027
Source:SEFMLS
Price summary
- Price:$495,000
- Price per sq. ft.:$347.37
- Monthly HOA dues:$561
About this home
Sophisticated designer style meets an exceptional coastal lifestyle in this beautifully renovated townhouse, ideally located just minutes from Lauderdale-by-the-Sea's renowned beach, waterfront dining, boutique shopping, and year round entertainment. Every detail has been thoughtfully curated, creating a home that is as functional as it is beautiful. first floor showcases elegant tile flooring throughout and a stunning European-inspired kitchen featuring expansive quartz countertops, an oversized breakfast bar
perfect for entertaining or everyday living. Designer wallcoverings from Atlantic Wallpaper & Design Center add warmth, texture, and character, while custom finishes elevate every room. Upstairs, waterproof luxury vinyl flooring with a hickory veneer delivers the timeless look of hardwood with exceptional durability. Solid-core interior doors, upgraded trim and millwork, and quality craftsmanship. Beyond the beautiful finishes. Hurricane-impact windows and doors provide outstanding storm protection, security, and energy efficiency. Enjoy multiple private outdoor living spaces, surrounded by lush tropical landscaping. Includes two assigned parking spaces, a new community roof completed in 2025, a community pool and clubhouse, and a pet-friendly your four-legged family members are welcome. If you've been searching for a move-in-ready home with designer finishes, quality upgrades. This is one you won't want to miss. Community offers additional storage space and bike room...
Contact an agent
Home facts
- Year built:1973
- Listing ID #:A12049027
- Updated:July 08, 2026 at 09:57 AM
Rooms and interior
- Bedrooms:2
- Total bathrooms:3
- Full bathrooms:2
- Half bathrooms:1
- Flooring:Tile, Vinyl
- Dining Description:Breakfast Bar, Dining Area, Separate Formal Dining Room
- Bathrooms Description:Dual Sinks
- Kitchen Description:Dishwasher, Disposal, Electric Range, Ice Maker, Microwave, Refrigerator, Self Cleaning Oven
- Bedroom Description:Upper Level Primary, Walk-In Closets
- Living area:1,425 sq. ft.
Heating and cooling
- Cooling:Central Air
- Heating:Central
- Central air:Yes
Structure and exterior
- Year built:1973
- Building area:1,425 sq. ft.
- Construction Materials:Block
- Exterior Features:Fence, Open, Porch, Security High Impact Doors
Schools
- Elementary school:Mcnab
Finances and disclosures
- Price:$495,000
- Price per sq. ft.:$347.37
- Tax amount:$2,533 (2025)
Features and amenities
- Appliances:Dishwasher, Disposal, Dryer, Electric Range, Electric Water Heater, Ice Maker, Microwave, Refrigerator, Self Cleaning Oven, Washer
- Laundry features:Dryer, Washer
- Amenities:Bar, Bike Storage, Blinds, Clubhouse, Community Kitchen, Impact Glass Windows
- Pool features:Heated, Pool
Parking
- Parking description:Guest
New listings near 6047 Bayview Dr
- New
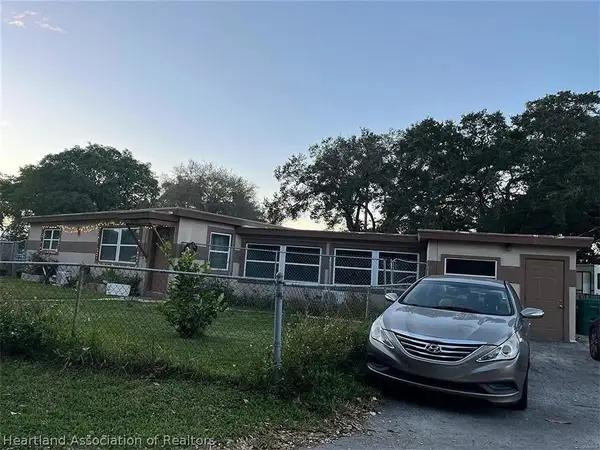 $5,000Active2 beds 1 baths12,589 sq. ft.
5201 SW 28th Terrace, Fort Lauderdale, FL 33312
MLS# 326428Listed by: JAMIE L BOONE LLC - New
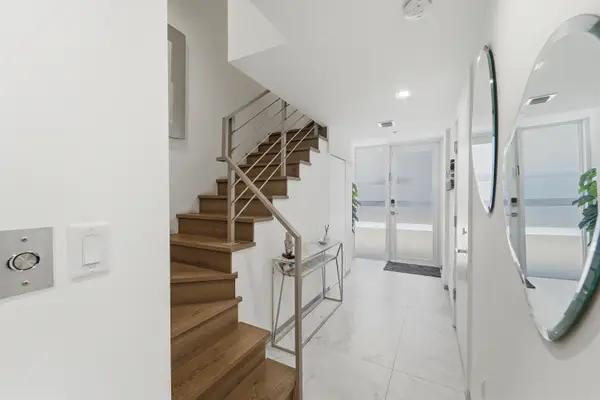 $1,190,000Active3 beds 3 baths2,215 sq. ft.
700 NE 14th Avenue #312, Fort Lauderdale, FL 33304
MLS# B26049921Listed by: KELLER WILLIAMS REALTY PROFESS - New
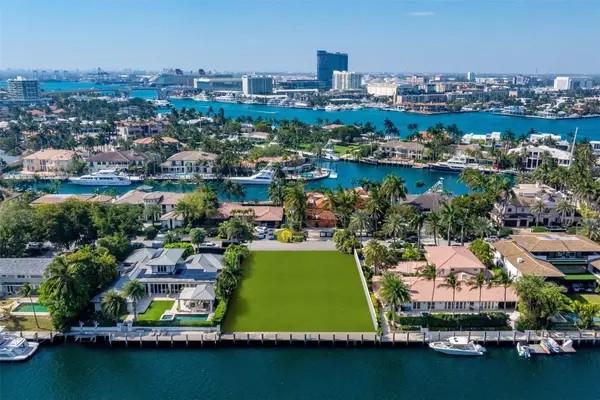 $8,299,000Active0.36 Acres
2455 Del Lago Drive, Fort Lauderdale, FL 33316
MLS# B26049914Listed by: RE/MAX PREFERRED 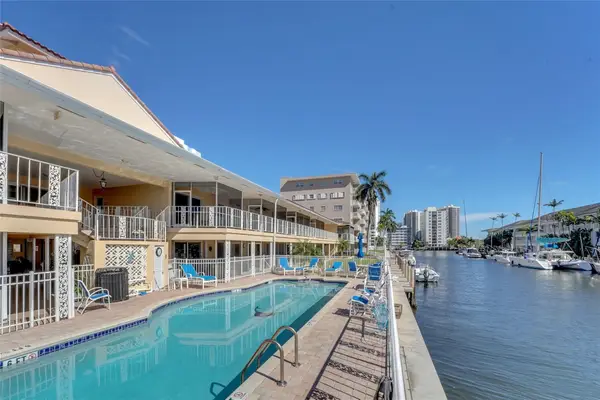 $254,900Active1 beds 1 baths723 sq. ft.
2864 NE 33rd Court #105, Fort Lauderdale, FL 33306
MLS# B26029255Listed by: LOKATION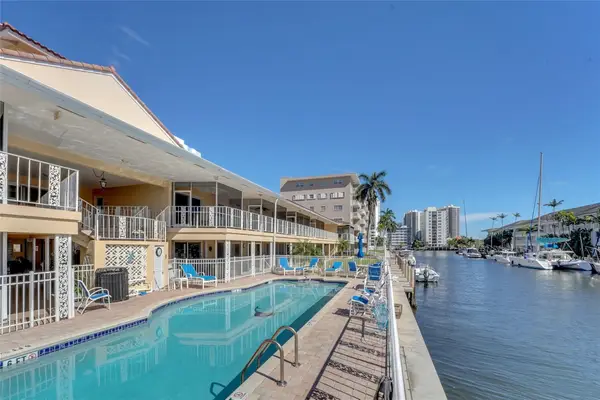 $254,900Active1 beds 1 baths723 sq. ft.
2864 NE 33rd Court #105, Fort Lauderdale, FL 33306
MLS# B26029255Listed by: LOKATION- New
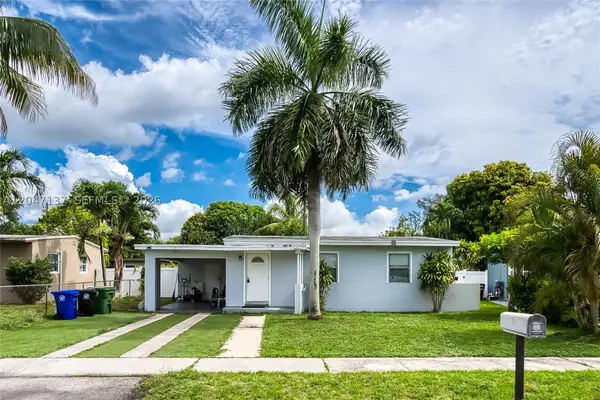 $499,000Active2 beds 1 baths768 sq. ft.
1013 NW 12th St, Fort Lauderdale, FL 33311
MLS# A12047137Listed by: CASH FLOW IN MIAMI REALTY - New
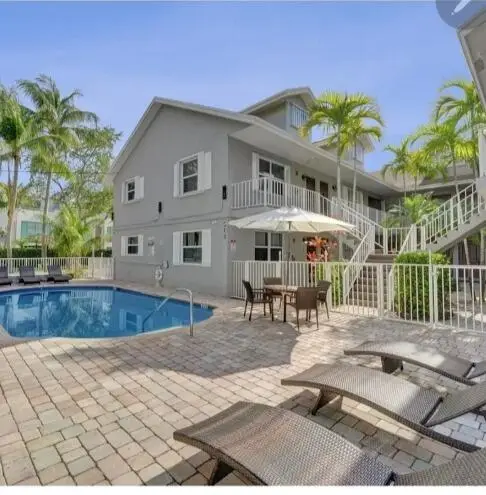 $180,000Active1 beds 1 baths493 sq. ft.
510 NE 17th Avenue #105, Fort Lauderdale, FL 33301
MLS# B26049800Listed by: LOKATION - New
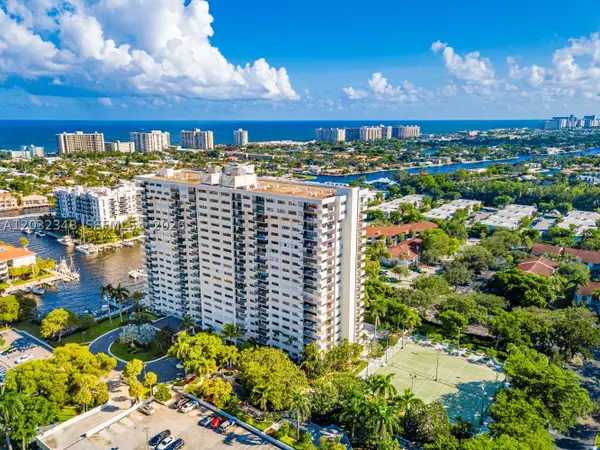 $325,000Active1 beds 2 baths1,005 sq. ft.
3200 N Port Royale Dr N #1404, Fort Lauderdale, FL 33308
MLS# A12032348Listed by: COLDWELL BANKER REALTY - New
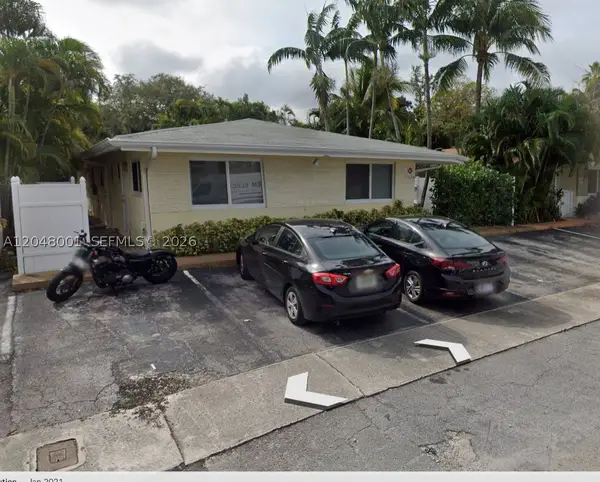 $1,290,000Active-- beds -- baths2,779 sq. ft.
1634 NE 4th Pl, Fort Lauderdale, FL 33301
MLS# A12048001Listed by: COMPASS FLORIDA, LLC - New
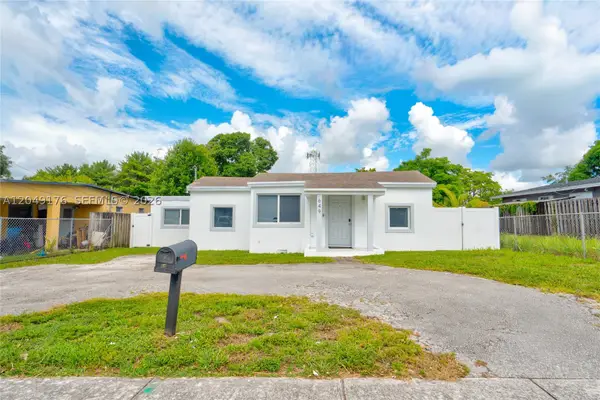 $390,000Active3 beds 1 baths1,281 sq. ft.
649 NW 24th Ave, Fort Lauderdale, FL 33311
MLS# A12049176Listed by: LG REALTY GROUP INC.


Protect your home and budget from life's surprises with an Assurant Home Warranty, backed by a partner that supports you through every step of homeownership. Explore Plans.
©2026 Century 21 Real Estate LLC. All rights reserved. CENTURY 21®, the CENTURY 21 Logo and C21® are service marks owned by Century 21 Real Estate LLC. Century 21 Real Estate LLC fully supports the principles of the Fair Housing Act and the Equal Opportunity Act. Each office is independently owned and operated. Listing information is deemed reliable but not guaranteed accurate.