
606 NE 14th Avenue, Fort Lauderdale, FL 33304
Local realty services provided by:CENTURY 21 Stein Posner
606 NE 14th Avenue,Fort Lauderdale, FL 33304
$1,250,000
- 3 Beds
- 4 Baths
- - sq. ft.
- Townhouse
- Sold
Listed by: megan probst, jessie stier
Office: compass florida, llc.
MLS#:A11981004
Source:RMLS
Sorry, we are unable to map this address
Price summary
- Price:$1,250,000
- Monthly HOA dues:$992.67
About this home
Victoria Park is one of Fort Lauderdale's most sought-after neighborhoods, and this is the rare chance to own here at a real price advantage. Priced under $450 per square foot with nearly 3,500 SF under air, this is one of only 6 exclusive townhomes in Victoria Landing, a gated enclave just steps from Holiday Park and minutes to Las Olas and the beach.The residence includes 3 bedrooms, 3.5 baths, a flex space, a private elevator servicing all 3 floors, a 2-car garage, impact windows and doors, updated porcelain tile throughout, and generous closet space in every bedroom.Outside, a private gated courtyard offers a pool, lounge area, and BBQ space for everyday living or entertaining.The main level is open concept, with a quartzite kitchen, bar seating, KitchenAid appliances, an electric fireplace, and oversized sliding glass doors that bring in natural light throughout the day.The second floor holds an expansive primary suite, a guest suite, and a flex space that works well as a home office. The entire third floor is built for entertaining, with a media loft, a large projection screen, built-in speakers, a custom wine bar, a third bedroom, and a spacious terrace with skyline views.HOA is just $994/month and covers exterior insurance, weekly pool service, landscaping, groundskeeping, and community management, making this one of the lowest-maintenance ways to own in Victoria Park. Steps from Holiday Park and minutes to Las Olas and Fort Lauderdale Beach....
Contact an agent
Home facts
- Year built:2008
- Subdivision & Development:PROGRESSO
- Listing ID #:A11981004
- Added:99 day(s) ago
- Updated:September 17, 2026 at 06:28 AM
Rooms and interior
- Bedrooms:3
- Total bathrooms:4
- Full bathrooms:3
- Half bathrooms:1
- Flooring:Marble, Wood
- Kitchen Description:Dishwasher, Disposal, Microwave, Refrigerator
Heating and cooling
- Cooling:Ceiling Fans, Central Air
- Heating:Central
- Central air:Yes
Structure and exterior
- Year built:2008
- Construction Materials:Block
- Exterior Features:Open, Patio
- Levels:3 or More Stories
Schools
- High school:Fort Lauderdale
- Middle school:Sunrise
- Elementary school:Harbordale
Finances and disclosures
- Price:$1,250,000
- Tax amount:$20,380 (2025)
Features and amenities
- Appliances:Dishwasher, Disposal, Dryer, Microwave, Refrigerator, Washer
- Laundry features:Dryer, Washer
- Pool features:Association, Pool
Parking
- Parking description:Garage, Garage Door Opener
- Garage:Yes
- Garage spaces:2
New listings near 606 NE 14th Avenue
- Coming Soon
 $685,000Coming Soon2 beds 2 baths1,500 sq. ft.
1905 N Ocean Blvd #3D, Fort Lauderdale, FL 33305
MLS# A12074507Listed by: ONE SOTHEBY'S INTERNATIONAL REALTY - New
 $259,900Active2 beds 1 baths750 sq. ft.
2840 NE 33rd Court #2, Fort Lauderdale, FL 33306
MLS# B26077205Listed by: SUNSHINE SIGNATURE HOMES 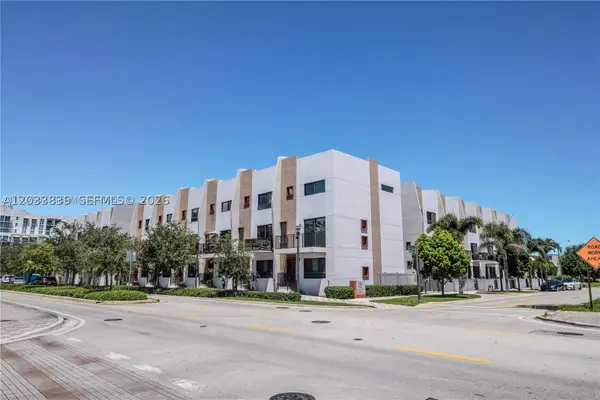 $799,919Active3 beds 4 baths1,597 sq. ft.
113 NE 6 #4621, Fort Lauderdale, FL 33304
MLS# A12033839Listed by: CAPITAL BROKERS, LLC.- New
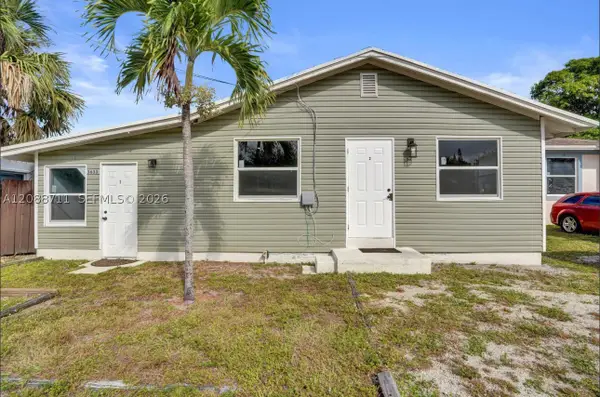 $545,000Active-- beds -- baths816 sq. ft.
3633 SW 12th, Fort Lauderdale, FL 33312
MLS# A12088711Listed by: EXP REALTY LLC - Open Sat, 1 to 3pmNew
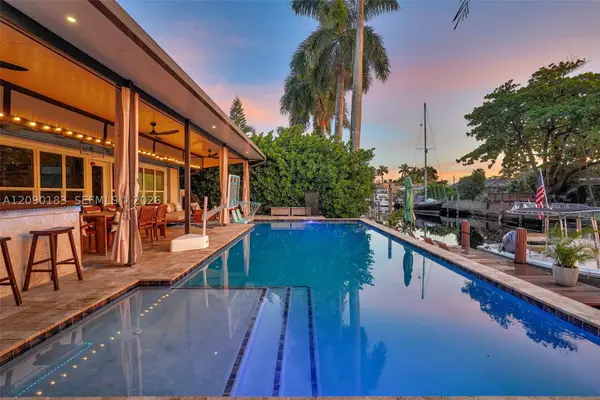 $895,000Active3 beds 2 baths1,222 sq. ft.
2513 Flamingo, Fort Lauderdale, FL 33312
MLS# A12090183Listed by: COMPASS FLORIDA, LLC  $813,710Active3 beds 4 baths1,597 sq. ft.
113 NE 6 #3609, Fort Lauderdale, FL 33304
MLS# A12033730Listed by: CAPITAL BROKERS, LLC.- New
 $4,399,000Active5 beds 6 baths3,910 sq. ft.
2875 NE 25th Court, Fort Lauderdale, FL 33305
MLS# B26077046Listed by: COLDWELL BANKER REALTY  $799,919Active3 beds 4 baths1,597 sq. ft.
113 NE 6 #3613, Fort Lauderdale, FL 33304
MLS# A12033759Listed by: CAPITAL BROKERS, LLC.- New
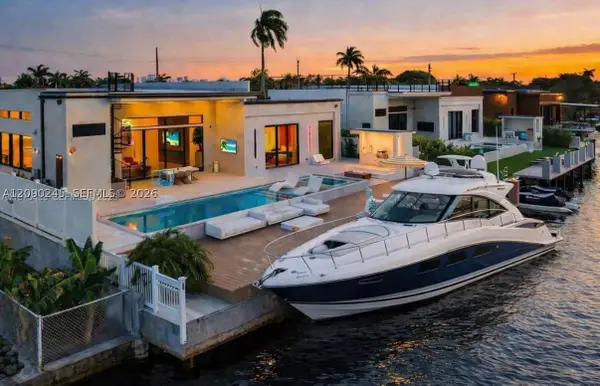 $3,900,000Active4 beds 5 baths3,258 sq. ft.
2225 NE 19th, Fort Lauderdale, FL 33305
MLS# A12090245Listed by: REALTY ONE GROUP ROYAL OAKS - New
 $1,180,000Active4 beds 3 baths1,742 sq. ft.
1516 NE 15th Avenue, Fort Lauderdale, FL 33304
MLS# B26076952Listed by: COMPASS FLORIDA, LLC


Protect your home and budget from life's surprises with an Assurant Home Warranty, backed by a partner that supports you through every step of homeownership. Explore Plans.
©2026 Century 21 Real Estate LLC. All rights reserved. CENTURY 21®, the CENTURY 21 Logo and C21® are service marks owned by Century 21 Real Estate LLC. Century 21 Real Estate LLC fully supports the principles of the Fair Housing Act and the Equal Opportunity Act. Each office is independently owned and operated. Listing information is deemed reliable but not guaranteed accurate.