
610 W Las Olas Boulevard #115N, Fort Lauderdale, FL 33312
Local realty services provided by:CENTURY 21 Move With Us
Listed by: brandon tillemans
Office: douglas elliman
MLS#:B26057702
Source:FL_RAMC
Price summary
- Price:$339,000
- Price per sq. ft.:$408.93
About this home
This beautifully maintained ground-floor residence at The Symphony offers one of the building's most spacious one-bedroom floor plans, with soaring 11-foot ceilings & a private covered patio with gated access directly to West Las Olas Boulevard. Freshly painted & finished with tile flooring throughout, the open living & dining area is filled with natural light, while sliding glass doors extend the living space to a lushly landscaped outdoor setting. The well-appointed kitchen features granite countertops, a breakfast bar with counter seating, warm-toned cabinetry, select frosted-glass upper cabinets, a natural slate tile backsplash & newer stainless-steel appliances, including a French-door refrigerator, built-in oven & microwave, glass electric cooktop & dishwasher. A pantry & stacked washer/dryer provide additional functionality. The generously sized bedroom features dual windows overlooking the landscaped grounds & a custom-fitted walk-in closet with built-in shelving, drawers, hanging space & shoe storage. The spacious bathroom is complete with a granite-topped vanity, large soaking tub & separate glass-enclosed walk-in shower. Located directly on the New River & Riverwalk in downtown Fort Lauderdale, The Symphony offers full-service waterfront living moments from everything Las Olas Boulevard has to offer, including dining, boutique shopping, galleries, entertainment & nightlife. The Broward Center for the Performing Arts, Brightline & Fort Lauderdale-Hollywood International Airport are all conveniently accessible. Residents & guests arrive through a palm-lined entrance & grand two-story lobby with a staffed front desk, 24-hour attended security, valet service & on-site management. Fitness & wellness amenities include a fully equipped fitness center with cardio & strength-training equipment, free weights, a dedicated yoga & stretching studio, indoor whirlpool spa, sauna & on-site salon. The resort-style pool deck includes a heated pool, outdoor spa, cabanas, sunbathing areas, landscaped green space & shaded seating. A separate poolside entertaining area features an outdoor kitchen with grill, bar seating & ice maker, creating a comfortable setting for relaxed gatherings & waterfront entertaining. Residents can also enjoy a private theater room, wine room, club room, billiards room, card room, conference room, business center & resident library. The Symphony's private residential marina & waterfront promenade extend along the New River, with marina slips available for lease or purchase, subject to availability. Direct Riverwalk access makes it easy to enjoy downtown Fort Lauderdale & everything Las Olas has to offer from this premier riverfront setting....
Contact an agent
Home facts
- Year built:2005
- Subdivision & Development:SYMPHONY NORTH CONDO
- Listing ID #:B26057702
- Added:12 day(s) ago
- Updated:September 13, 2026 at 03:37 PM
Rooms and interior
- Bedrooms:1
- Total bathrooms:1
- Full bathrooms:1
- Rooms Total:3
- Flooring:Ceramic Tile, Tile
- Dining Description:Breakfast Area, Breakfast Bar, Family/Dining Room, Living/Dining Room
- Bathrooms Description:Bathtub, Garden Tub/Roman Tub, Separate Shower, Tub Shower
- Kitchen Description:Built-In Oven, Cooktop, Dishwasher, Disposal, Electric Range, Freezer, Ice Maker, Microwave, Pantry, Refrigerator
- Bedroom Description:Closet Cabinetry, Walk-In Closet(s)
- Living area:829 sq. ft.
Heating and cooling
- Cooling:Central Air, Electric
- Heating:Central, Central Individual, Electric, Heat Pump
- Central air:Yes
Structure and exterior
- Roof:Built-Up, Flat Tile, Spanish Tile
- Year built:2005
- Building area:829 sq. ft.
- Lot Features:Cul De Sac, Sprinklers Automatic
- Construction Materials:Block, Concrete, Stucco
- Exterior Features:Fence, Sprinkler Irrigation
- Levels:1 Story
Schools
- High school:Stranahan
- Middle school:New River
- Elementary school:North Fork
Finances and disclosures
- Price:$339,000
- Price per sq. ft.:$408.93
- Tax amount:$6,573 (2025)
Features and amenities
- Appliances:Built-In Oven, Cooktop, Dishwasher, Disposal, Dryer, Electric Range, Freezer, Ice Maker, Microwave, Refrigerator, Washer
- Laundry features:Dryer, Washer
- Amenities:Blinds, Cathedral Ceilings, Closed Circuit Camera(s), Closet Cabinetry, Fenced, Impact Glass, Key Card Entry, Lobby Secured, Pantry, Security Guard, Security Lights, Smoke Detectors
- Pool features:Community, Heated, Pool Equipment
Parking
- Total parking spaces:1
- Parking description:Assigned, Attached, Covered, Garage, Guest, Valet
- Garage:Yes
 The data relating to real estate for sale on this web site comes in part from a cooperative data exchange program of the Realtor<REGISTERED_LOGO> Association of Martin County, Inc. MLS. Real estate listings held by brokerage firms other than CENTURY 21 Move With Us are marked with the IDX logo (Broker Reciprocity) or name and detailed information about such listings includes the name of the listing brokers. Data provided is deemed reliable but is not guaranteed.
New listings near 610 W Las Olas Boulevard #115N
- Coming Soon
 $685,000Coming Soon2 beds 2 baths1,500 sq. ft.
1905 N Ocean Blvd #3D, Fort Lauderdale, FL 33305
MLS# A12074507Listed by: ONE SOTHEBY'S INTERNATIONAL REALTY - New
 $2,699,000Active3 beds 4 baths3,258 sq. ft.
920 Intracoastal Drive #503, Fort Lauderdale, FL 33304
MLS# B26075603Listed by: ONE SOTHEBY'S INT'L REALTY - New
 $595,000Active4 beds 3 baths2,177 sq. ft.
2540 NW 14th Court, Fort Lauderdale, FL 33311
MLS# B26075559Listed by: LOKATION - New
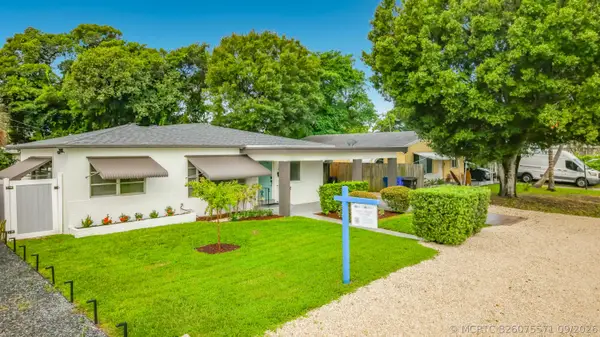 $594,000Active3 beds 2 baths1,490 sq. ft.
1110 SW 31st Street, Fort Lauderdale, FL 33315
MLS# B26075571Listed by: TABONO REALTY ADVISORS, LLC - New
 $2,799,900Active3 beds 4 baths2,600 sq. ft.
3200 N Ocean Boulevard #701, Fort Lauderdale, FL 33308
MLS# B26075564Listed by: POST AND POST, INC. - New
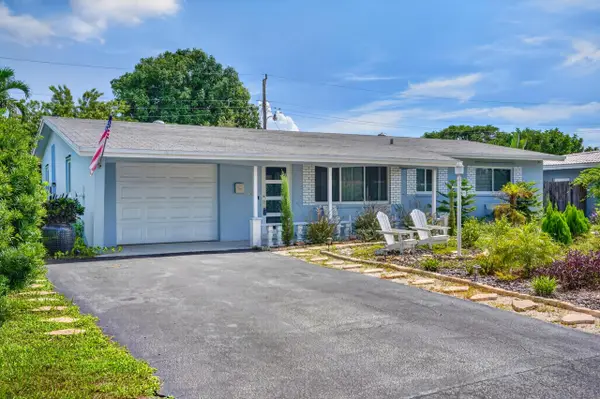 $479,999Active3 beds 2 baths1,436 sq. ft.
4510 NW 12th Terrace, Fort Lauderdale, FL 33309
MLS# B26075567Listed by: RELIANT REALTY ERA POWERED - New
 $890,000Active2 beds 2 baths1,214 sq. ft.
3101 Bayshore Dr #1208, Fort Lauderdale, FL 33304
MLS# A12087967Listed by: UNITED REALTY GROUP INC. - New
 $3,600,000Active0.23 Acres
607 3rd Key Drive, Fort Lauderdale, FL 33304
MLS# B26075439Listed by: COLDWELL BANKER REALTY - New
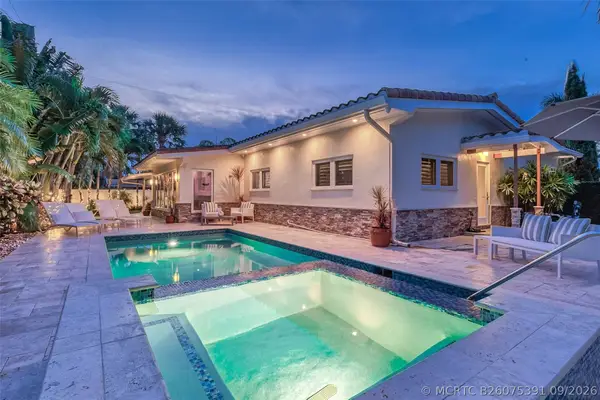 $1,895,000Active3 beds 2 baths2,013 sq. ft.
2726 NE 25th Place, Fort Lauderdale, FL 33305
MLS# B26075391Listed by: FORTUNE CHRISTIE'S INTERNATIONAL REAL ESTATE - New
 $135,000Active1 beds 1 baths700 sq. ft.
5720 NE 22nd Way #406, Fort Lauderdale, FL 33308
MLS# B26075336Listed by: BALISTRERI REAL ESTATE INC


Protect your home and budget from life's surprises with an Assurant Home Warranty, backed by a partner that supports you through every step of homeownership. Explore Plans.
©2026 Century 21 Real Estate LLC. All rights reserved. CENTURY 21®, the CENTURY 21 Logo and C21® are service marks owned by Century 21 Real Estate LLC. Century 21 Real Estate LLC fully supports the principles of the Fair Housing Act and the Equal Opportunity Act. Each office is independently owned and operated. Listing information is deemed reliable but not guaranteed accurate.