
725 SW 4th Avenue, Fort Lauderdale, FL 33315
Local realty services provided by:CENTURY 21 Tenace Realty
Listed by: rachel alexander
Office: whitaker realty, pa
MLS#:B26047661
Source:RMLS
Price summary
- Price:$649,000
- Price per sq. ft.:$303.98
- Monthly HOA dues:$573
About this home
Downtown Fort Lauderdale Townhouse in Gated Community. Corner Unit. Built in 2003 and meticulously maintained. 2 Bedroom. 2.5 Baths. Split floorplan. Over 1,600 SF AC Space. 2 Car Garage. 3rd Floor Patio. Private Yard. Extra Parking Spot.
Contact an agent
Home facts
- Year built:2003
- Subdivision & Development:Tarpon River Village
- Listing ID #:B26047661
- Added:115 day(s) ago
- Updated:October 25, 2026 at 03:23 PM
Rooms and interior
- Bedrooms:2
- Total bathrooms:3
- Full bathrooms:2
- Half bathrooms:1
- Flooring:Carpet, Tile
- Kitchen Description:Dishwasher, Disposal, Microwave, Refrigerator
- Living area:1,631 sq. ft.
Heating and cooling
- Cooling:Central Air
- Heating:Central
- Central air:Yes
Structure and exterior
- Roof:Flat
- Year built:2003
- Building area:1,631 sq. ft.
- Construction Materials:Concrete, Stucco
- Levels:3 or More Stories
Schools
- High school:Stranahan
- Middle school:New River
- Elementary school:Croissant Park
Utilities
- Water:Public, Water Available
- Sewer:Public Sewer, Sewer Available
Finances and disclosures
- Price:$649,000
- Price per sq. ft.:$303.98
- Tax amount:$4,653 (2025)
Features and amenities
- Appliances:Cooktop, Dishwasher, Disposal, Dryer, Microwave, Refrigerator, Washer
- Laundry features:Dryer, Washer
- Pool features:Association, Pool
Parking
- Total parking spaces:3
- Parking description:Garage
- Garage:Yes
- Garage spaces:2
New listings near 725 SW 4th Avenue
- New
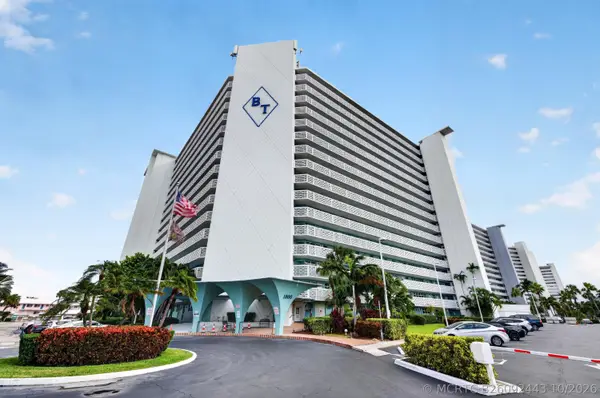 $258,000Active1 beds 1 baths805 sq. ft.
1900 S Ocean Drive #1503, Fort Lauderdale, FL 33316
MLS# B26092443Listed by: UNITED REALTY GROUP INC - New
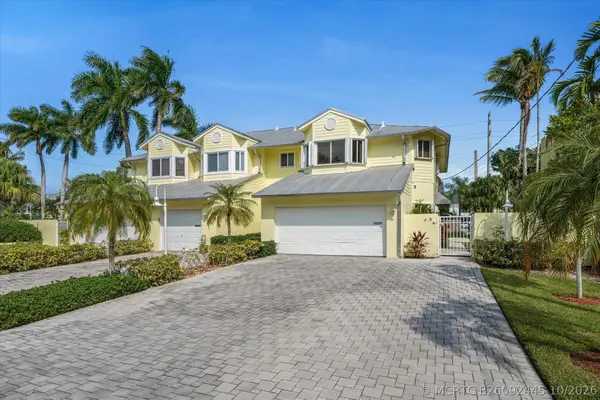 $689,000Active3 beds 2 baths2,050 sq. ft.
604 SW 8th Avenue, Fort Lauderdale, FL 33315
MLS# B26092445Listed by: COMPASS FLORIDA LLC - New
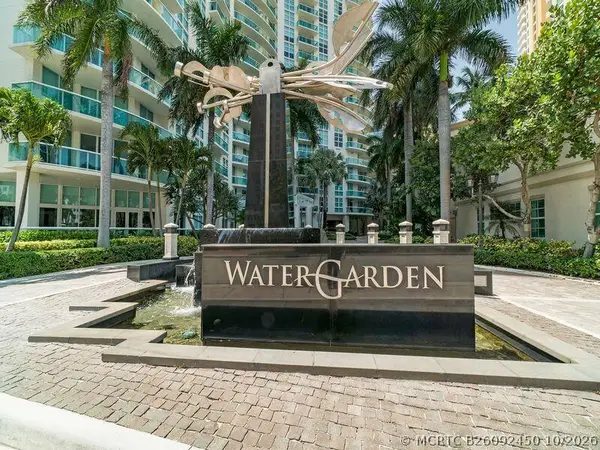 $799,900Active3 beds 2 baths1,469 sq. ft.
347 N New River Drive E #2109, Fort Lauderdale, FL 33301
MLS# B26092450Listed by: BERKSHIRE HATHAWAY HOMESERVICE - New
 $259,000Active2 beds 2 baths1,120 sq. ft.
3200 NE 36th Street #422, Fort Lauderdale, FL 33308
MLS# B26092460Listed by: ATLANTIC PROPERTIES INT'L INC - New
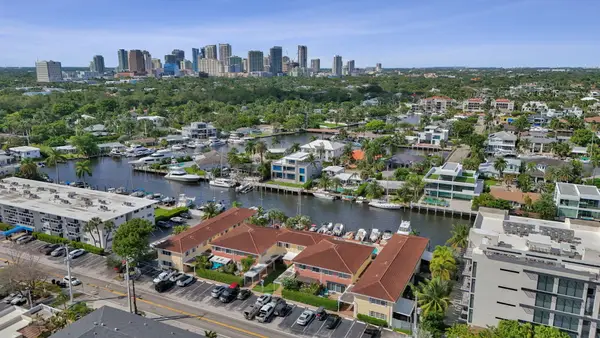 $425,000Active2 beds 2 baths1,035 sq. ft.
1501 SE 15th Street #2-8, Fort Lauderdale, FL 33316
MLS# B26092409Listed by: COMPASS FLORIDA, LLC - New
 $110,000Active1 beds 1 baths548 sq. ft.
2670 E Sunrise Boulevard #907, Fort Lauderdale, FL 33304
MLS# B26092396Listed by: KELLER WILLIAMS REALTY CONSULT - New
 $485,000Active2 beds 2 baths1,279 sq. ft.
1617 SE 15th St #401, Fort Lauderdale, FL 33316
MLS# A12112341Listed by: UNITED REALTY GROUP INC - New
 $449,000Active4 beds 2 baths1,401 sq. ft.
2206 NW 5th Street, Fort Lauderdale, FL 33311
MLS# B26092242Listed by: LIFESTYLE INTERNATIONAL REALTY - New
 $2,500,000Active3 beds 4 baths2,524 sq. ft.
2100 S Ocean #2506, Fort Lauderdale, FL 33316
MLS# A12112259Listed by: LUXE PROPERTIES - Open Sun, 1 to 4pmNew
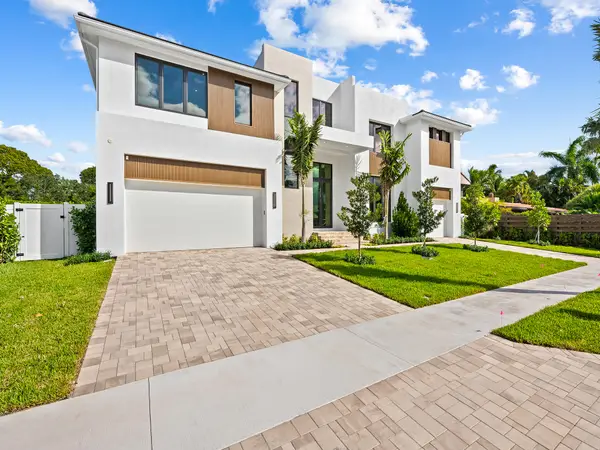 $4,850,000Active5 beds 6 baths4,770 sq. ft.
2737 NE 18th Street, Fort Lauderdale, FL 33305
MLS# B26092196Listed by: COMPASS FLORIDA, LLC


Protect your home and budget from life's surprises with an Assurant Home Warranty, backed by a partner that supports you through every step of homeownership. Explore Plans.
©2026 Century 21 Real Estate LLC. All rights reserved. CENTURY 21®, the CENTURY 21 Logo and C21® are service marks owned by Century 21 Real Estate LLC. Century 21 Real Estate LLC fully supports the principles of the Fair Housing Act and the Equal Opportunity Act. Each office is independently owned and operated. Listing information is deemed reliable but not guaranteed accurate.