
728 SW 15th Avenue, Fort Lauderdale, FL 33312
Local realty services provided by:CENTURY 21 Move With Us
Listed by: ashley rose gonzalez, alain brodeur jr
Office: one sotheby's international realty
MLS#:B26057060
Source:RMLS
Price summary
- Price:$3,900,000
- Price per sq. ft.:$1,037.23
About this home
Residence A at Selva House is a five-bedroom, five-bathroom single-family residence with 3,250 SF under A/C and 6,368 total livable SF, including 3,118 SF of private outdoor living. The three-story home features a private swimming pool, lush outdoor spaces, five bedrooms with en-suite bathrooms, and a third-level wraparound terrace with a summer kitchen. Designed for relaxation, entertaining, and everyday living, the residence includes flexible spaces for a wellness room and home gym, home office, and listening room. A hotel-inspired primary suite with a spa-like bathroom and generous walk-in closet, along with a kitchen appointed with a Miele appliance suite, completes this private sanctuary in Riverside Park. Selva House is an exclusive offering of two architect-designed single-family residences in Riverside Park, Fort Lauderdale, just minutes from Downtown Fort Lauderdale and Fort Lauderdale Beach. Designed and developed by OUTTELIER, each three-story home blends material-driven architecture with contemporary South Florida living, featuring five bedrooms, each with an en-suite bathroom, private pools, expansive outdoor living, and a signature third-level wraparound terrace with summer kitchen. Rooted in tropical brutalism, the residences are defined by exposed cast-in-place concrete, deep overhangs, expansive glazing, skylights, and seamless indoor-outdoor transitions. Designed for relaxation, entertaining, and everyday living, each home features flexible layouts for a wellness room and home gym, home office, and listening room. A hotel-inspired primary suite with a spa-like bathroom and generous walk-in closet, along with a kitchen appointed with a Miele appliance suite, complete each private sanctuary. Pre-construction buyers may personalize interior finishes through a curated design process....
Contact an agent
Home facts
- Year built:2028
- Subdivision & Development:RIVERSIDE PARK
- Listing ID #:B26057060
- Added:20 day(s) ago
- Updated:August 17, 2026 at 05:06 PM
Rooms and interior
- Bedrooms:5
- Total bathrooms:5
- Full bathrooms:5
- Flooring:Concrete
- Kitchen Description:Dishwasher, Freezer, Microwave, Refrigerator
- Living area:3,250 sq. ft.
Heating and cooling
- Cooling:Central Air, Electric, Humidity Control
- Heating:Central, Electric
- Central air:Yes
Structure and exterior
- Roof:Concrete, Flat
- Year built:2028
- Building area:3,250 sq. ft.
- Construction Materials:Concrete
- Exterior Features:Courtyard, Open, Patio, Wrap Around
- Levels:3 or More Stories
Schools
- High school:Stranahan
- Middle school:New River
- Elementary school:North Fork
Utilities
- Water:Public
- Sewer:Public Sewer
Finances and disclosures
- Price:$3,900,000
- Price per sq. ft.:$1,037.23
- Tax amount:$8,938 (2025)
Features and amenities
- Appliances:Cooktop, Dishwasher, Dryer, Freezer, Microwave, Refrigerator, Washer
- Laundry features:Dryer, Laundry Tub, Washer
- Pool features:In Ground, Outside Bath Access, Private
Parking
- Total parking spaces:4
- Parking description:Attached Carport, Driveway
- Carport spaces:2
New listings near 728 SW 15th Avenue
- New
 $425,000Active2 beds 2 baths1,120 sq. ft.
3333 NE 34th Street #1616, Fort Lauderdale, FL 33308
MLS# B26065043Listed by: RE/MAX EXPERIENCE - New
 $230,000Active2 beds 2 baths970 sq. ft.
4501 NE 21st #109, Fort Lauderdale, FL 33308
MLS# B26065049Listed by: DOUGLAS ELLIMAN - New
 $684,900Active2 beds 2 baths1,450 sq. ft.
4300 N Ocean Boulevard #11J, Fort Lauderdale, FL 33308
MLS# B26065072Listed by: AQUA REALTY SERVICES - New
 $575,000Active2 beds 3 baths1,250 sq. ft.
1315 Miami Road #D, Fort Lauderdale, FL 33316
MLS# B26065073Listed by: WHITAKER REALTY, PA - New
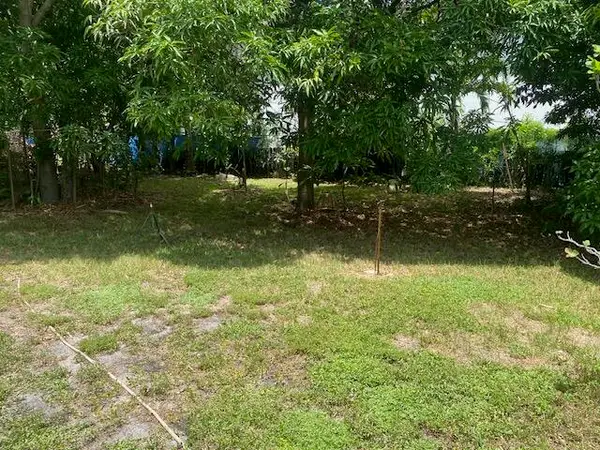 $599,000Active0.23 Acres
425 NW 7th, Fort Lauderdale, FL 33311
MLS# B26065096Listed by: BALISTRERI REAL ESTATE INC - New
 $684,999Active-- beds -- baths2,202 sq. ft.
1600 SW 44th Ave, Fort Lauderdale, FL 33317
MLS# A12072361Listed by: ROYALE MIAMI REALTY - New
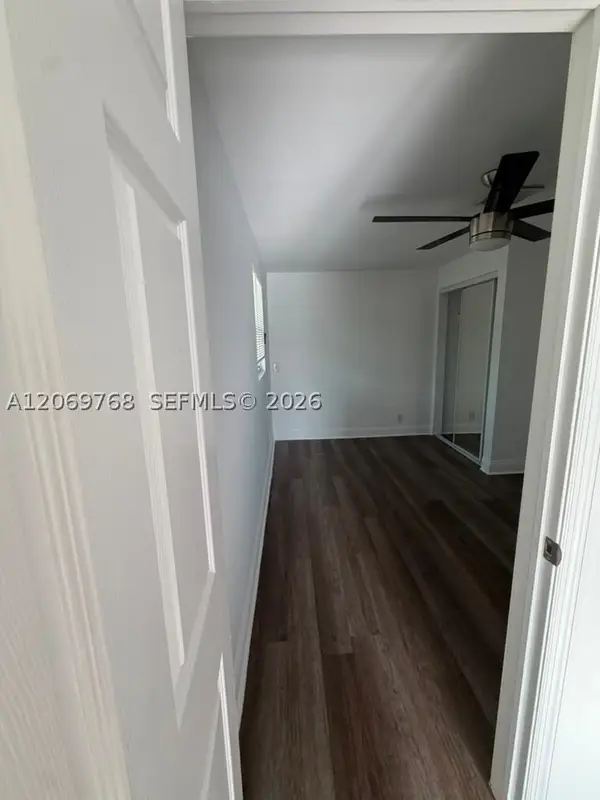 $650,000Active4 beds 2 baths2,202 sq. ft.
3160 NW 63rd St, Fort Lauderdale, FL 33309
MLS# A12069768Listed by: LOKATION - New
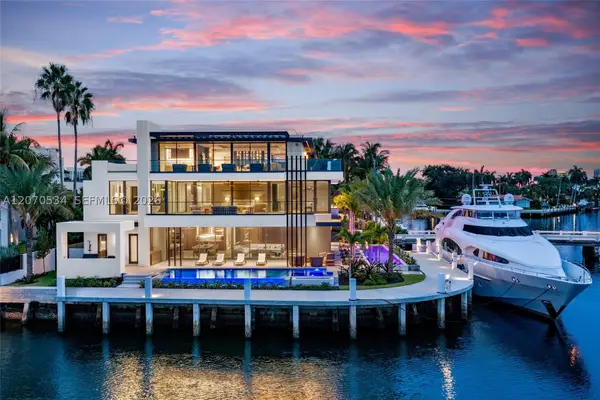 $26,500,000Active7 beds 12 baths10,400 sq. ft.
1400 W Lake Dr, Fort Lauderdale, FL 33316
MLS# A12070534Listed by: COMPASS FLORIDA, LLC - New
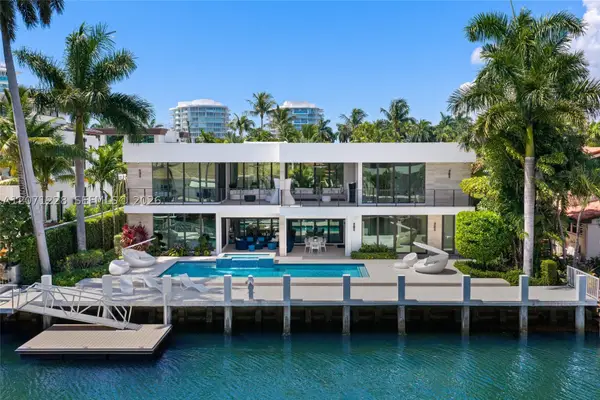 $14,495,000Active6 beds 8 baths6,954 sq. ft.
2519 Lucille Dr, Fort Lauderdale, FL 33316
MLS# A12071228Listed by: COMPASS FLORIDA, LLC - New
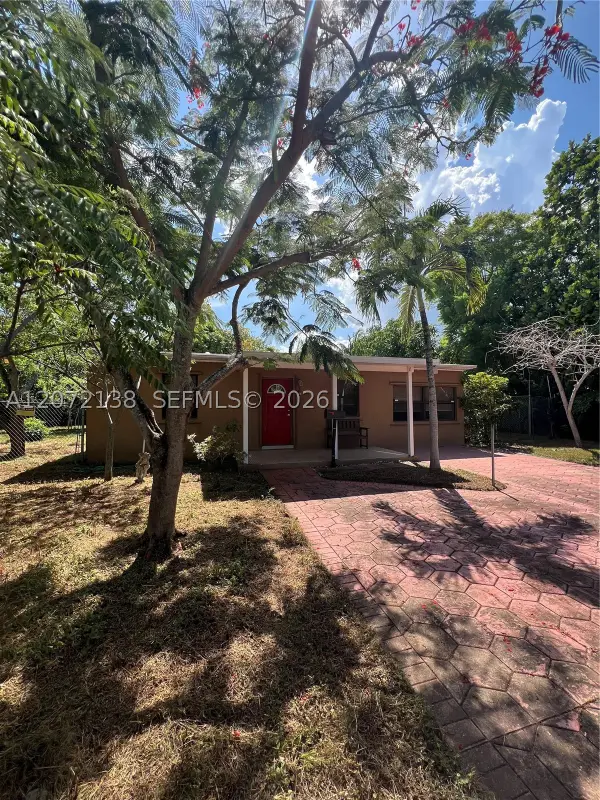 $300,000Active3 beds 1 baths920 sq. ft.
143 SW 22nd Ter, Fort Lauderdale, FL 33312
MLS# A12072138Listed by: LOKATION


Protect your home and budget from life's surprises with an Assurant Home Warranty, backed by a partner that supports you through every step of homeownership. Explore Plans.
©2026 Century 21 Real Estate LLC. All rights reserved. CENTURY 21®, the CENTURY 21 Logo and C21® are service marks owned by Century 21 Real Estate LLC. Century 21 Real Estate LLC fully supports the principles of the Fair Housing Act and the Equal Opportunity Act. Each office is independently owned and operated. Listing information is deemed reliable but not guaranteed accurate.