
800 SW 8th Ter, Fort Lauderdale, FL 33315
Local realty services provided by:CENTURY 21 World Connection
800 SW 8th Ter,Fort Lauderdale, FL 33315
$925,000
- 3 Beds
- 2 Baths
- - sq. ft.
- Single family
- Sold
Listed by: elizabeth groeneveld, yaniv cohen
Office: cohen & company954-442-6955
MLS#:A12054342
Source:SEFMLS
Sorry, we are unable to map this address
Price summary
- Price:$925,000
About this home
Welcome to your ultimate South Florida waterfront oasis in the highly sought-after Tarpon River neighborhood! Priced below a recently completed appraisal, this vibrant 3-bedroom, 2-bathroom home sits on an oversized lot with 71 linear feet of waterfront, with restricted ocean-access and a private dock. Outside, you will find your own tropical retreat featuring a sparkling pool and an exterior fireplace perfect for evening entertaining. Inside, the charm continues with vaulted ceilings, exposed wood beams, real wood flooring, classic Mexican tile, and a cozy fireplace that creates a warm and inviting atmosphere. The beautifully updated kitchen features granite countertops, stainless steel appliances, and timeless finishes. Additional highlights include a spacious two-car garage, extended side yard, split floor plan, and plenty of room to enjoy Florida’s indoor-outdoor lifestyle. Located down the street from Lewis Landing Park, less than 2 miles from Las Olas, and less than 5 miles from Las Olas Beach, offering access to premier dining, boutique shopping, entertainment, and nightlife while coming home to the character and charm of a truly unique property....
Contact an agent
Home facts
- Year built:1950
- Subdivision & Development:Tarpon River
- Listing ID #:A12054342
- Updated:September 17, 2026 at 07:39 AM
Rooms and interior
- Bedrooms:3
- Total bathrooms:2
- Full bathrooms:2
- Flooring:Hardwood, Wood
- Dining Description:Breakfast Area, Breakfast Bar, Dining Area, Separate Formal Dining Room
- Bathrooms Description:Dual Sinks
- Kitchen Description:Dishwasher, Electric Range, Microwave, Refrigerator, Self Cleaning Oven
- Bedroom Description:Split Bedroom, Walk-In Closets
Heating and cooling
- Cooling:Ceiling Fans, Central Air, Electric
- Heating:Central, Electric
- Central air:Yes
Structure and exterior
- Roof:Shingle, Tar/Gravel
- Year built:1950
- Lot Features:Oversized Lot, Sprinklers Automatic
- Architectural Style:Detached, One Story, Ranch
- Construction Materials:Block
- Exterior Features:Patio
- Levels:1 Story
Schools
- High school:Stranahan
- Middle school:New River
- Elementary school:Croissant Park
Utilities
- Water:Public
- Sewer:Public Sewer
Finances and disclosures
- Price:$925,000
- Tax amount:$4,601 (2025)
Features and amenities
- Appliances:Dishwasher, Dryer, Electric Range, Electric Water Heater, Microwave, Refrigerator, Self Cleaning Oven, Washer
- Laundry features:Dryer, In Garage, Laundry Tub, Washer
- Amenities:Blinds, Fireplace, Lighting, Plantation Shutters, Vaulted Ceilings
- Pool features:In Ground, Pool
Parking
- Parking description:Attached, Driveway, Garage
- Garage:Yes
- Garage spaces:2
New listings near 800 SW 8th Ter
- Coming Soon
 $685,000Coming Soon2 beds 2 baths1,500 sq. ft.
1905 N Ocean Blvd #3D, Fort Lauderdale, FL 33305
MLS# A12074507Listed by: ONE SOTHEBY'S INTERNATIONAL REALTY - New
 $259,900Active2 beds 1 baths750 sq. ft.
2840 NE 33rd Court #2, Fort Lauderdale, FL 33306
MLS# B26077205Listed by: SUNSHINE SIGNATURE HOMES 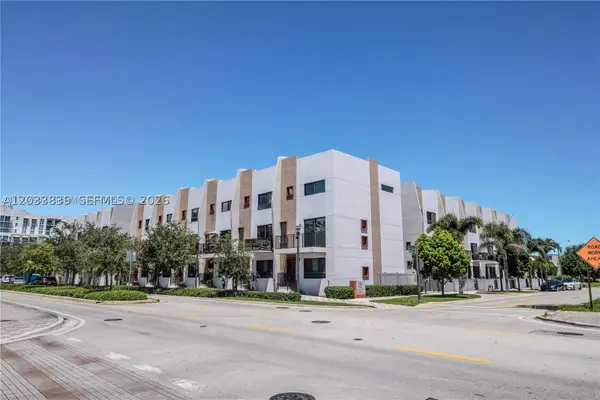 $799,919Active3 beds 4 baths1,597 sq. ft.
113 NE 6 #4621, Fort Lauderdale, FL 33304
MLS# A12033839Listed by: CAPITAL BROKERS, LLC.- New
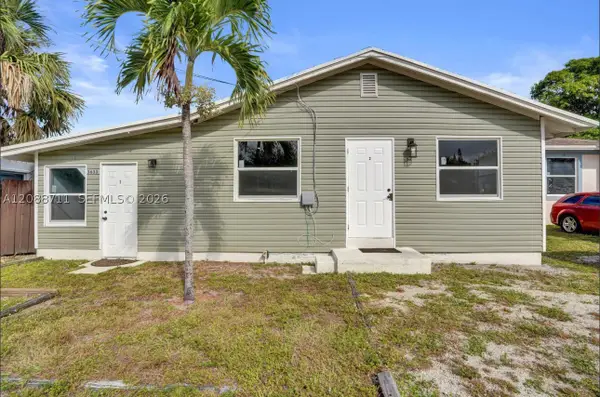 $545,000Active-- beds -- baths816 sq. ft.
3633 SW 12th, Fort Lauderdale, FL 33312
MLS# A12088711Listed by: EXP REALTY LLC - Open Sat, 1 to 3pmNew
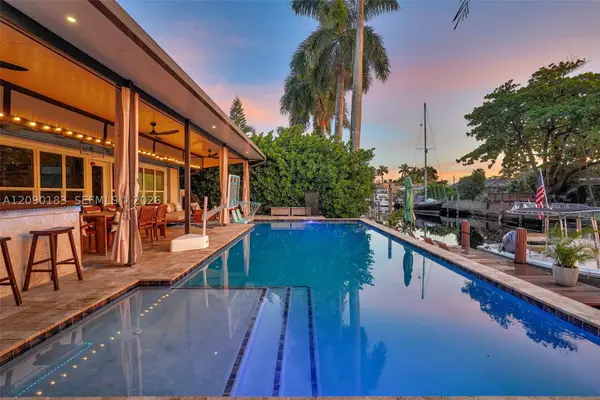 $895,000Active3 beds 2 baths1,222 sq. ft.
2513 Flamingo, Fort Lauderdale, FL 33312
MLS# A12090183Listed by: COMPASS FLORIDA, LLC  $813,710Active3 beds 4 baths1,597 sq. ft.
113 NE 6 #3609, Fort Lauderdale, FL 33304
MLS# A12033730Listed by: CAPITAL BROKERS, LLC.- New
 $4,399,000Active5 beds 6 baths3,910 sq. ft.
2875 NE 25th Court, Fort Lauderdale, FL 33305
MLS# B26077046Listed by: COLDWELL BANKER REALTY  $799,919Active3 beds 4 baths1,597 sq. ft.
113 NE 6 #3613, Fort Lauderdale, FL 33304
MLS# A12033759Listed by: CAPITAL BROKERS, LLC.- New
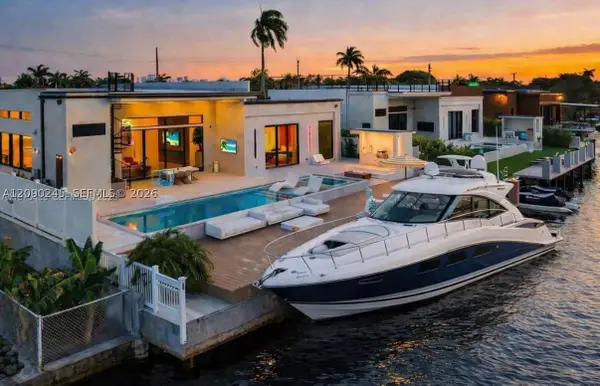 $3,900,000Active4 beds 5 baths3,258 sq. ft.
2225 NE 19th, Fort Lauderdale, FL 33305
MLS# A12090245Listed by: REALTY ONE GROUP ROYAL OAKS - New
 $1,180,000Active4 beds 3 baths1,742 sq. ft.
1516 NE 15th Avenue, Fort Lauderdale, FL 33304
MLS# B26076952Listed by: COMPASS FLORIDA, LLC


Protect your home and budget from life's surprises with an Assurant Home Warranty, backed by a partner that supports you through every step of homeownership. Explore Plans.
©2026 Century 21 Real Estate LLC. All rights reserved. CENTURY 21®, the CENTURY 21 Logo and C21® are service marks owned by Century 21 Real Estate LLC. Century 21 Real Estate LLC fully supports the principles of the Fair Housing Act and the Equal Opportunity Act. Each office is independently owned and operated. Listing information is deemed reliable but not guaranteed accurate.