
801 SW 7th, Fort Lauderdale, FL 33315
Local realty services provided by:CENTURY 21 Move With Us
Listed by: sarkis anac
Office: anac global realty, llc.
MLS#:A12126972
Source:FL_RAMC
Price summary
- Price:$2,500,000
- Price per sq. ft.:$554.69
About this home
Brand new, never lived in, and minutes from Las Olas and the beaches. Your mornings can start with coffee by the pool and your weekends can end with friends out on the deck, with a cabana bath right there so the party never has to move inside. When you’re hosting, the custom Bosch kitchen with ambient-lit cabinetry becomes the spot everyone gathers around. The whole house feels open and bright, with high ceilings, a two-story grand entrance and soft cove lighting that sets the mood at night. There’s room for everyone. Each of the 4 bedrooms has its own ensuite bath and a huge walk-in closet, and the big upstairs den works just as well for movie nights as for a playroom or a home office. At the end of the day, the primary suite is your own retreat, with a soaking tub, an oversized walk-in shower and a custom closet lit like a boutique. Over 4,500 total sq ft, custom finishes throughout, and a 2-car garage. Live close to everything and come home to something special.
Contact an agent
Home facts
- Year built:2026
- Subdivision & Development:Tarpon River
- Listing ID #:A12126972
- Added:1 day(s) ago
- Updated:November 21, 2026 at 04:56 PM
Rooms and interior
- Bedrooms:4
- Total bathrooms:5
- Full bathrooms:4
- Half bathrooms:1
- Bathrooms Description:Bathtub, Dual Sinks, Separate Shower
- Kitchen Description:Built-In Oven, Dishwasher, Disposal, Electric Range, Microwave, Refrigerator
- Bedroom Description:Walk-In Closet(s)
- Living area:3,920 sq. ft.
Heating and cooling
- Cooling:Central Air
- Heating:Central
- Central air:Yes
Structure and exterior
- Roof:Built-Up
- Year built:2026
- Building area:3,920 sq. ft.
- Lot Features:Sprinklers Automatic
- Construction Materials:Block, Concrete
- Exterior Features:Deck, Fence, Open, Outdoor Grill, Patio, Porch
Schools
- Middle school:New River
- Elementary school:Croissant Park
Utilities
- Water:Public Water, Water Available, Water Connected
- Sewer:Public Sewer, Sewer Available
Finances and disclosures
- Price:$2,500,000
- Price per sq. ft.:$554.69
- Tax amount:$4,352 (2025)
Features and amenities
- Appliances:Built-In Oven, Dishwasher, Disposal, Dryer, Electric Range, Microwave, Refrigerator, Washer
- Laundry features:Dryer, Laundry Tub, Washer
- Amenities:Entrance Foyer, High Ceilings, Impact Glass, Smoke Detectors, Storm Windows
- Pool features:In Ground
Parking
- Total parking spaces:2
- Parking description:Attached, Covered, Driveway, Garage, Garage Door Opener
- Garage:Yes
 The data relating to real estate for sale on this web site comes in part from a cooperative data exchange program of the Realtor<REGISTERED_LOGO> Association of Martin County, Inc. MLS. Real estate listings held by brokerage firms other than CENTURY 21 Move With Us are marked with the IDX logo (Broker Reciprocity) or name and detailed information about such listings includes the name of the listing brokers. Data provided is deemed reliable but is not guaranteed.
New listings near 801 SW 7th
- New
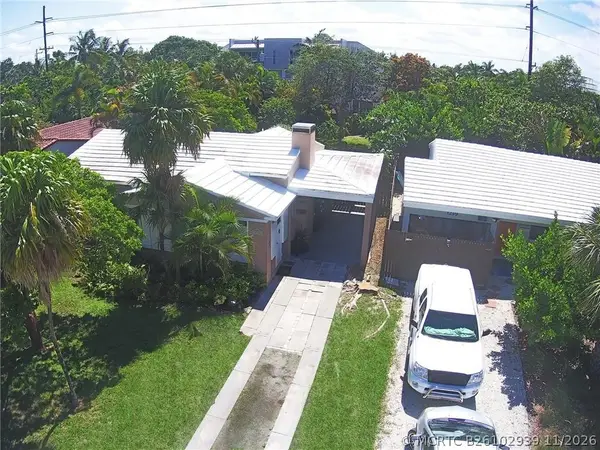 $599,000Active2 beds 1 baths963 sq. ft.
1233 NE 13th Avenue, Fort Lauderdale, FL 33304
MLS# B26102939Listed by: VANESSA OTERO - New
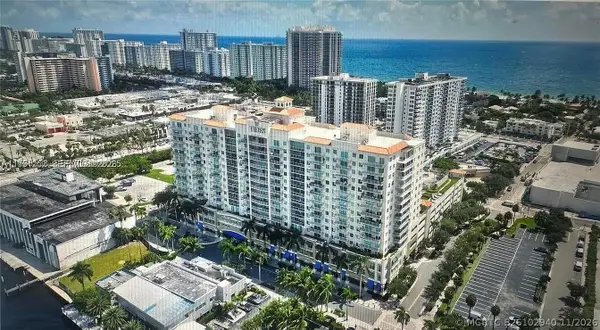 $275,000Active1 beds 1 baths640 sq. ft.
3020 NE 32nd Avenue #817, Fort Lauderdale, FL 33308
MLS# B26102940Listed by: FLORIDA HOMES REALTY & MORTGAG - New
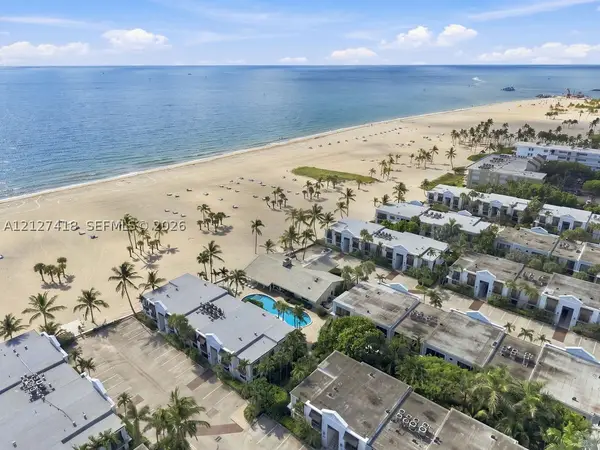 $989,000Active2 beds 2 baths1,273 sq. ft.
1620 S Ocean #236, Fort Lauderdale, FL 33316
MLS# A12127418Listed by: LOKATION - New
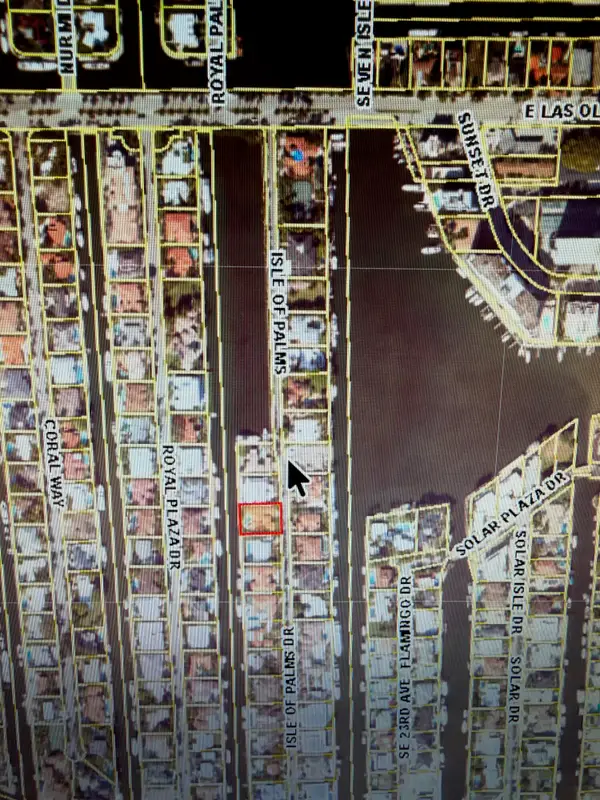 $4,950,000Active0.3 Acres
449 Isle Of Palms Drive, Fort Lauderdale, FL 33301
MLS# B26102877Listed by: COAST PROPERTIES OF S. FLORIDA - Open Sun, 1 to 4pmNew
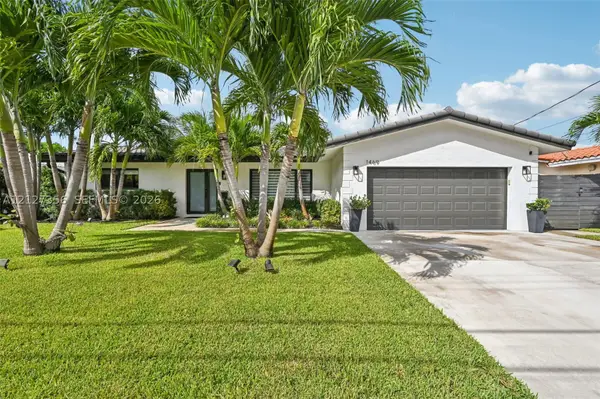 $1,495,000Active4 beds 2 baths1,849 sq. ft.
1469 NE 53rd, Fort Lauderdale, FL 33334
MLS# A12127356Listed by: BEYCOME OF FLORIDA LLC - New
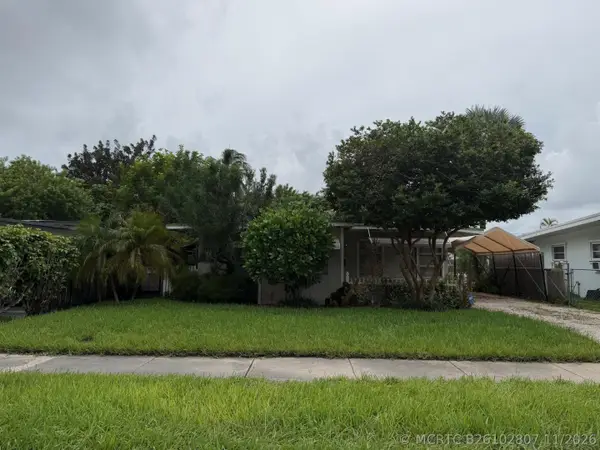 $455,000Active3 beds 2 baths1,223 sq. ft.
304 SW 21st Street, Fort Lauderdale, FL 33315
MLS# B26102807Listed by: VENTURE REALTY CO., LLC - New
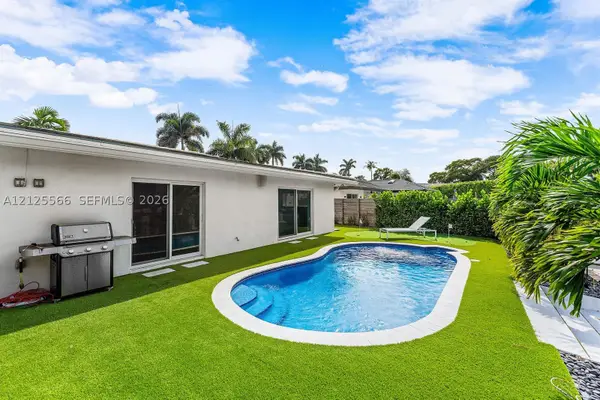 $3,200,000Active3 beds 3 baths2,152 sq. ft.
2813 NE 29th St, Fort Lauderdale, FL 33306
MLS# A12125566Listed by: FORTUNE CHRISTIE'S INTL R.E. - New
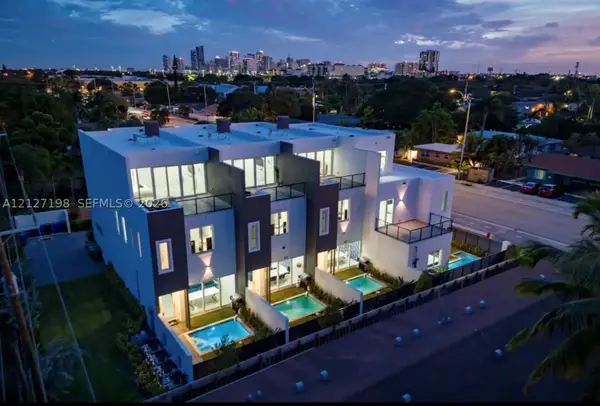 $1,445,000Active5 beds 4 baths3,186 sq. ft.
1220 NE 15th Ave, Fort Lauderdale, FL 33304
MLS# A12127198Listed by: JOSHUA REALTY SERVICES, LLC. - New
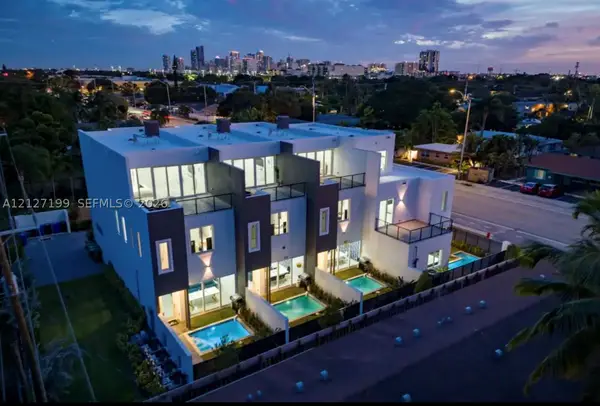 $1,349,000Active4 beds 4 baths2,405 sq. ft.
1222 NE 15th Ave, Fort Lauderdale, FL 33304
MLS# A12127199Listed by: JOSHUA REALTY SERVICES, LLC. - New
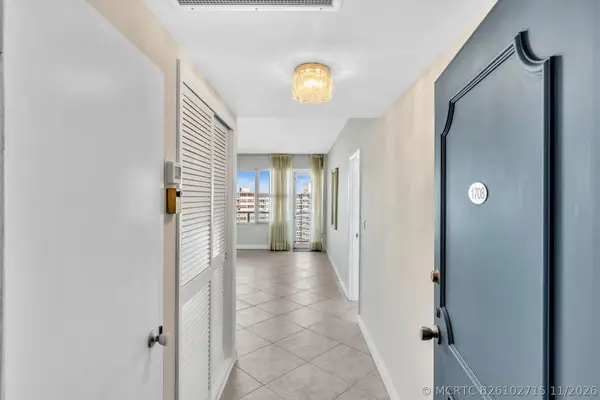 $649,000Active3 beds 2 baths1,400 sq. ft.
3333 NE 34th Street #1708, Fort Lauderdale, FL 33308
MLS# B26102715Listed by: THE KEYES COMPANY


Protect your home and budget from life's surprises with an Assurant Home Warranty, backed by a partner that supports you through every step of homeownership. Explore Plans.
©2026 Century 21 Real Estate LLC. All rights reserved. CENTURY 21®, the CENTURY 21 Logo and C21® are service marks owned by Century 21 Real Estate LLC. Century 21 Real Estate LLC fully supports the principles of the Fair Housing Act and the Equal Opportunity Act. Each office is independently owned and operated. Listing information is deemed reliable but not guaranteed accurate.