
855 SW 14th Court #855, Fort Lauderdale, FL 33315
Local realty services provided by:CENTURY 21 Move With Us
Listed by: julie lurie, megan n scheppske
Office: compass florida, llc.
MLS#:B26063291
Source:FL_RAMC
Price summary
- Price:$1,590,000
- Price per sq. ft.:$353.33
About this home
Welcome to Eight at Croissant Park—an exclusive new construction interior townhouse in one of Fort Lauderdale's most desirable neighborhoods, just minutes from Downtown Fort Lauderdale, Las Olas, dining, and entertainment. This thoughtfully designed residence offers approximately 4,200-4,600 total square feet with open-concept living, soaring ceilings, and abundant natural light. The spacious layout features a gourmet kitchen, expansive living and dining areas, and a luxurious primary suite with a spa-inspired bath. Enjoy seamless indoor-outdoor living with a private yard and an expansive 1,100-square-foot rooftop terrace, perfect for entertaining, with the option to add a summer kitchen and enjoy panoramic city views. Buyers can personalize select finishes and appliance packages.
Contact an agent
Home facts
- Year built:2026
- Subdivision & Development:ESMONDA GARDENS
- Listing ID #:B26063291
- Added:32 day(s) ago
- Updated:October 04, 2026 at 03:51 PM
Rooms and interior
- Bedrooms:4
- Total bathrooms:4
- Full bathrooms:3
- Half bathrooms:1
- Rooms Total:3
- Flooring:Ceramic Tile, Wood
- Dining Description:Kitchen/Dining Combo, Separate Formal Dining Room
- Kitchen Description:Built-In Oven, Cooktop, Dishwasher, Disposal, Electric Range, Freezer, Ice Maker, Kitchen Island, Kitchen/Dining Combo, Microwave, Range, Refrigerator
- Bedroom Description:Closet Cabinetry, Walk-In Closet(s)
- Living area:2,500 sq. ft.
Heating and cooling
- Cooling:Ceiling Fans, Central Air
- Heating:Central
- Central air:Yes
Structure and exterior
- Roof:Flat Tile
- Year built:2026
- Building area:2,500 sq. ft.
- Lot Features:Interior Lot
- Construction Materials:Block, Concrete
- Exterior Features:Deck, Outdoor Kitchen
- Levels:3 or More Stories
Schools
- High school:Stranahan
- Middle school:New River
- Elementary school:Croissant Park
Finances and disclosures
- Price:$1,590,000
- Price per sq. ft.:$353.33
- Tax amount:$1,192 (2025)
Features and amenities
- Appliances:Built-In Oven, Cooktop, Dishwasher, Disposal, Dryer, Electric Range, Freezer, Ice Maker, Microwave, Range, Refrigerator, Washer
- Laundry features:Dryer, Washer
- Amenities:Closet Cabinetry
Parking
- Total parking spaces:2
- Parking description:Attached, Garage, Garage Door Opener
- Garage:Yes
 The data relating to real estate for sale on this web site comes in part from a cooperative data exchange program of the Realtor<REGISTERED_LOGO> Association of Martin County, Inc. MLS. Real estate listings held by brokerage firms other than CENTURY 21 Move With Us are marked with the IDX logo (Broker Reciprocity) or name and detailed information about such listings includes the name of the listing brokers. Data provided is deemed reliable but is not guaranteed.
New listings near 855 SW 14th Court #855
- New
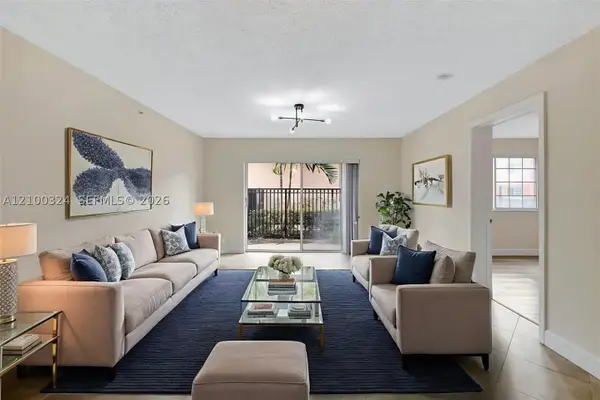 $305,000Active2 beds 2 baths1,054 sq. ft.
2009 SE 10th Ave #302, Fort Lauderdale, FL 33316
MLS# A12100324Listed by: SQUARE GROUP CORP. - New
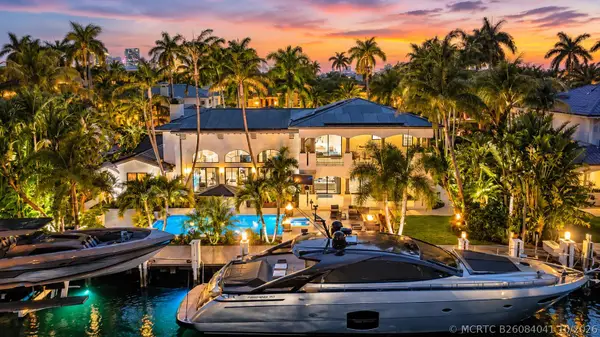 $8,900,000Active4 beds 5 baths4,850 sq. ft.
210 Nurmi Drive, Fort Lauderdale, FL 33301
MLS# B26084041Listed by: RE/MAX CONSULTANTS REALTY 1 - New
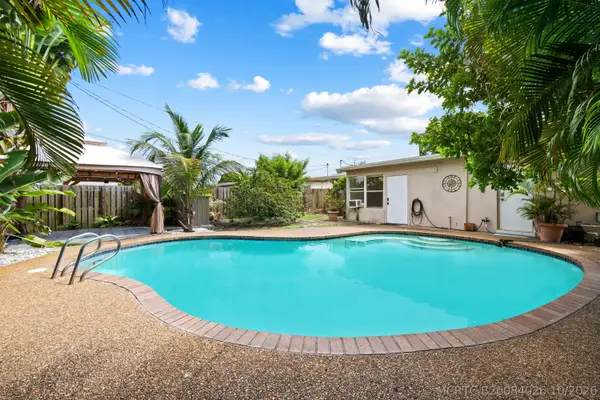 $499,900Active3 beds 2 baths1,144 sq. ft.
51 NE 49th Street, Fort Lauderdale, FL 33334
MLS# B26084026Listed by: VANTASURE REALTY LLC - New
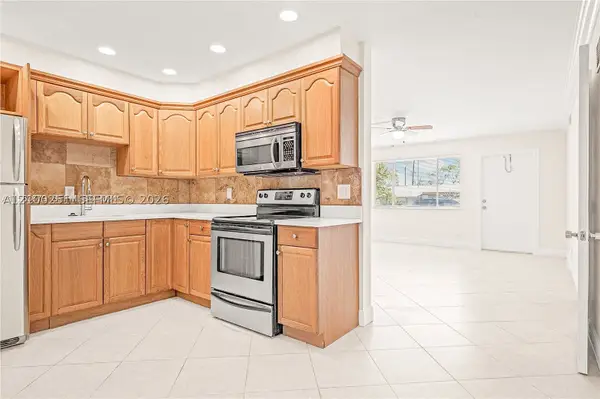 $290,000Active3 beds 2 baths960 sq. ft.
2175 NE 56th #110, Fort Lauderdale, FL 33308
MLS# A12100251Listed by: EXP REALTY LLC - New
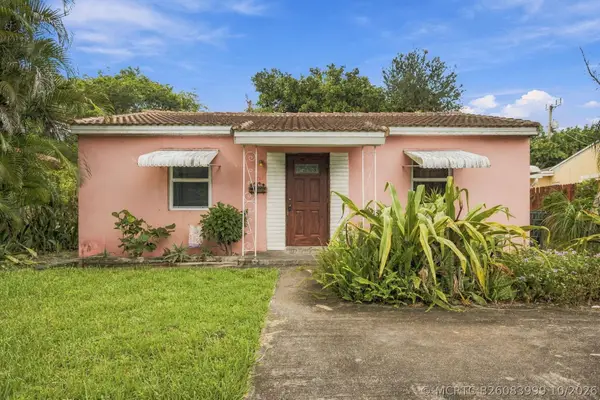 $399,000Active2 beds 1 baths1,023 sq. ft.
1524 NE 2nd Avenue, Fort Lauderdale, FL 33304
MLS# B26083999Listed by: REALTY EXPRESS - New
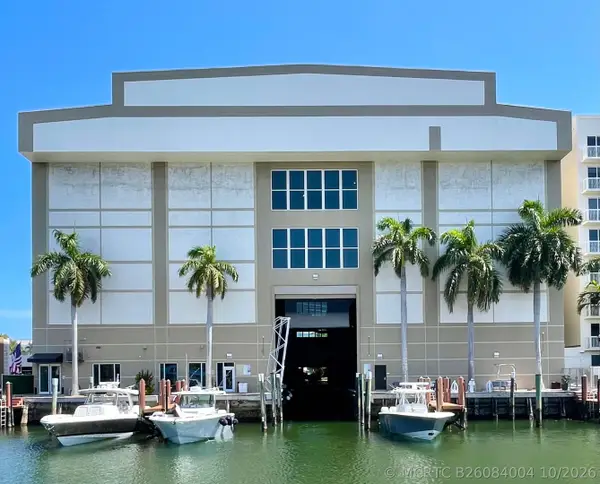 $370,000Active0 Acres
1801 SE 17th Street, Fort Lauderdale, FL 33316
MLS# B26084004Listed by: FIDELITY REAL ESTATE LLC - New
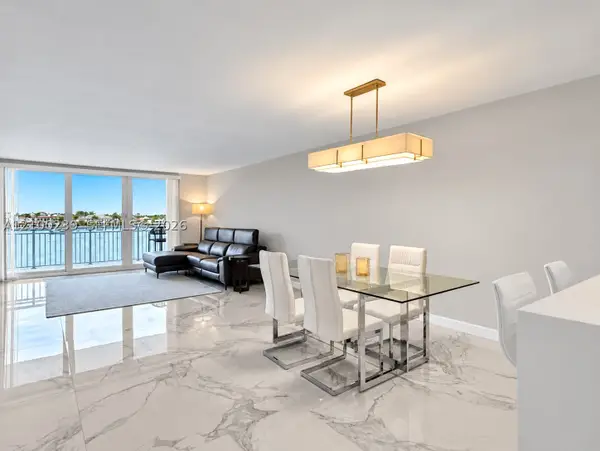 $749,000Active2 beds 2 baths1,330 sq. ft.
511 Bayshore #310, Fort Lauderdale, FL 33304
MLS# A12100239Listed by: EXP REALTY LLC - New
 $224,500Active2 beds 3 baths
5200 NW 31 #133, Fort Lauderdale, FL 33309
MLS# A11974536Listed by: DALTON WADE INC - New
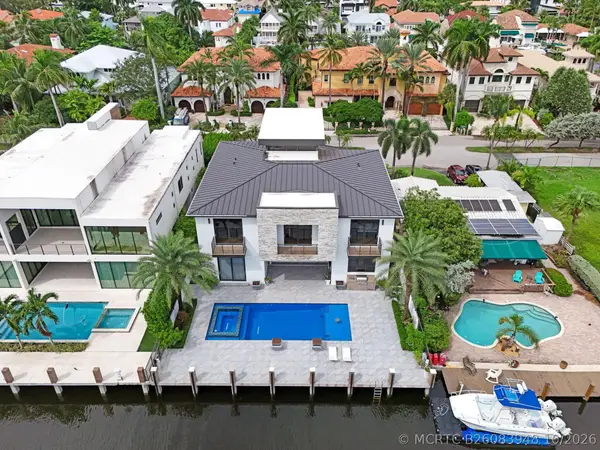 $6,000,000Active5 beds 5 baths5,301 sq. ft.
424 Coconut Isle Drive, Fort Lauderdale, FL 33301
MLS# B26083948Listed by: VISTA MAR REALTY GROUP INC. - New
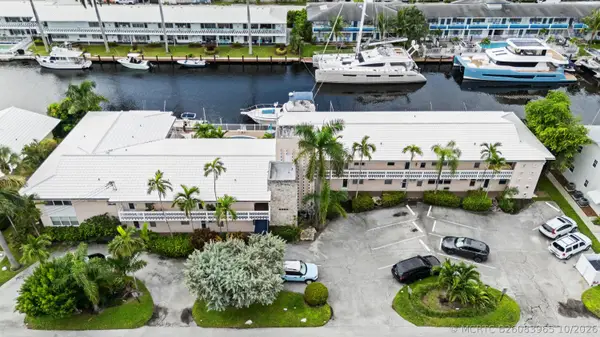 $330,000Active2 beds 2 baths848 sq. ft.
2824 NE 33rd Court #8, Fort Lauderdale, FL 33306
MLS# B26083965Listed by: BROWARD REALTY PARTNERS


Protect your home and budget from life's surprises with an Assurant Home Warranty, backed by a partner that supports you through every step of homeownership. Explore Plans.
©2026 Century 21 Real Estate LLC. All rights reserved. CENTURY 21®, the CENTURY 21 Logo and C21® are service marks owned by Century 21 Real Estate LLC. Century 21 Real Estate LLC fully supports the principles of the Fair Housing Act and the Equal Opportunity Act. Each office is independently owned and operated. Listing information is deemed reliable but not guaranteed accurate.