
912 SW 15th Terrace #1-4, Fort Lauderdale, FL 33312
Local realty services provided by:CENTURY 21 Stein Posner
912 SW 15th Terrace #1-4,Fort Lauderdale, FL 33312
$1,300,000
- - Beds
- - Baths
- 3,731 sq. ft.
- Multi-family
- Active
Listed by: mcallen jules, leonor jules
Office: first florida real estate corp
MLS#:B26078986
Source:RMLS
Price summary
- Price:$1,300,000
- Price per sq. ft.:$348.43
About this home
This two-story quadruplex in Fort Lauderdale's Riverside No 3 subdivision offers 3,731 square feet of finished space designed for investors seeking stable income potential. The four-unit configuration provides multiple revenue streams from a single property, streamlining management and maintenance. Positioned in an established residential area, this income-producing asset combines operational efficiency with solid investment fundamentals. Ownership of this multifamily property delivers diversified cash flow and long-term equity appreciation.
Contact an agent
Home facts
- Year built:1971
- Subdivision & Development:RIVERSIDE NO 3
- Listing ID #:B26078986
- Added:1 day(s) ago
- Updated:September 22, 2026 at 01:22 PM
Rooms and interior
- Flooring:Carpet, Ceramic Tile
- Living area:3,731 sq. ft.
Heating and cooling
- Cooling:Central Air
- Central air:Yes
Structure and exterior
- Roof:Shingle
- Year built:1971
- Building area:3,731 sq. ft.
- Construction Materials:Concrete, Stucco
Schools
- High school:Stranahan
- Middle school:New River
- Elementary school:Croissant Park
Utilities
- Water:Public
- Sewer:Public Sewer, Sewer Available
Finances and disclosures
- Price:$1,300,000
- Price per sq. ft.:$348.43
- Tax amount:$16,368 (2025)
Features and amenities
- Laundry features:Common Area
Parking
- Total parking spaces:4
New listings near 912 SW 15th Terrace #1-4
- Coming Soon
 $685,000Coming Soon2 beds 2 baths1,500 sq. ft.
1905 N Ocean Blvd #3D, Fort Lauderdale, FL 33305
MLS# A12074507Listed by: ONE SOTHEBY'S INTERNATIONAL REALTY - New
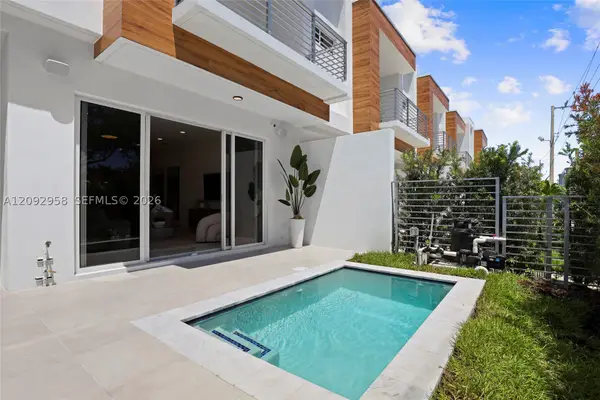 $950,000Active3 beds 4 baths
1805 Ne 13, Fort Lauderdale, FL 33304
MLS# A12092958Listed by: COLDWELL BANKER REALTY - Open Sat, 11:30am to 1:30pmNew
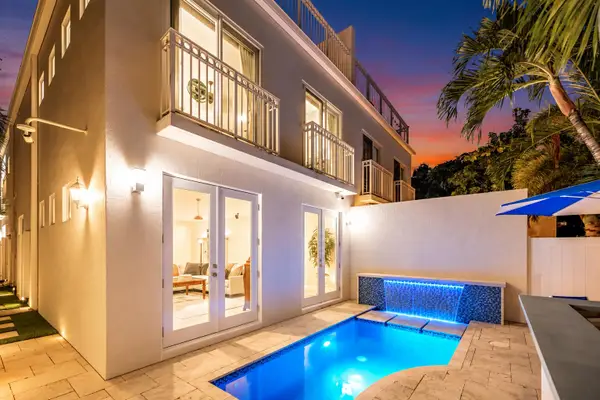 $1,297,000Active4 beds 4 baths3,220 sq. ft.
1419 NE 4th Place, Fort Lauderdale, FL 33301
MLS# B26079003Listed by: COLDWELL BANKER REALTY - New
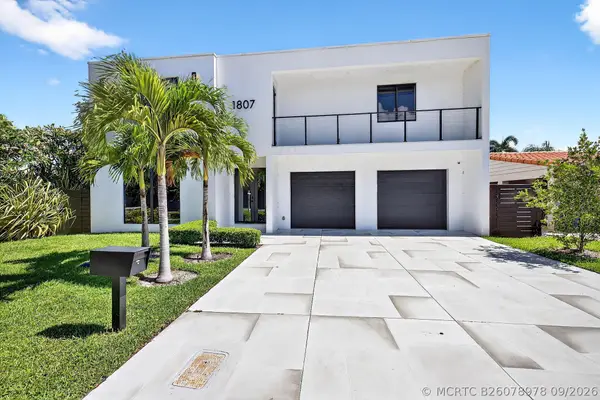 $2,400,000Active4 beds 5 baths3,424 sq. ft.
1807 NE 18th Street, Fort Lauderdale, FL 33305
MLS# B26078978Listed by: CASTLES BY THE BEACH, INC. - New
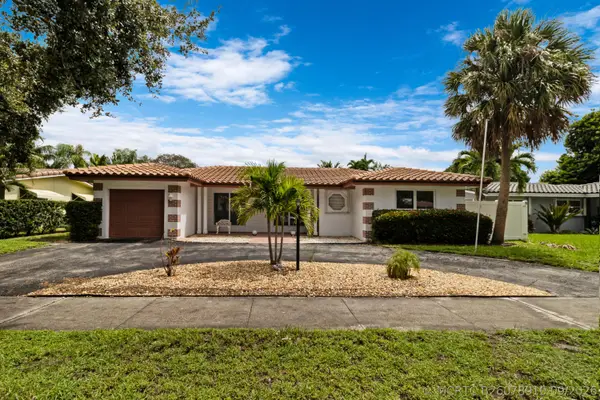 $799,000Active2 beds 2 baths1,959 sq. ft.
6500 NE 21st Drive, Fort Lauderdale, FL 33308
MLS# B26078910Listed by: RYAN CRITCH REAL ESTATE - New
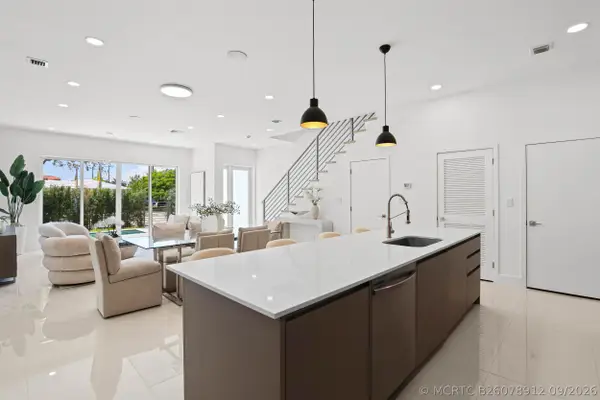 $899,000Active3 beds 4 baths2,036 sq. ft.
1807 NE 13 Street #1807, Fort Lauderdale, FL 33304
MLS# B26078912Listed by: COLDWELL BANKER REALTY - New
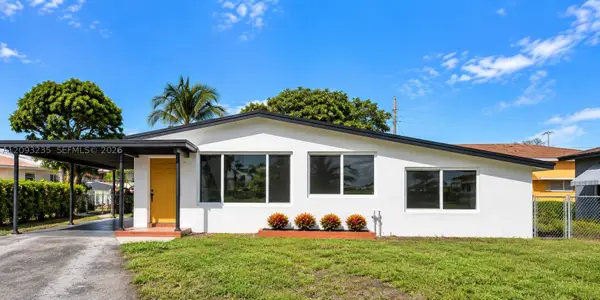 $369,000Active3 beds 1 baths925 sq. ft.
1711 NW 26th Ave, Fort Lauderdale, FL 33311
MLS# A12093235Listed by: LPT REALTY, LLC - Open Wed, 11am to 1pmNew
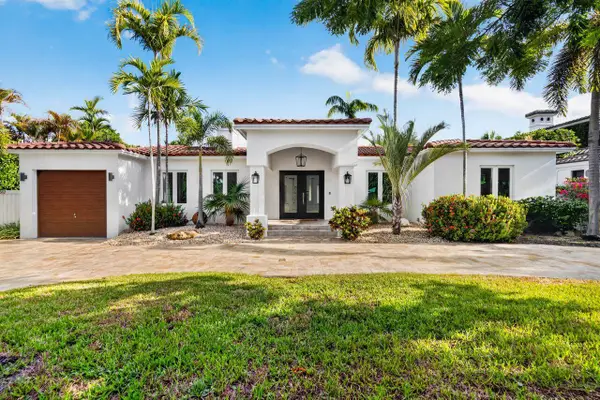 $1,745,000Active4 beds 3 baths2,157 sq. ft.
2317 NE 12th Street, Fort Lauderdale, FL 33304
MLS# B26078898Listed by: COLDWELL BANKER REALTY - New
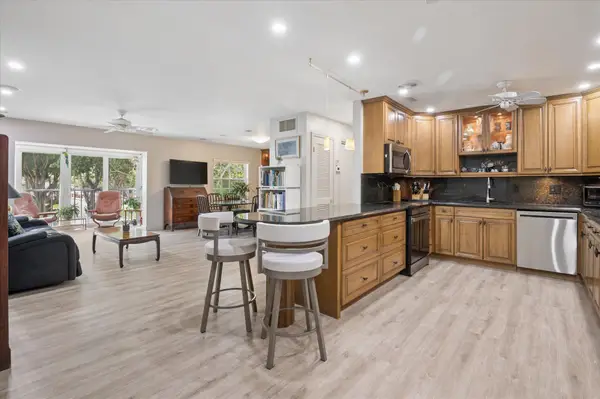 $515,000Active2 beds 2 baths1,200 sq. ft.
6431 Bay Club Drive #3, Fort Lauderdale, FL 33308
MLS# B26078865Listed by: BHHS EWM REALTY


Protect your home and budget from life's surprises with an Assurant Home Warranty, backed by a partner that supports you through every step of homeownership. Explore Plans.
©2026 Century 21 Real Estate LLC. All rights reserved. CENTURY 21®, the CENTURY 21 Logo and C21® are service marks owned by Century 21 Real Estate LLC. Century 21 Real Estate LLC fully supports the principles of the Fair Housing Act and the Equal Opportunity Act. Each office is independently owned and operated. Listing information is deemed reliable but not guaranteed accurate.