
1002 Ibis Avenue, Fort Pierce, FL 34982
Local realty services provided by:CENTURY 21 Move With Us
Listed by: richard mckinney
Office: re/max gold
MLS#:B26079844
Source:FL_RAMC
Price summary
- Price:$659,000
- Price per sq. ft.:$153.68
About this home
Enjoy spacious living, impressive upgrades, and exceptional outdoor entertaining in this custom-built White City home in desirable Park Trail Acres—no HOA! With 2,958 square feet of living space, this thoughtfully designed home combines generous living areas with features that make everyday living and entertaining a pleasure. Highlights include a 2021 metal roof, complete storm protection w/roll down shutters, and a huge 800 SF workshop and extended concrete slab added in 2022. The open-concept kitchen features an island, updated countertops, a breakfast bar, and a dining nook, while a cleverly designed butler's pantry with a wet bar serves both the dining and living rooms. The spacious primary suite includes an adjacent den, offering a comfortable place to relax or work from home. Additional interior features include a Jack-and-Jill bathroom. Pocket sliders open to an inviting outdoor retreat with a beautifully resurfaced pool and deck, a spacious screened patio, and a wet bar—ideal for relaxing or entertaining. Beautiful lush tropical landscaping and the .38-acre lot add privacy and more space to enjoy the outdoors. Built with tie-beam construction, this home also offers an oversized 2.5-car garage with plenty of storage and an extra-large driveway that makes parking multiple vehicles a breeze. The workshop's double roll-up doors and extended concrete slab add valuable space for projects, hobbies, room for toys, and storage. Located on a dead-end street with no through traffic, this home enjoys a convenient central White City location near IRSC, US 1, schools, beaches, I95 and shopping. Space, privacy, practical upgrades, and a pool area that truly shines—this home is worth seeing!...
Contact an agent
Home facts
- Year built:2002
- Subdivision & Development:WHITE CITY
- Listing ID #:B26079844
- Added:1 day(s) ago
- Updated:September 25, 2026 at 04:10 PM
Rooms and interior
- Bedrooms:3
- Total bathrooms:3
- Full bathrooms:2
- Half bathrooms:1
- Rooms Total:10
- Flooring:Carpet, Ceramic Tile
- Dining Description:Breakfast Area, Breakfast Bar, Living/Dining Room
- Bathrooms Description:Bathtub, Dual Sinks, Garden Tub/Roman Tub, Jetted Tub, Separate Shower, Tub Shower
- Kitchen Description:Built-In Oven, Dishwasher, Disposal, Electric Range, Microwave, Pantry, Refrigerator
- Bedroom Description:Split Bedroom, Walk-In Closet(s)
- Living area:2,958 sq. ft.
Heating and cooling
- Cooling:Central Air, Electric, Zoned
- Heating:Electric, Zoned
- Central air:Yes
Structure and exterior
- Roof:Composite Shingle, Metal, Shingle
- Year built:2002
- Building area:2,958 sq. ft.
- Lot Features:Cul De Sac, Interior Lot
- Architectural Style:Colonial, Ranch
- Construction Materials:Block, Concrete
- Exterior Features:Fence
- Levels:1 Story
Utilities
- Water:Water Available
Finances and disclosures
- Price:$659,000
- Price per sq. ft.:$153.68
- Tax amount:$90 (2025)
Features and amenities
- Appliances:Built-In Oven, Dishwasher, Disposal, Dryer, Electric Range, Microwave, Refrigerator, Some Electric Appliances, Washer, Water Heater
- Laundry features:Dryer, Washer
- Amenities:Bar, Blinds, Cathedral Ceilings, Pantry, Plantation Shutters, Smoke Detectors, Wet Bar
- Pool features:Automatic Chlorination, Fenced, Free Form, In Ground, Pool Equipment, Private, Screen Enclosure
Parking
- Parking description:Attached, Garage, Garage Door Opener
- Garage:Yes
 The data relating to real estate for sale on this web site comes in part from a cooperative data exchange program of the Realtor<REGISTERED_LOGO> Association of Martin County, Inc. MLS. Real estate listings held by brokerage firms other than CENTURY 21 Move With Us are marked with the IDX logo (Broker Reciprocity) or name and detailed information about such listings includes the name of the listing brokers. Data provided is deemed reliable but is not guaranteed.
New listings near 1002 Ibis Avenue
- New
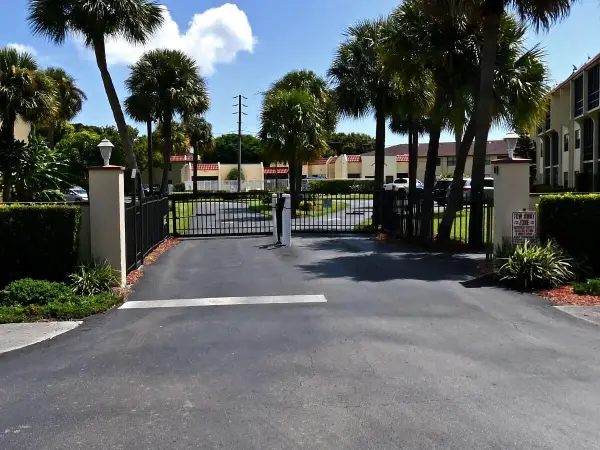 $117,500Active2 beds 2 baths1,014 sq. ft.
2050 Oleander Avenue #2-106, Fort Pierce, FL 34950
MLS# B26080453Listed by: KELLER WILLIAMS REALTY OF PSL - New
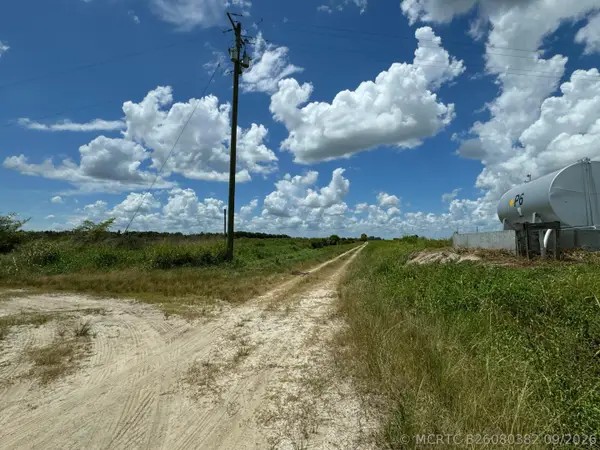 $600,000Active0 Acres
28160 Orange Avenue, Fort Pierce, FL 34945
MLS# B26080382Listed by: HIGHLIGHT REALTY CORP - New
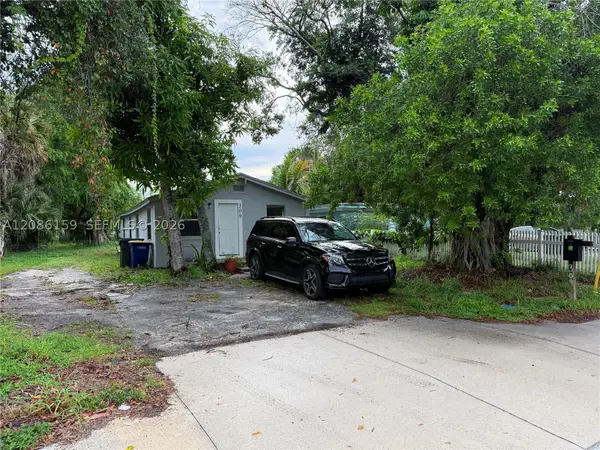 $189,900Active3 beds 1 baths760 sq. ft.
309 N 17th St, Fort Pierce, FL 34950
MLS# A12086159Listed by: KELLER WILLIAMS EAGLE REALTY - New
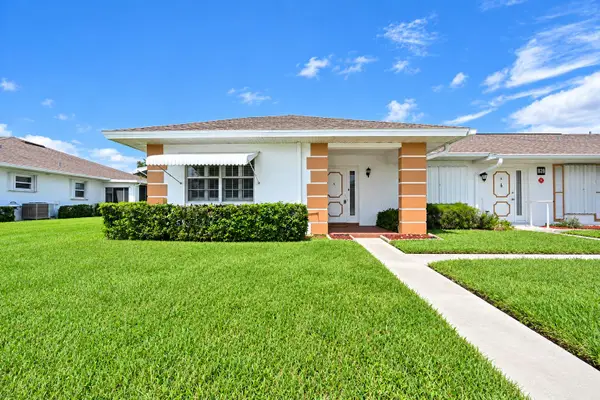 $135,000Active2 beds 2 baths1,280 sq. ft.
828 Timberview Drive #A, Fort Pierce, FL 34982
MLS# B26080344Listed by: EXP REALTY LLC - New
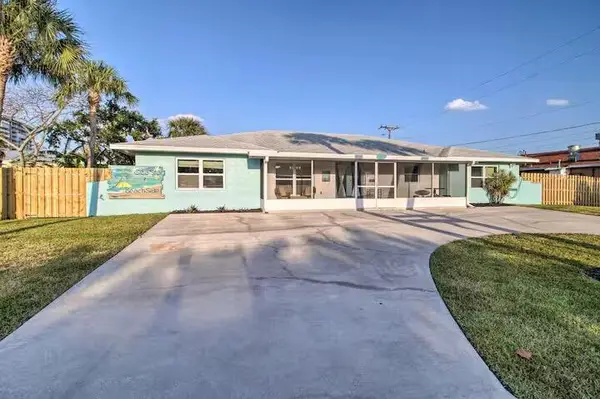 $850,000Active4 beds 4 baths2,500 sq. ft.
2520 Flotilla Terrace, Fort Pierce, FL 34949
MLS# B26080356Listed by: RE/MAX GOLD - New
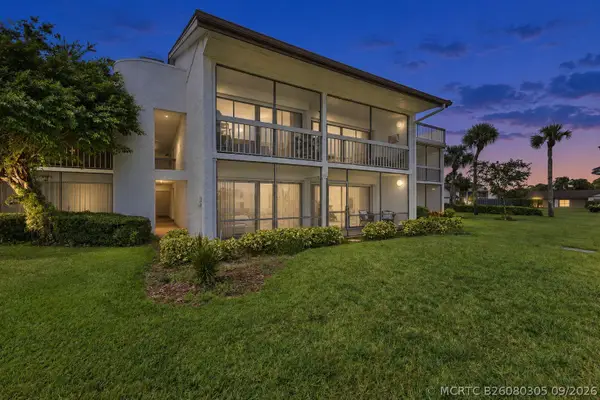 $194,900Active2 beds 2 baths1,417 sq. ft.
3200 Twin Lakes Terrace #105, Fort Pierce, FL 34951
MLS# B26080305Listed by: ENGEL & VOELKERS HUTCHINSON IS - New
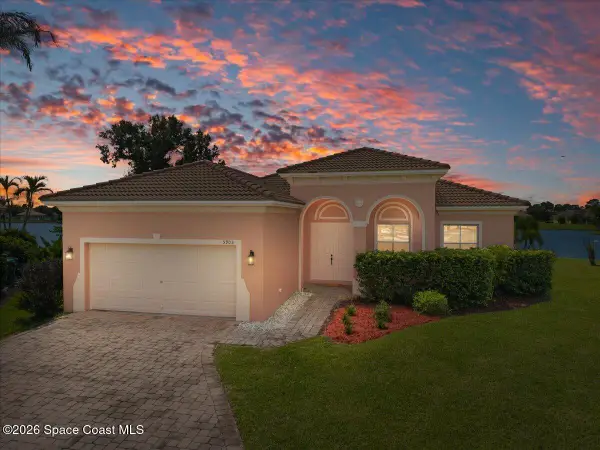 $374,900Active3 beds 3 baths1,744 sq. ft.
5903 Nicole Lane, Fort Pierce, FL 34951
MLS# 1088435Listed by: KELLER WILLIAMS RLTY VERO BCH - New
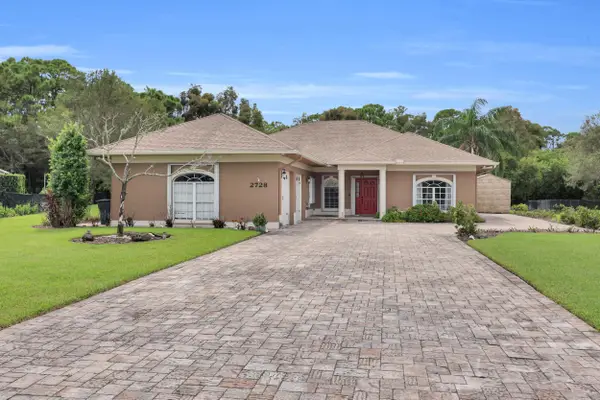 $449,000Active3 beds 3 baths2,059 sq. ft.
2728 Serenity Circle S, Fort Pierce, FL 34981
MLS# B26080205Listed by: RE/MAX GOLD - New
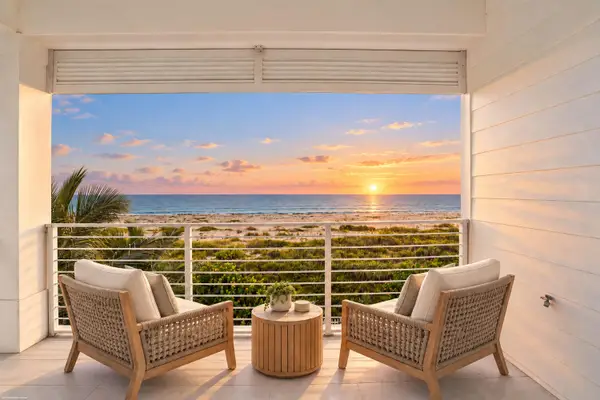 $2,595,888Active4 beds 3 baths2,772 sq. ft.
5120 Watersong Way, Fort Pierce, FL 34949
MLS# B26080214Listed by: RE/MAX SELECT GROUP - New
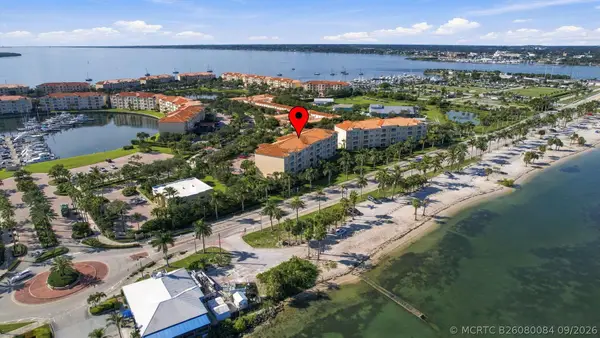 $419,000Active2 beds 2 baths1,989 sq. ft.
36 Harbour Isle Drive W #303, Fort Pierce, FL 34949
MLS# B26080084Listed by: THE KEYES COMPANY


Protect your home and budget from life's surprises with an Assurant Home Warranty, backed by a partner that supports you through every step of homeownership. Explore Plans.
©2026 Century 21 Real Estate LLC. All rights reserved. CENTURY 21®, the CENTURY 21 Logo and C21® are service marks owned by Century 21 Real Estate LLC. Century 21 Real Estate LLC fully supports the principles of the Fair Housing Act and the Equal Opportunity Act. Each office is independently owned and operated. Listing information is deemed reliable but not guaranteed accurate.