
1009 S Indian River Drive, Fort Pierce, FL 34950
Local realty services provided by:CENTURY 21 Move With Us
Listed by: lucian lewis
Office: treasure coast realty group
MLS#:B26083765
Source:FL_RAMC
Price summary
- Price:$1,925,000
- Price per sq. ft.:$373.93
About this home
Welcome to Casa de Sueños. This secluded waterfront estate exudes old world European charm with a modern luxury appeal. This 1.19 acre compound, is located on Indian River Drive nestled amongst tropical indigenous landscaping behind a private concrete and coral wall. The private 2 slip boat dock, was recently resurfaced and extends 400 feet into the lagoon. The 4Bdr, 5 full & 2 half bath compound, is an entertainers dream, offering multiple gathering spaces with fountains, covered patio areas, and 3 wet bars. The pool is10 feet deep, surrounded by 3000 feet of coral stone & Cabana Spa bath. If its peace you seek, the meditation Zen garden awaits you. There's more...The guest house is complete with multiple rooms and views. Come by boat or by car, to see paradise in person. Chao!
Contact an agent
Home facts
- Year built:1974
- Subdivision & Development:ANDREW & COMPANY SUBDIVISION
- Listing ID #:B26083765
- Added:7 day(s) ago
- Updated:October 10, 2026 at 03:31 PM
Rooms and interior
- Bedrooms:6
- Total bathrooms:8
- Full bathrooms:7
- Half bathrooms:1
- Rooms Total:3
- Flooring:Tile, Wood
- Dining Description:Breakfast Area, Breakfast Bar, Kitchen/Dining Combo, Separate Formal Dining Room
- Bathrooms Description:Bathtub, Separate Shower
- Kitchen Description:Built-In Oven, Cooktop, Dishwasher, Kitchen Island, Kitchen/Dining Combo, Microwave, Pantry, Refrigerator
- Bedroom Description:Split Bedroom
- Living area:4,618 sq. ft.
Heating and cooling
- Cooling:Central Air
- Heating:Central
- Central air:Yes
Structure and exterior
- Year built:1974
- Building area:4,618 sq. ft.
- Construction Materials:Block, Concrete
- Levels:2 Stories
Utilities
- Water:Water Available
Finances and disclosures
- Price:$1,925,000
- Price per sq. ft.:$373.93
- Tax amount:$48,235 (2025)
Features and amenities
- Appliances:Built-In Oven, Cooktop, Dishwasher, Dryer, Microwave, Refrigerator, Washer
- Laundry features:Dryer, Washer
- Amenities:Bar, Double Hung Windows, Pantry
- Pool features:In Ground
Parking
- Total parking spaces:3
- Parking description:Attached, Garage
- Garage:Yes
 The data relating to real estate for sale on this web site comes in part from a cooperative data exchange program of the Realtor<REGISTERED_LOGO> Association of Martin County, Inc. MLS. Real estate listings held by brokerage firms other than CENTURY 21 Move With Us are marked with the IDX logo (Broker Reciprocity) or name and detailed information about such listings includes the name of the listing brokers. Data provided is deemed reliable but is not guaranteed.
New listings near 1009 S Indian River Drive
- New
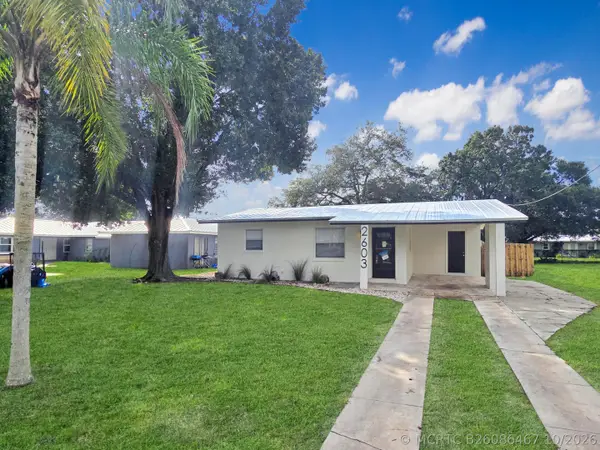 $235,000Active2 beds 1 baths728 sq. ft.
2603 Avenue N, Fort Pierce, FL 34947
MLS# B26086467Listed by: EXP REALTY LLC - New
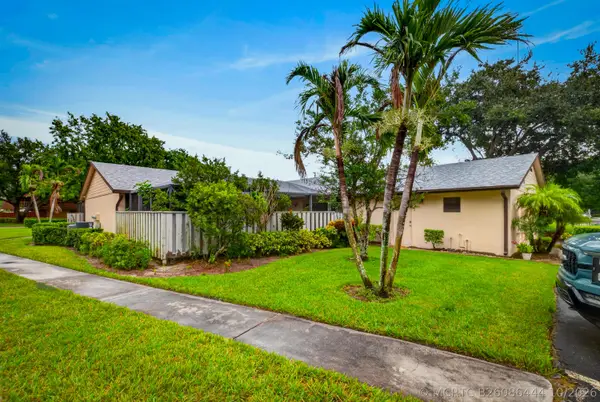 $172,000Active2 beds 2 baths1,280 sq. ft.
1435 Captains Walk, Fort Pierce, FL 34950
MLS# B26086444Listed by: HILSON REALTY GROUP, INC. - New
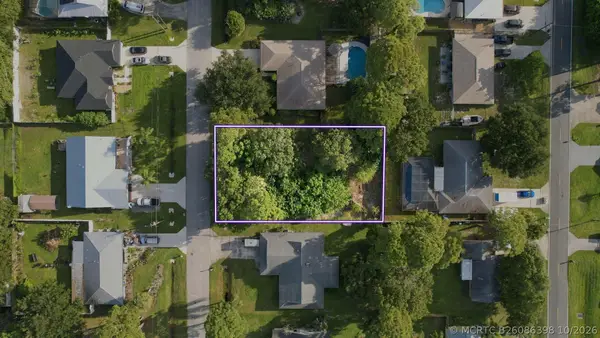 $88,000Active0 Acres
5501 Birch Drive, Fort Pierce, FL 34982
MLS# B26086398Listed by: THE KEYES COMPANY - New
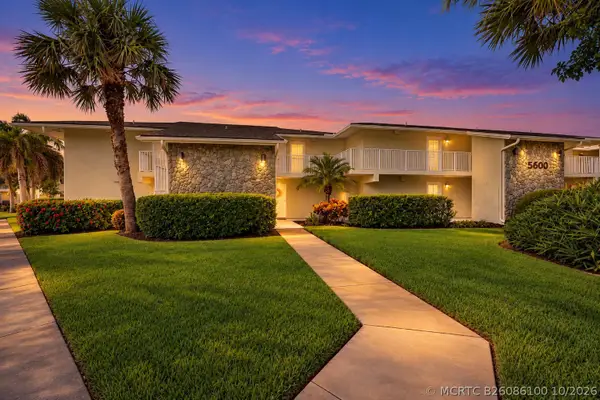 $185,500Active1 beds 1 baths678 sq. ft.
2400 S Ocean Drive #5625, Fort Pierce, FL 34949
MLS# B26086100Listed by: THE KEYES COMPANY - STUART - New
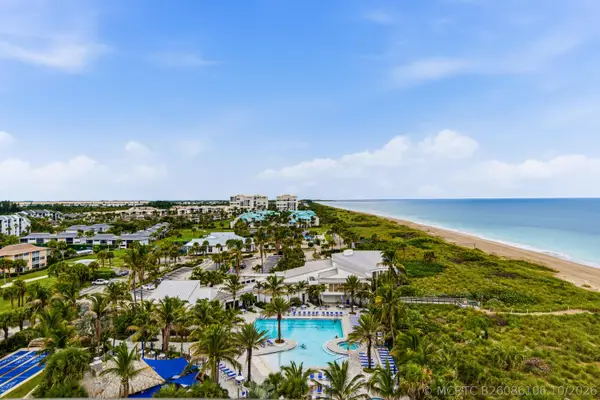 $799,000Active3 beds 2 baths1,841 sq. ft.
2400 S Ocean Drive #8102, Fort Pierce, FL 34949
MLS# B26086106Listed by: HAINES REALTY INC - New
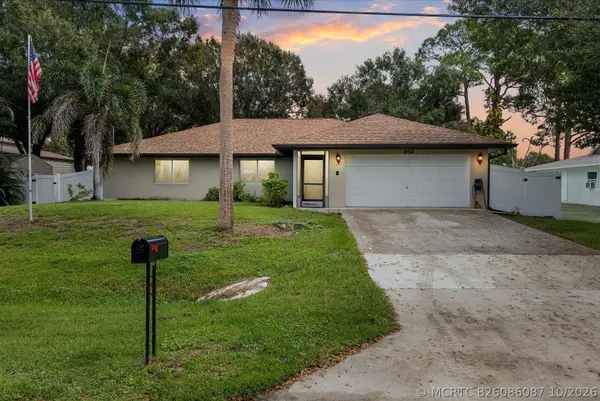 $469,900Active3 beds 2 baths1,664 sq. ft.
5112 Myrtle Drive, Fort Pierce, FL 34982
MLS# B26086087Listed by: RE/MAX GOLD - New
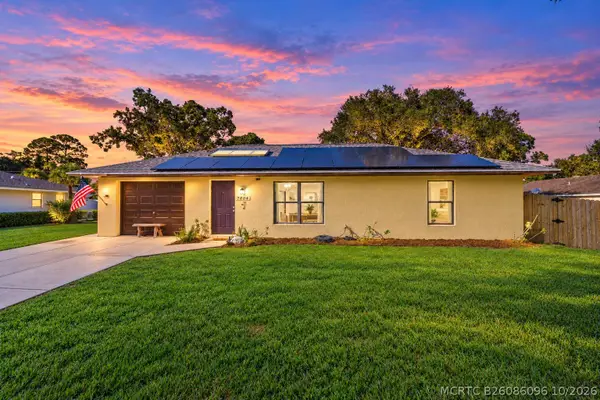 $250,000Active2 beds 2 baths1,026 sq. ft.
7804 San Carlos Drive, Fort Pierce, FL 34951
MLS# B26086096Listed by: KELLER WILLIAMS REALTY OF THE - New
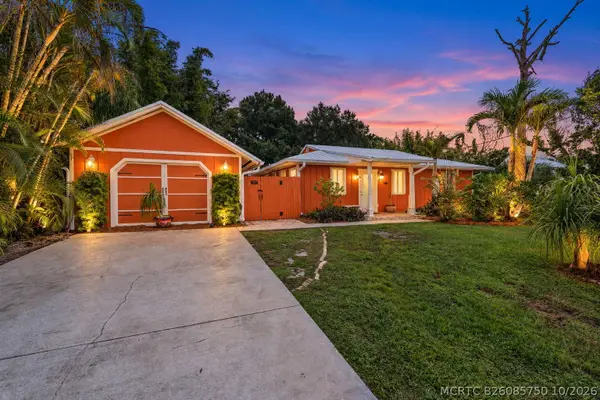 $349,900Active3 beds 2 baths1,384 sq. ft.
5906 Bamboo Drive, Fort Pierce, FL 34982
MLS# B26085750Listed by: RE/MAX GOLD - New
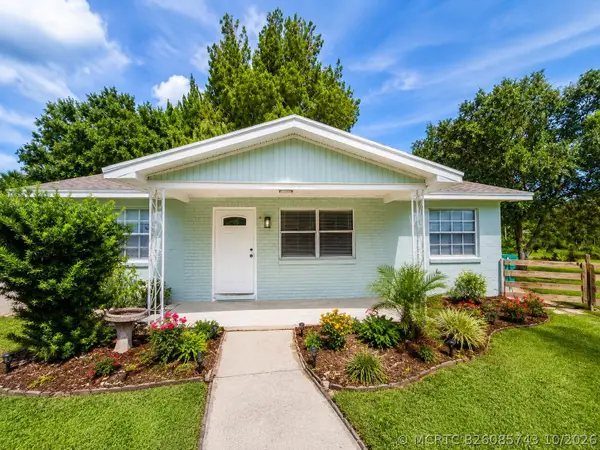 $325,000Active3 beds 2 baths944 sq. ft.
1920 N 48th Street, Fort Pierce, FL 34947
MLS# B26085743Listed by: RE/MAX GOLD - New
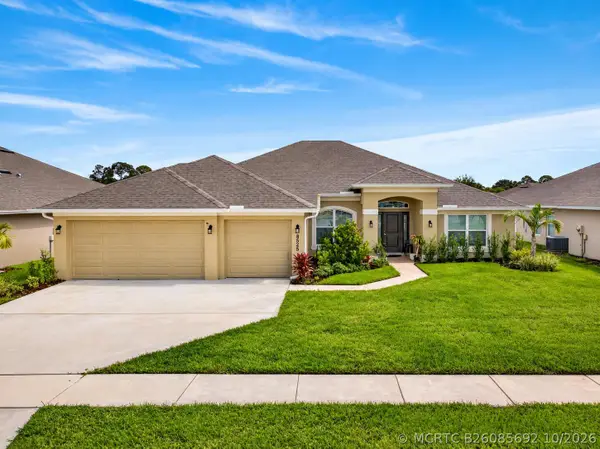 $490,000Active4 beds 3 baths2,503 sq. ft.
8525 Waterstone Boulevard, Fort Pierce, FL 34951
MLS# B26085692Listed by: UNITED REALTY GROUP INC.


Protect your home and budget from life's surprises with an Assurant Home Warranty, backed by a partner that supports you through every step of homeownership. Explore Plans.
©2026 Century 21 Real Estate LLC. All rights reserved. CENTURY 21®, the CENTURY 21 Logo and C21® are service marks owned by Century 21 Real Estate LLC. Century 21 Real Estate LLC fully supports the principles of the Fair Housing Act and the Equal Opportunity Act. Each office is independently owned and operated. Listing information is deemed reliable but not guaranteed accurate.