
1631 Laurel Leaf Lane #A, Fort Pierce, FL 34950
Local realty services provided by:CENTURY 21 Move With Us
Listed by: diana stephenson
Office: stephenson realty, llc.
MLS#:B26073678
Source:FL_RAMC
Price summary
- Price:$215,000
- Price per sq. ft.:$103.22
About this home
Beautifully updated 3/2, 1 car garage and a screened patio. Open, bright, airy, move in ready. New roof being installed, New AC, new plumbing. Close to hospital, I95, Turnpike, beaches, downtown Ft. Pierce. Enjoy easy living. Heated pool, walking trails. Close to shopping, dining, medical facilities, beaches. Your Florida dream home awaits!
Contact an agent
Home facts
- Year built:1987
- Subdivision & Development:LONGWOOD VILLAGE PHASE 1
- Listing ID #:B26073678
- Added:12 day(s) ago
- Updated:September 21, 2026 at 03:33 PM
Rooms and interior
- Bedrooms:3
- Total bathrooms:2
- Full bathrooms:2
- Rooms Total:3
- Flooring:Tile
- Dining Description:Living/Dining Room
- Bathrooms Description:Dual Sinks
- Kitchen Description:Dishwasher, Electric Range, Refrigerator
- Bedroom Description:Walk-In Closet(s)
- Living area:1,480 sq. ft.
Heating and cooling
- Cooling:Reverse Cycle
- Heating:Central
Structure and exterior
- Year built:1987
- Building area:1,480 sq. ft.
- Construction Materials:Concrete, Stucco
- Levels:1 Story
Utilities
- Water:Water Available
Finances and disclosures
- Price:$215,000
- Price per sq. ft.:$103.22
- Tax amount:$2,956 (2025)
Features and amenities
- Appliances:Dishwasher, Dryer, Electric Range, Refrigerator, Some Electric Appliances, Water Heater
- Laundry features:Dryer
- Amenities:Cathedral Ceilings
- Pool features:Community
Parking
- Total parking spaces:1
- Parking description:Assigned, Attached, Garage, Guest
- Garage:Yes
 The data relating to real estate for sale on this web site comes in part from a cooperative data exchange program of the Realtor<REGISTERED_LOGO> Association of Martin County, Inc. MLS. Real estate listings held by brokerage firms other than CENTURY 21 Move With Us are marked with the IDX logo (Broker Reciprocity) or name and detailed information about such listings includes the name of the listing brokers. Data provided is deemed reliable but is not guaranteed.
New listings near 1631 Laurel Leaf Lane #A
- New
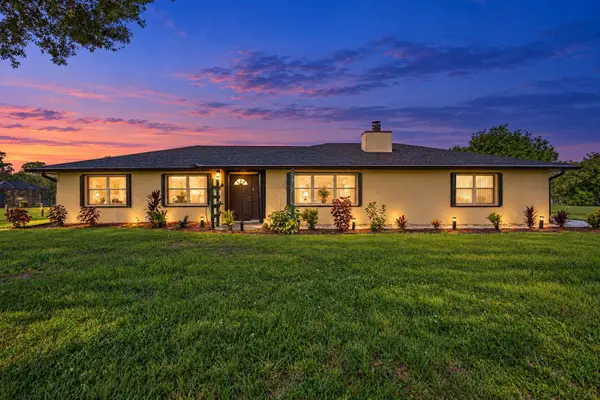 $550,000Active3 beds 2 baths2,130 sq. ft.
2525 S Ffa Road, Fort Pierce, FL 34945
MLS# B26078633Listed by: GENTILE PROPERTY GROUP, LLC - New
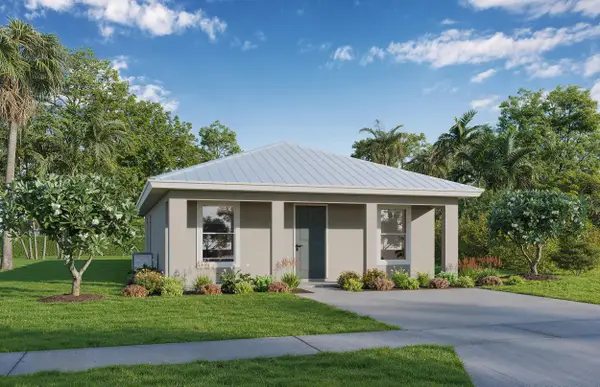 $299,900Active3 beds 2 baths1,162 sq. ft.
427 Means Court, Fort Pierce, FL 34950
MLS# B26078638Listed by: MEANT2B REALTY LLC - New
 $154,500Active2 beds 2 baths1,280 sq. ft.
1331 Peppertree Trail, Fort Pierce, FL 34950
MLS# B26078660Listed by: CHASE THE SUN REALTY LLC - New
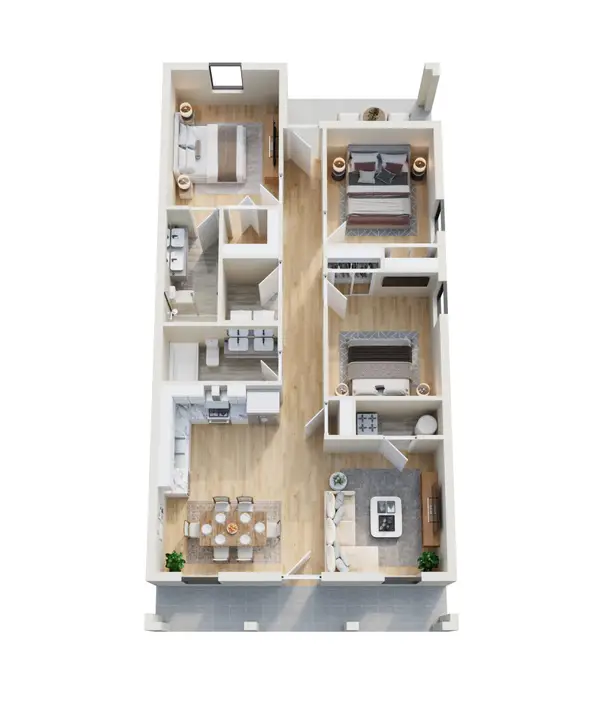 $549,900Active-- beds -- baths2,292 sq. ft.
2707 Avenue F, Fort Pierce, FL 34947
MLS# B26078661Listed by: MEANT2B REALTY LLC - New
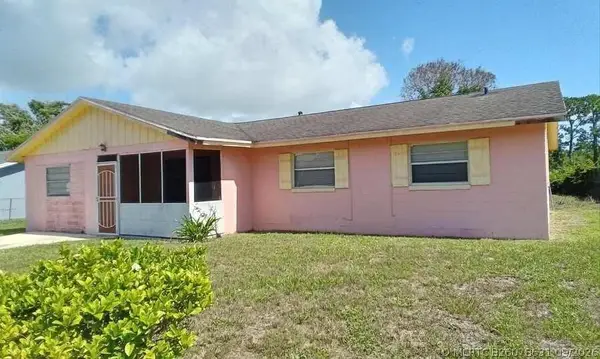 $170,000Active3 beds 2 baths1,456 sq. ft.
2906 Anderson Drive, Fort Pierce, FL 34946
MLS# B26078631Listed by: BEYCOME OF FLORIDA LLC - Open Sun, 1 to 3pmNew
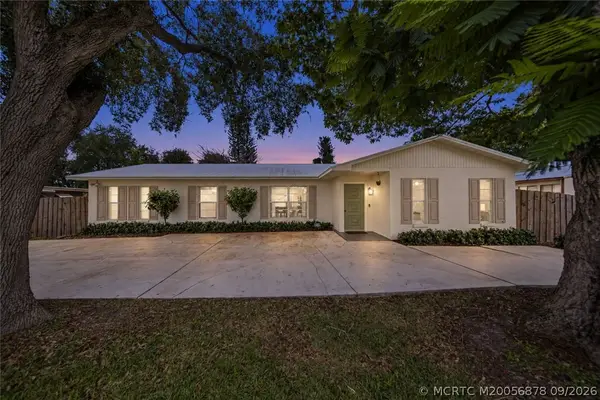 $429,000Active4 beds 2 baths2,095 sq. ft.
5906 Papaya Drive, Fort Pierce, FL 34982
MLS# M20056878Listed by: RE/MAX OF STUART - New
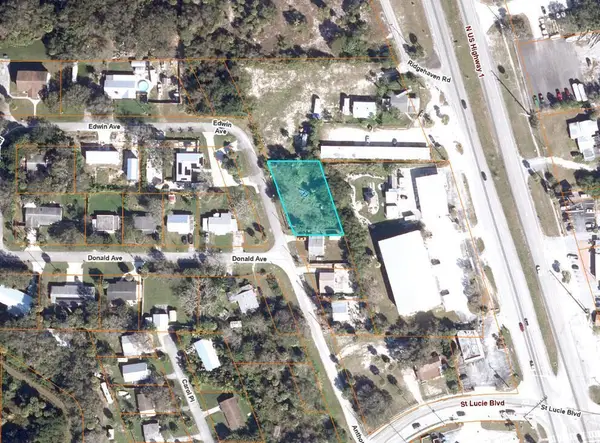 $104,500Active0 Acres
000 Anthony, Fort Pierce, FL 34946
MLS# B26078588Listed by: RAPPA REALTY GROUP LLC - New
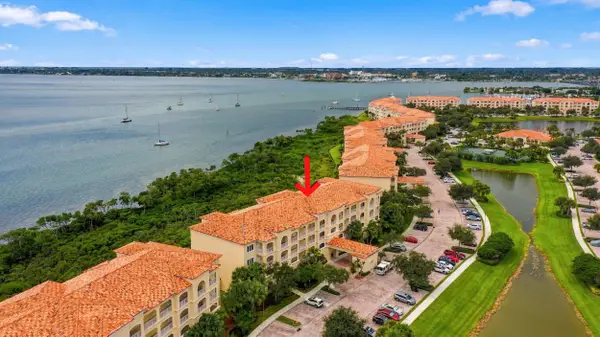 $435,000Active2 beds 2 baths1,989 sq. ft.
24 Harbour Isle Drive W #204, Fort Pierce, FL 34949
MLS# B26078576Listed by: KELLER WILLIAMS REALTY OF PSL - Open Sat, 1 to 3pmNew
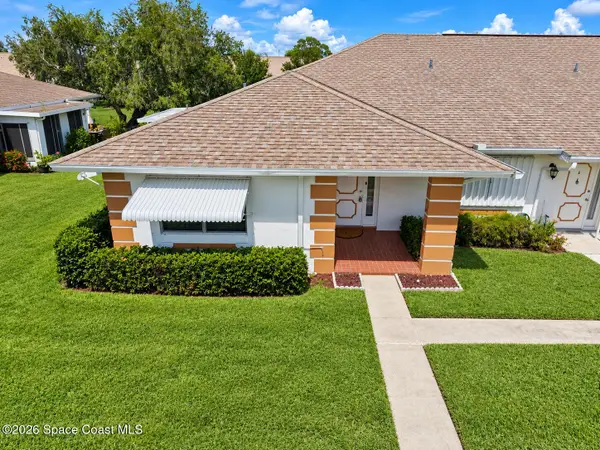 $135,000Active2 beds 2 baths1,280 sq. ft.
828 Timberview Drive #A, Fort Pierce, FL 34982
MLS# 1088089Listed by: EXP REALTY, LLC - New
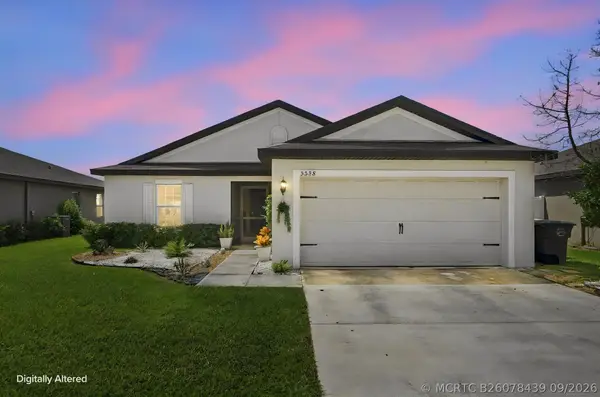 $324,900Active3 beds 2 baths1,542 sq. ft.
5528 Imagination Drive, Fort Pierce, FL 34947
MLS# B26078439Listed by: RE/MAX GOLD


Protect your home and budget from life's surprises with an Assurant Home Warranty, backed by a partner that supports you through every step of homeownership. Explore Plans.
©2026 Century 21 Real Estate LLC. All rights reserved. CENTURY 21®, the CENTURY 21 Logo and C21® are service marks owned by Century 21 Real Estate LLC. Century 21 Real Estate LLC fully supports the principles of the Fair Housing Act and the Equal Opportunity Act. Each office is independently owned and operated. Listing information is deemed reliable but not guaranteed accurate.