
1812 E Sanderling Lane #C, Fort Pierce, FL 34982
Local realty services provided by:CENTURY 21 Circle
1812 E Sanderling Lane #C,Fort Pierce, FL 34982
$204,900
- 2 Beds
- 2 Baths
- 1,286 sq. ft.
- Single family
- Pending
Listed by: daniel r dinsmore
Office: lynq real estate
MLS#:1071577
Source:FL_SPACE
Price summary
- Price:$204,900
- Price per sq. ft.:$159.33
- Monthly HOA dues:$450
About this home
Now offered at $204,900, this updated 2-bedroom, 2-bath home with a 1-car garage in The Preserve at the Savannahs offers comfortable, low-maintenance living in a peaceful Fort Pierce setting. Built in 2006 with 1,286 sq ft, the home features a bright open layout with tray ceilings, tile and vinyl flooring throughout, and no carpet.
The kitchen includes butcher block countertops, newer appliances, and modern cabinetry with easy flow into the dining and living areas. The spacious primary suite offers generous natural light and an en-suite bath with dual sinks, soaking tub, and separate shower. A second bedroom and full bath provide flexible space for guests, an office, or hobbies.
Enjoy a covered and screened front entry, plus a private rear setting backing directly to a preserve with no rear neighbors. Highlights include a 2023 roof, updated A/C, and a convenient location near shopping, dining, beaches, medical facilities, and major roadways.
Contact an agent
Home facts
- Year built:2006
- Subdivision & Development:None
- Listing ID #:1071577
- Added:209 day(s) ago
Rooms and interior
- Bedrooms:2
- Total bathrooms:2
- Full bathrooms:2
- Rooms Total:5
- Flooring:Tile, Vinyl
- Kitchen Description:appl_
- Living area:1,286 sq. ft.
Heating and cooling
- Cooling:Electric
- Heating:Central, Electric
- Central air:Yes
Structure and exterior
- Year built:2006
- Building area:1,286 sq. ft.
- Lot area:0.02 Acres
- Lot Features:Zero Lot Line
- Construction Materials:Stucco
- Exterior Features:Storm Shutters
Schools
- High school:Other
- Middle school:Other
- Elementary school:Other
Utilities
- Sewer:Public Sewer
Finances and disclosures
- Price:$204,900
- Price per sq. ft.:$159.33
- Tax amount:$3,016 (2025)
Features and amenities
- Laundry features:appl_
- Amenities:Ceiling Fan(s)
Parking
- Parking description:Guest
- Garage:Yes
- Garage spaces:1
New listings near 1812 E Sanderling Lane #C
- New
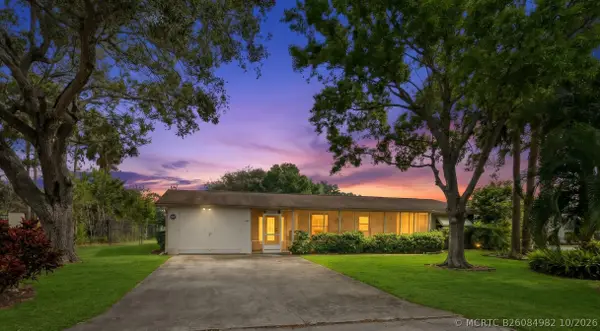 $385,000Active2 beds 2 baths1,470 sq. ft.
Address Withheld By Seller, Fort Pierce, FL 34982
MLS# B26084982Listed by: REDFIN CORPORATION - New
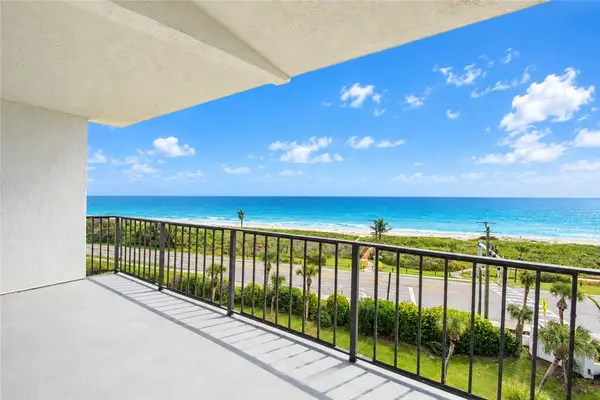 $450,000Active2 beds 2 baths1,126 sq. ft.
5159 N Highway A1a Highway #615, Fort Pierce, FL 34949
MLS# 300466Listed by: COLDWELL BANKER PARADISE 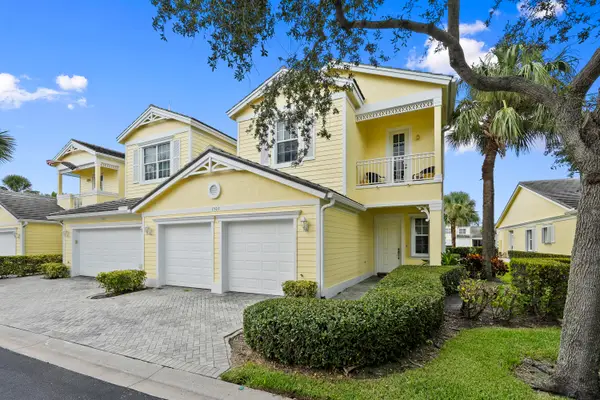 $530,000Pending3 beds 3 baths2,360 sq. ft.
1507 Mariner Bay Boulevard, Hutchinson Island, FL 34949
MLS# B26084622Listed by: SOUTHERN CASTLES- New
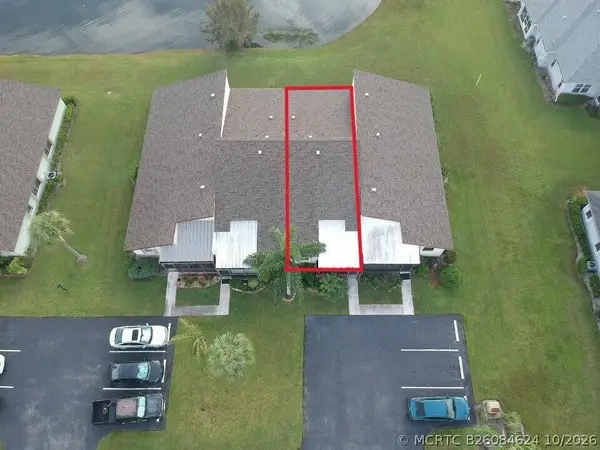 $250,000Active2 beds 2 baths1,346 sq. ft.
1744 W Royal Tern Lane #3, Fort Pierce, FL 34982
MLS# B26084624Listed by: REEF REAL ESTATE SERVICES LLC - New
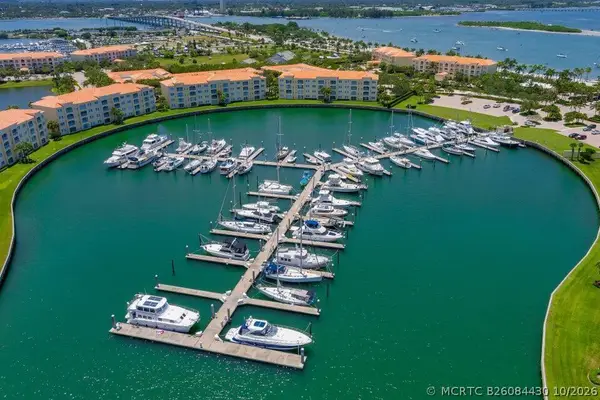 $420,000Active2 beds 2 baths1,989 sq. ft.
11 Harbour Isle Drive W #201, Fort Pierce, FL 34949
MLS# B26084430Listed by: REAL ESTATE OF FLORIDA - New
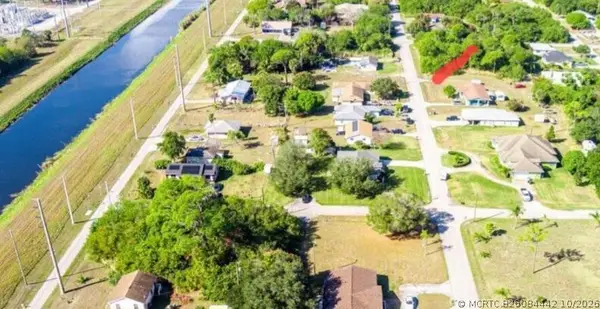 $39,000Active0 Acres
0000 Barcelona Avenue, Fort Pierce, FL 34946
MLS# B26084442Listed by: SELECT GLOBAL REALTY LLC - New
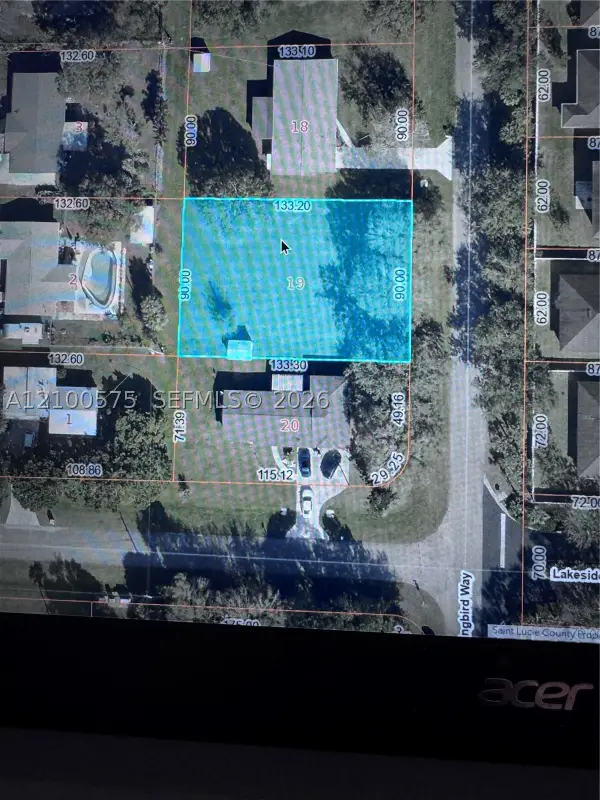 $60,000Active0.27 Acres
5211 Hummingbird, Fort Pierce, FL 34951
MLS# A12100575Listed by: MANAGEMENT SPECIALISTS LLC - New
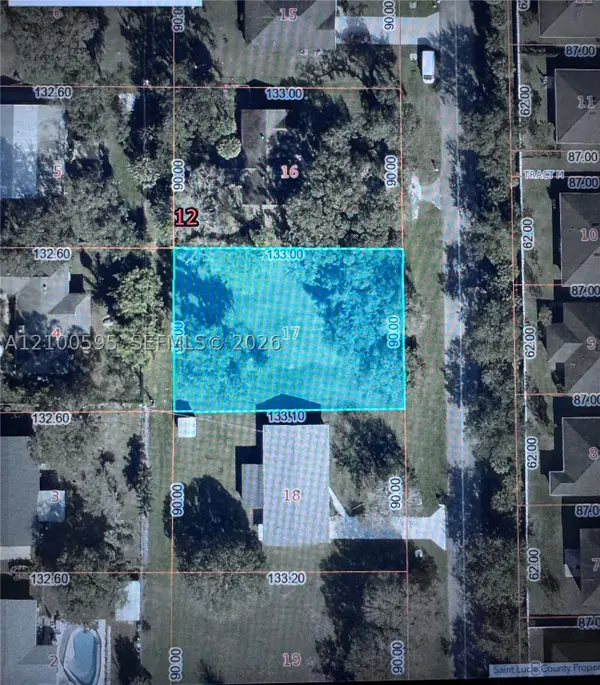 $60,000Active0.27 Acres
5301 Hummingbird, Fort Pierce, FL 34951
MLS# A12100595Listed by: MANAGEMENT SPECIALISTS LLC - New
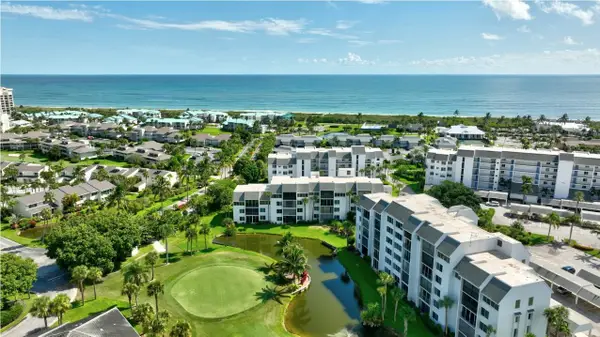 $214,900Active1 beds 1 baths885 sq. ft.
2400 S Ocean Drive #7433, Hutchinson Island, FL 34949
MLS# B26084288Listed by: COLDWELL BANKER PARADISE - New
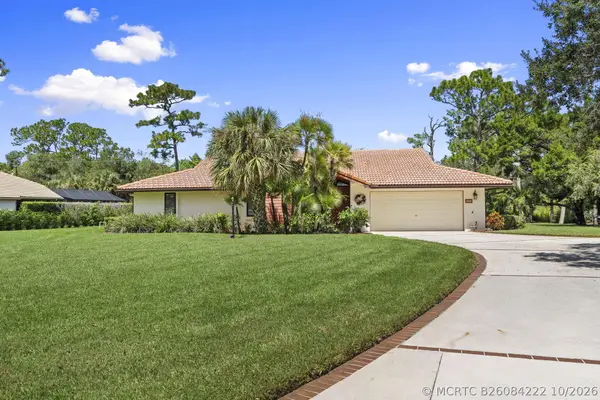 $425,000Active2 beds 2 baths1,628 sq. ft.
9457 Meadowood Drive, Fort Pierce, FL 34951
MLS# B26084222Listed by: LANG REALTY


Protect your home and budget from life's surprises with an Assurant Home Warranty, backed by a partner that supports you through every step of homeownership. Explore Plans.
©2026 Century 21 Real Estate LLC. All rights reserved. CENTURY 21®, the CENTURY 21 Logo and C21® are service marks owned by Century 21 Real Estate LLC. Century 21 Real Estate LLC fully supports the principles of the Fair Housing Act and the Equal Opportunity Act. Each office is independently owned and operated. Listing information is deemed reliable but not guaranteed accurate.