
1824 E Royal Tern Lane #B, Fort Pierce, FL 34982
Local realty services provided by:CENTURY 21 Move With Us
1824 E Royal Tern Lane #B,Fort Pierce, FL 34982
$209,900
- 2 Beds
- 2 Baths
- 1,230 sq. ft.
- Condominium
- Active
Listed by: anthony giaquinto
Office: exp realty llc.
MLS#:B26096120
Source:FL_RAMC
Price summary
- Price:$209,900
- Price per sq. ft.:$124.2
About this home
Welcome to one of the most beautifully upgraded units in the community! This impressive 2-Bedroom, 2-Bath Home with a FULLY AIR-CONDITIONED 1-Car Garage is move-in ready! Enjoy a stunning NEW kitchen featuring quartz countertops and high-end appliances, luxury vinyl plank flooring throughout, modernized bathrooms, and custom California Closets in the primary suite. The versatile A/C garage is perfect for a home office, gym, den or man cave! Relax on your private screened porch or enjoy newly installed pavers on the front and rear patios, adding beauty and curb appeal. Just a short walk to the clubhouse with heated pool and fitness room. Upgraded inside and out, this exceptional home is a MUST-SEE!
Contact an agent
Home facts
- Year built:2007
- Subdivision & Development:THE PRESERVE AT THE SAVANNAHS CONDOMINIUM
- Listing ID #:B26096120
- Added:1 day(s) ago
- Updated:November 03, 2026 at 10:42 PM
Rooms and interior
- Bedrooms:2
- Total bathrooms:2
- Full bathrooms:2
- Rooms Total:5
- Flooring:Tile, Vinyl
- Bathrooms Description:Bathtub, Dual Sinks, Separate Shower
- Kitchen Description:Dishwasher, Electric Range, Ice Maker, Microwave, Range, Refrigerator
- Bedroom Description:Walk-In Closet(s)
- Living area:1,230 sq. ft.
Heating and cooling
- Cooling:Ceiling Fans, Central Air
- Heating:Central
- Central air:Yes
Structure and exterior
- Year built:2007
- Building area:1,230 sq. ft.
- Construction Materials:Block, Concrete, Stucco
- Exterior Features:Storm/Security Shutters
- Levels:1 Story
Utilities
- Water:Public Water, Water Connected
- Sewer:Public Sewer, Sewer Connected
Finances and disclosures
- Price:$209,900
- Price per sq. ft.:$124.2
- Tax amount:$3,111 (2026)
Features and amenities
- Appliances:Dishwasher, Dryer, Electric Range, Ice Maker, Microwave, Range, Refrigerator, Some Electric Appliances, Washer, Water Heater
- Laundry features:Dryer, Washer
- Amenities:Smoke Detectors
Parking
- Total parking spaces:1
- Parking description:Attached, Driveway, Garage, Garage Door Opener, Guest
- Garage:Yes
 The data relating to real estate for sale on this web site comes in part from a cooperative data exchange program of the Realtor<REGISTERED_LOGO> Association of Martin County, Inc. MLS. Real estate listings held by brokerage firms other than CENTURY 21 Move With Us are marked with the IDX logo (Broker Reciprocity) or name and detailed information about such listings includes the name of the listing brokers. Data provided is deemed reliable but is not guaranteed.
New listings near 1824 E Royal Tern Lane #B
- New
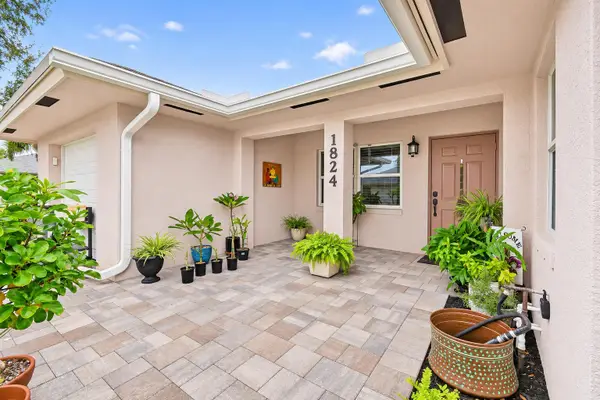 $209,900Active2 beds 2 baths1,230 sq. ft.
1824 E Royal Tern Lane #B, Fort Pierce, FL 34982
MLS# B26096120Listed by: EXP REALTY LLC - New
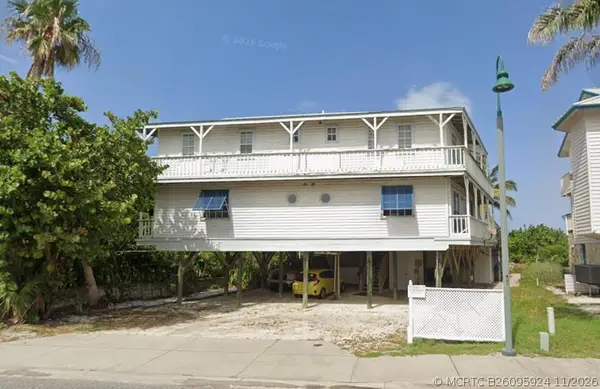 $1,400,000Active-- beds -- baths4,111 sq. ft.
600 S Ocean Drive, Fort Pierce, FL 34949
MLS# B26095924Listed by: THE KEYES COMPANY - New
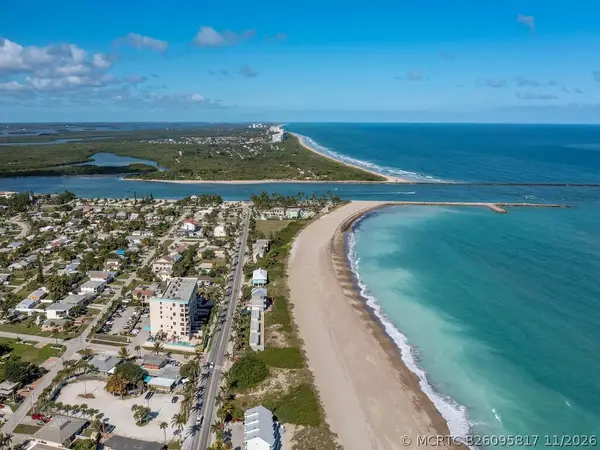 $324,900Active2 beds 2 baths1,172 sq. ft.
2400 S Ocean Drive #6312, Fort Pierce, FL 34949
MLS# B26095817Listed by: KELLER WILLIAMS REALTY OF VERO - New
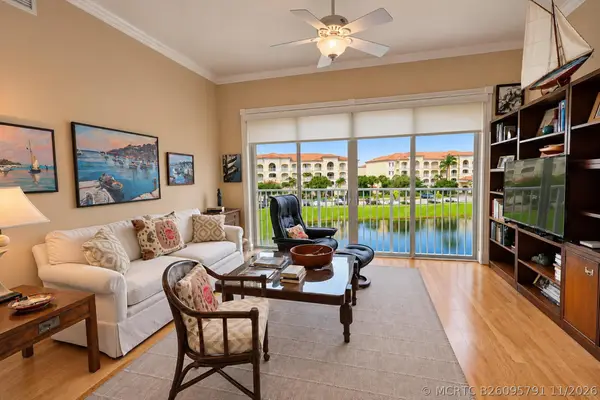 $445,000Active2 beds 2 baths1,989 sq. ft.
2 Harbour Isle Drive E #301, Fort Pierce, FL 34949
MLS# B26095791Listed by: HARBOUR ISLE RESALES, LLC - New
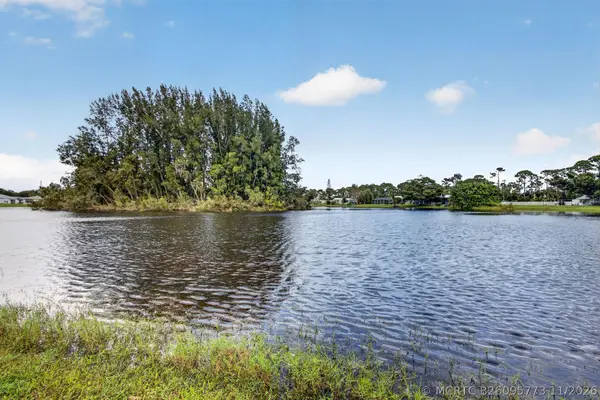 $365,000Active3 beds 2 baths1,403 sq. ft.
5812 Killarney Avenue, Fort Pierce, FL 34951
MLS# B26095773Listed by: INTEGRITY REALTY OF FLORIDA - Open Sat, 11am to 2pmNew
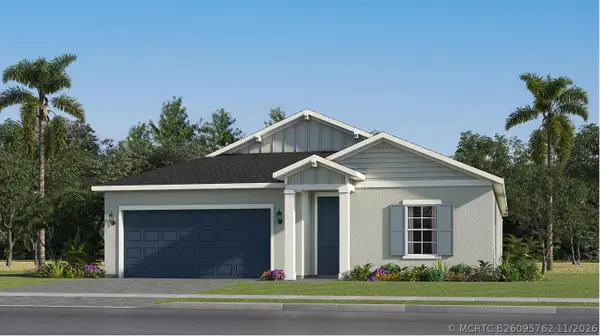 $375,580Active4 beds 2 baths2,112 sq. ft.
3226 Spanish Cedar Place, Fort Pierce, FL 34946
MLS# B26095762Listed by: LENNAR REALTY - New
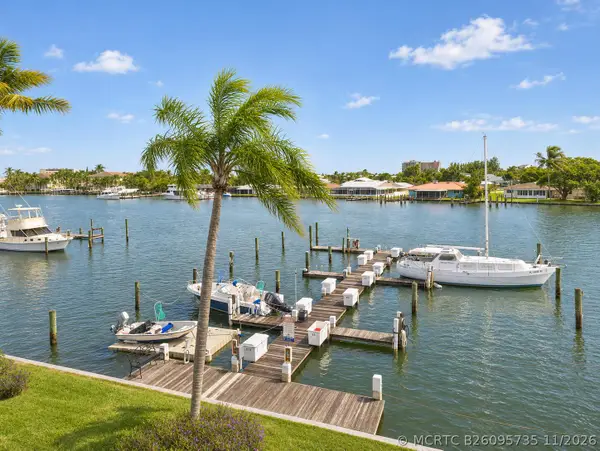 $310,000Active1 beds 2 baths1,134 sq. ft.
1351 Bayshore Drive #304, Fort Pierce, FL 34949
MLS# B26095735Listed by: DALTON WADE INC - New
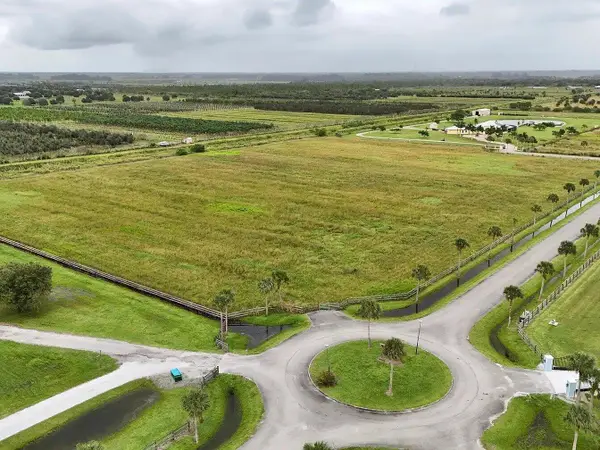 $625,000Active10.98 Acres
20016 Southern Star Drive, Fort Pierce, FL 34945
MLS# B26095696Listed by: BLUE LIGHTHOUSE REALTY, INC - New
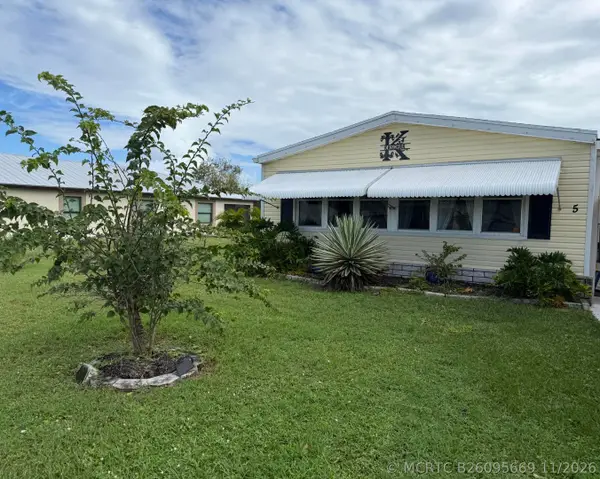 $62,000Active2 beds 2 baths1,350 sq. ft.
5 Quito, Fort Pierce, FL 34951
MLS# B26095669Listed by: CANEDO REALTY


Protect your home and budget from life's surprises with an Assurant Home Warranty, backed by a partner that supports you through every step of homeownership. Explore Plans.
©2026 Century 21 Real Estate LLC. All rights reserved. CENTURY 21®, the CENTURY 21 Logo and C21® are service marks owned by Century 21 Real Estate LLC. Century 21 Real Estate LLC fully supports the principles of the Fair Housing Act and the Equal Opportunity Act. Each office is independently owned and operated. Listing information is deemed reliable but not guaranteed accurate.