
1858 Pelican Drive #A2, Fort Pierce, FL 34982
Local realty services provided by:CENTURY 21 Tenace Realty
1858 Pelican Drive #A2,Fort Pierce, FL 34982
$200,000
- 2 Beds
- 2 Baths
- - sq. ft.
- Condominium
- Sold
Listed by: michael donoghue
Office: real estate of florida
MLS#:B26071024
Source:RMLS
Sorry, we are unable to map this address
Price summary
- Price:$200,000
- Monthly HOA dues:$485
About this home
Welcome Home to Florida Living! This beautifully maintained 2BR/2BA/1-car garage residence offers a bright, open living space and a wonderful combination of comfort, updates, and low-maintenance living. Featuring laminate and tile flooring throughout, stainless steel appliances, spacious storage, indoor laundry, and a large covered patio perfect for relaxing or entertaining. Enjoy peace of mind with complete panel hurricane shutters, a NEW A/C installed in 2024, new roof replaced in 2023, and a NEW dishwasher August 2026 with a 1-year warranty. Amana washer & dryer purchased in 2023 are included. Additional updates include a new patio screen door (2026), fresh paint and pressure washing. Enjoy the community pool and tennis courts just steps from your door! 15 mins from the beach!
Contact an agent
Home facts
- Year built:2007
- Subdivision & Development:THE LAKES AT THE SAVANNAHS CONDOMINIUM
- Listing ID #:B26071024
- Added:53 day(s) ago
- Updated:October 25, 2026 at 06:40 AM
Rooms and interior
- Bedrooms:2
- Total bathrooms:2
- Full bathrooms:2
- Flooring:Ceramic Tile, Laminate
- Kitchen Description:Dishwasher, Disposal, Microwave, Refrigerator
Heating and cooling
- Cooling:Ceiling Fans, Central Air
- Heating:Central
- Central air:Yes
Structure and exterior
- Roof:Shingle
- Year built:2007
- Construction Materials:Block, Concrete
- Levels:1 Story
Utilities
- Water:Public, Water Available
- Sewer:Public Sewer, Sewer Available
Finances and disclosures
- Price:$200,000
- Tax amount:$5,036 (2025)
Features and amenities
- Appliances:Dishwasher, Disposal, Dryer, Microwave, Refrigerator, Washer
- Laundry features:Dryer, Washer
- Pool features:Association, Pool
Parking
- Total parking spaces:2
- Parking description:Driveway, Garage
- Garage:Yes
- Garage spaces:1
New listings near 1858 Pelican Drive #A2
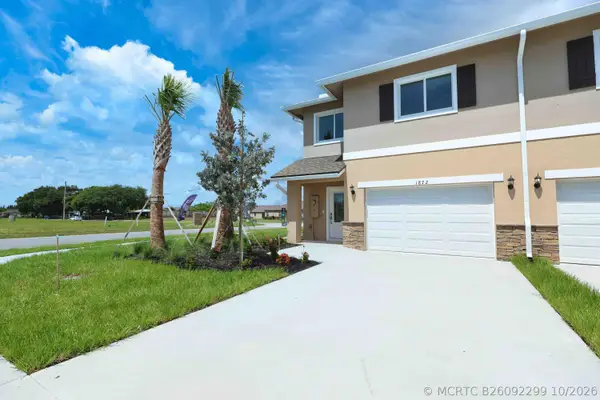 $285,000Pending3 beds 3 baths1,692 sq. ft.
1872 Joyful Circle, Fort Pierce, FL 34947
MLS# B26092299Listed by: COMPASS FLORIDA LLC- New
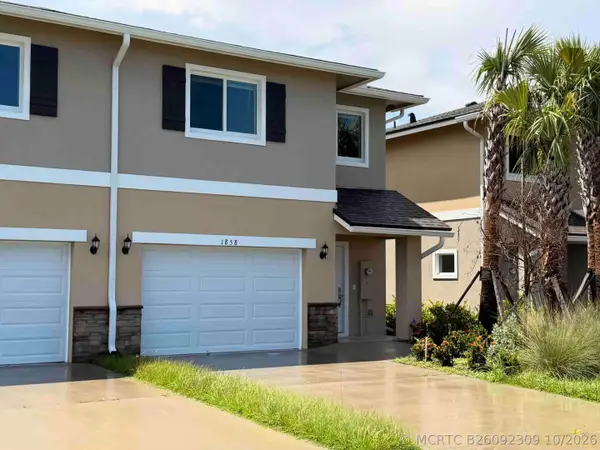 $285,000Active3 beds 3 baths1,692 sq. ft.
1854 Joyful, Fort Pierce, FL 34947
MLS# B26092309Listed by: COMPASS FLORIDA LLC - New
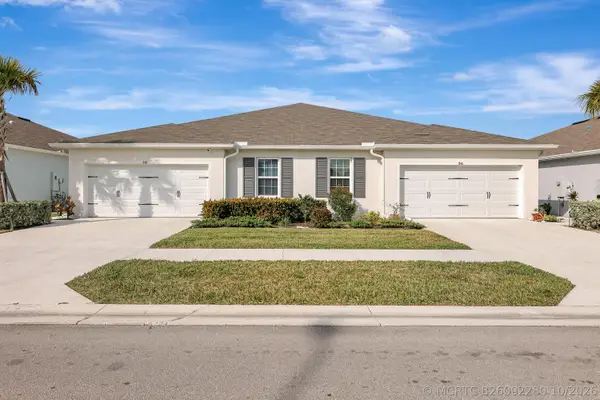 $309,900Active3 beds 2 baths1,529 sq. ft.
848 Persimmon Place, Fort Pierce, FL 34981
MLS# B26092280Listed by: COLDWELL BANKER/ RES. REAL EST - New
 $155,000Active2 beds 2 baths1,134 sq. ft.
340 Tropical Isles Circle #H-11, Fort Pierce, FL 34982
MLS# B26092262Listed by: SUN REALTY & AUCTION SERVICE - New
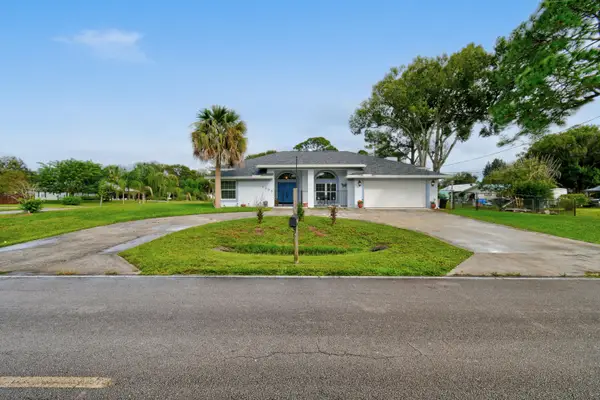 $399,900Active3 beds 2 baths2,126 sq. ft.
6508 Kings Highway, Fort Pierce, FL 34951
MLS# B26092203Listed by: RE/MAX OF STUART - New
 $159,000Active2 beds 2 baths1,530 sq. ft.
14512 Aguila Avenue, Fort Pierce, FL 34951
MLS# B26092180Listed by: CANEDO REALTY - New
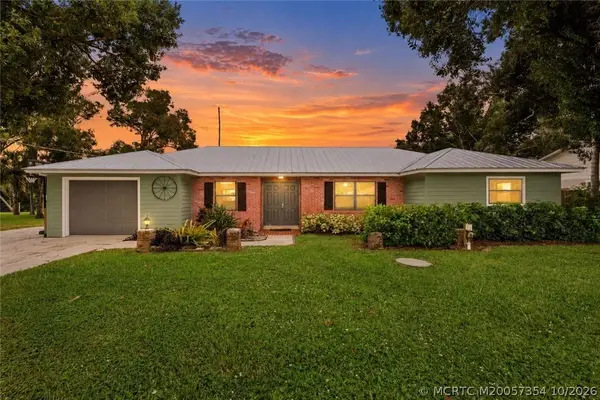 $385,000Active3 beds 2 baths1,596 sq. ft.
7003 Salerno Road, Fort Pierce, FL 34951
MLS# M20057354Listed by: RE/MAX OF STUART - New
 $249,900Active2 beds 2 baths1,539 sq. ft.
4043 Gator Trace Road, Fort Pierce, FL 34982
MLS# B26092137Listed by: LANG REALTY - New
 $524,900Active6 beds 4 baths2,960 sq. ft.
354 Baysinger Avenue, Fort Pierce, FL 34982
MLS# B26092091Listed by: RE/MAX MASTERPIECE REALTY - New
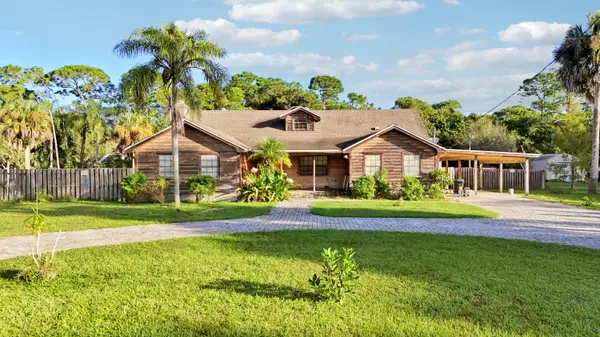 $524,900Active-- beds -- baths2,960 sq. ft.
354 Baysinger Avenue #A, Fort Pierce, FL 34982
MLS# B26092092Listed by: RE/MAX MASTERPIECE REALTY


Protect your home and budget from life's surprises with an Assurant Home Warranty, backed by a partner that supports you through every step of homeownership. Explore Plans.
©2026 Century 21 Real Estate LLC. All rights reserved. CENTURY 21®, the CENTURY 21 Logo and C21® are service marks owned by Century 21 Real Estate LLC. Century 21 Real Estate LLC fully supports the principles of the Fair Housing Act and the Equal Opportunity Act. Each office is independently owned and operated. Listing information is deemed reliable but not guaranteed accurate.