
2205 Jo Haywood, Fort Pierce, FL 34946
Local realty services provided by:CENTURY 21 Move With Us
Listed by: lynn velit, adrian ardila
Office: the keyes company
MLS#:A12047821
Source:FL_RAMC
Price summary
- Price:$369,000
- Price per sq. ft.:$190.3
About this home
Welcome to this beautifully, updated modern home with a spacious living room offering three bedrooms, two bathrooms, and a desirable and open functional layout. Kitchen is a dream including stainless steel appliances. Recent improvements include a brand new roof and a brand new privacy fence enclosing the backyard for added privacy and brand new Plantation shutters. Relax or entertain in the screened in pool area complete with a convenient cabana bath and outdoor cabinetry. Additional features include a spacious two car garage with a long driveway, washer and dryer, and tasteful finishes throughout. Pool dimensions are approximate. Its approximately 3ft in shallow end and 5ft at the deep end with a sitting area in the pool. Property sits on quiet cul-de-sac. Easy to show!
Contact an agent
Home facts
- Year built:1997
- Subdivision & Development:CITRUS HEIGHTS
- Listing ID #:A12047821
- Added:38 day(s) ago
- Updated:October 10, 2026 at 03:32 PM
Rooms and interior
- Bedrooms:3
- Total bathrooms:2
- Full bathrooms:2
- Rooms Total:4
- Dining Description:Living/Dining Room
- Bathrooms Description:Separate Shower
- Kitchen Description:Dishwasher, Disposal, Electric Range, Pantry, Refrigerator
- Bedroom Description:Closet Cabinetry, Walk-In Closet(s)
- Living area:1,219 sq. ft.
Heating and cooling
- Cooling:Ceiling Fans, Central Air
- Heating:Central, Electric
- Central air:Yes
Structure and exterior
- Roof:Composite Shingle, Shingle
- Year built:1997
- Building area:1,219 sq. ft.
- Construction Materials:Block, Concrete
- Exterior Features:Fence, Porch, Screened
Utilities
- Water:Public Water, Water Available, Water Connected
- Sewer:Public Sewer, Sewer Available
Finances and disclosures
- Price:$369,000
- Price per sq. ft.:$190.3
- Tax amount:$4,698 (2025)
Features and amenities
- Appliances:Dishwasher, Disposal, Electric Range, Refrigerator
- Amenities:Closet Cabinetry, Custom Mirrors, Pantry, Plantation Shutters, Smoke Detectors
- Pool features:In Ground, Screen Enclosure
Parking
- Total parking spaces:2
- Parking description:Driveway, Garage Door Opener
 The data relating to real estate for sale on this web site comes in part from a cooperative data exchange program of the Realtor<REGISTERED_LOGO> Association of Martin County, Inc. MLS. Real estate listings held by brokerage firms other than CENTURY 21 Move With Us are marked with the IDX logo (Broker Reciprocity) or name and detailed information about such listings includes the name of the listing brokers. Data provided is deemed reliable but is not guaranteed.
New listings near 2205 Jo Haywood
- New
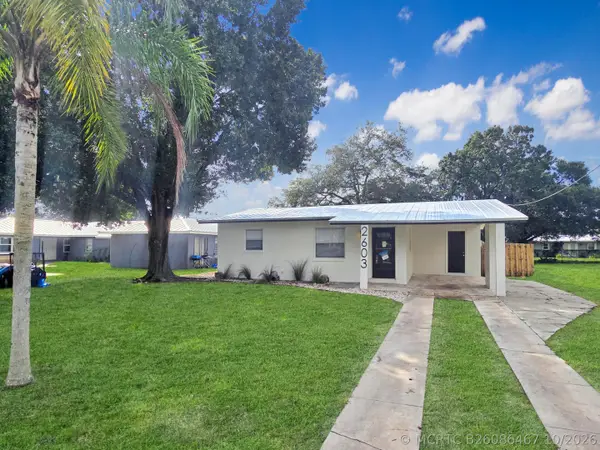 $235,000Active2 beds 1 baths728 sq. ft.
2603 Avenue N, Fort Pierce, FL 34947
MLS# B26086467Listed by: EXP REALTY LLC - New
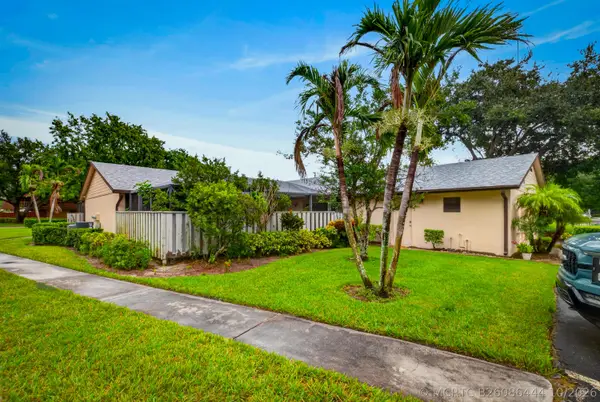 $172,000Active2 beds 2 baths1,280 sq. ft.
1435 Captains Walk, Fort Pierce, FL 34950
MLS# B26086444Listed by: HILSON REALTY GROUP, INC. - New
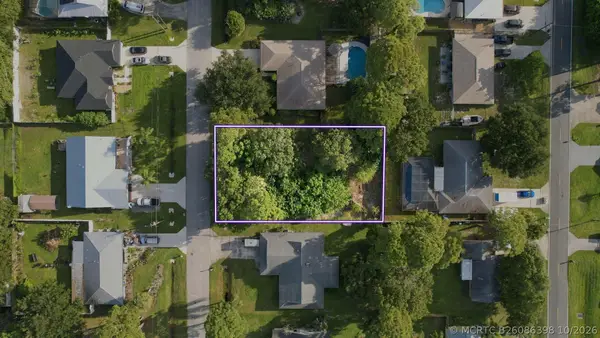 $88,000Active0 Acres
5501 Birch Drive, Fort Pierce, FL 34982
MLS# B26086398Listed by: THE KEYES COMPANY - New
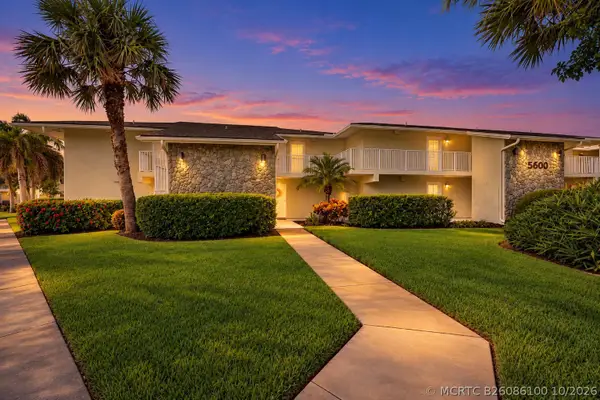 $185,500Active1 beds 1 baths678 sq. ft.
2400 S Ocean Drive #5625, Fort Pierce, FL 34949
MLS# B26086100Listed by: THE KEYES COMPANY - STUART - New
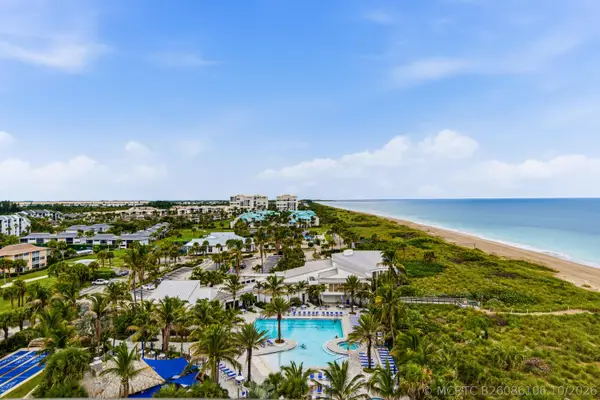 $799,000Active3 beds 2 baths1,841 sq. ft.
2400 S Ocean Drive #8102, Fort Pierce, FL 34949
MLS# B26086106Listed by: HAINES REALTY INC - New
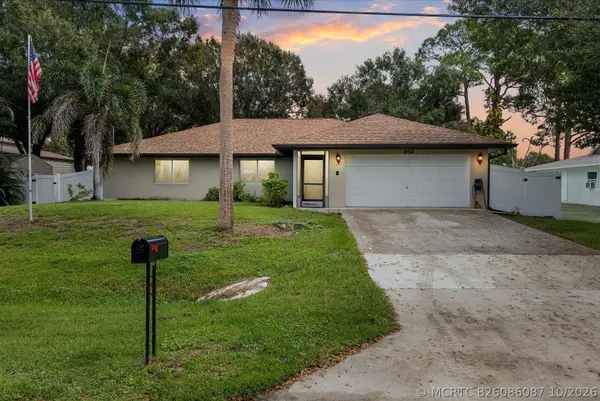 $469,900Active3 beds 2 baths1,664 sq. ft.
5112 Myrtle Drive, Fort Pierce, FL 34982
MLS# B26086087Listed by: RE/MAX GOLD - New
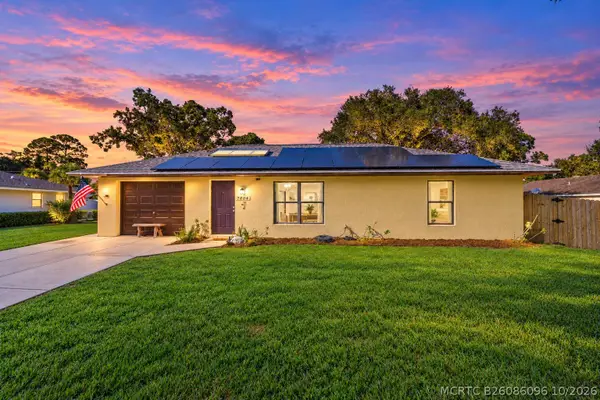 $250,000Active2 beds 2 baths1,026 sq. ft.
7804 San Carlos Drive, Fort Pierce, FL 34951
MLS# B26086096Listed by: KELLER WILLIAMS REALTY OF THE - New
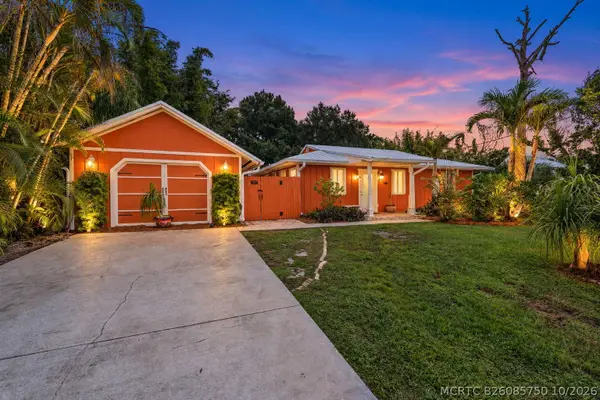 $349,900Active3 beds 2 baths1,384 sq. ft.
5906 Bamboo Drive, Fort Pierce, FL 34982
MLS# B26085750Listed by: RE/MAX GOLD - New
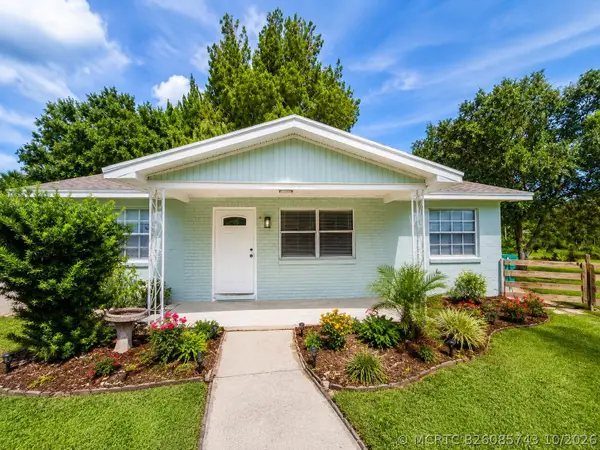 $325,000Active3 beds 2 baths944 sq. ft.
1920 N 48th Street, Fort Pierce, FL 34947
MLS# B26085743Listed by: RE/MAX GOLD - New
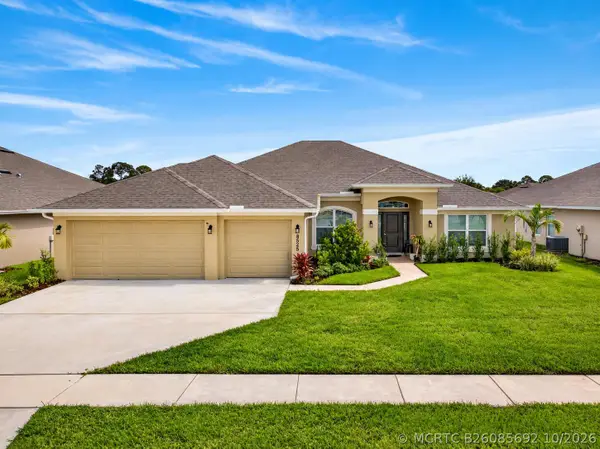 $490,000Active4 beds 3 baths2,503 sq. ft.
8525 Waterstone Boulevard, Fort Pierce, FL 34951
MLS# B26085692Listed by: UNITED REALTY GROUP INC.


Protect your home and budget from life's surprises with an Assurant Home Warranty, backed by a partner that supports you through every step of homeownership. Explore Plans.
©2026 Century 21 Real Estate LLC. All rights reserved. CENTURY 21®, the CENTURY 21 Logo and C21® are service marks owned by Century 21 Real Estate LLC. Century 21 Real Estate LLC fully supports the principles of the Fair Housing Act and the Equal Opportunity Act. Each office is independently owned and operated. Listing information is deemed reliable but not guaranteed accurate.