
2811 Stoneway Lane #A, Fort Pierce, FL 34982
Local realty services provided by:CENTURY 21 Move With Us
2811 Stoneway Lane #A,Fort Pierce, FL 34982
$199,000
- 2 Beds
- 2 Baths
- 1,274 sq. ft.
- Townhouse
- Active
Listed by: robert o'neal jr, keli l santiago
Office: southern key realty
MLS#:B26057931
Source:FL_RAMC
Price summary
- Price:$199,000
- Price per sq. ft.:$123.76
About this home
Welcome to this updated 2BR/2BA townhome offering low-maintenance living in Fort Pierce! The kitchen features granite countertops, stainless steel appliances, and a stainless steel single-bowl sink. Tile flooring flows throughout the first floor with a spacious family room, dining area, and updated full bath with a floor-to-ceiling tiled walk-in shower. Upstairs offers wood-look flooring, two oversized bedrooms with private balconies, large closets, convenient laundry, and an updated bath with dual sinks. Enjoy a private open lanai with concrete pavers and a fenced patio and covered parking. Community amenities include a pool, sun deck, tennis, handball, and picnic pavilion. HOA includes lawn care, pest control, common area maintenance, and recreation facilities. Pet-friendly community.
Contact an agent
Home facts
- Year built:1980
- Subdivision & Development:STONES THROW TOWNHOMES
- Listing ID #:B26057931
- Added:17 day(s) ago
- Updated:September 18, 2026 at 03:23 PM
Rooms and interior
- Bedrooms:2
- Total bathrooms:2
- Full bathrooms:2
- Rooms Total:5
- Flooring:Laminate, Tile
- Dining Description:Kitchen/Dining Combo
- Bathrooms Description:Dual Sinks, Tub Shower
- Kitchen Description:Dishwasher, Electric Range, Kitchen/Dining Combo, Pantry, Refrigerator
- Bedroom Description:Walk-In Closet(s)
- Living area:1,274 sq. ft.
Heating and cooling
- Cooling:Ceiling Fans, Central Air, Electric
- Heating:Central, Electric, Heat Strip
- Central air:Yes
Structure and exterior
- Roof:Fiberglass
- Year built:1980
- Building area:1,274 sq. ft.
- Lot Features:Sprinklers Automatic
- Architectural Style:Contemporary
- Construction Materials:Block, Concrete, Stone, Stucco
- Exterior Features:Sprinkler Irrigation
- Levels:2 Stories
Finances and disclosures
- Price:$199,000
- Price per sq. ft.:$123.76
- Tax amount:$3,582 (2025)
Features and amenities
- Appliances:Dishwasher, Dryer, Electric Range, Refrigerator, Some Electric Appliances, Washer, Water Heater
- Laundry features:Dryer, Washer
- Amenities:Blinds, Pantry
- Pool features:Community
Parking
- Total parking spaces:1
- Parking description:Assigned, Covered, Detached Carport
 The data relating to real estate for sale on this web site comes in part from a cooperative data exchange program of the Realtor<REGISTERED_LOGO> Association of Martin County, Inc. MLS. Real estate listings held by brokerage firms other than CENTURY 21 Move With Us are marked with the IDX logo (Broker Reciprocity) or name and detailed information about such listings includes the name of the listing brokers. Data provided is deemed reliable but is not guaranteed.
New listings near 2811 Stoneway Lane #A
- New
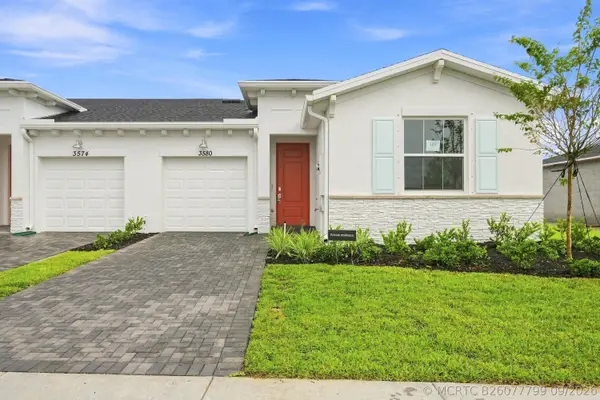 $310,000Active3 beds 2 baths1,436 sq. ft.
3580 Spanish Cedar Place, Fort Pierce, FL 34946
MLS# B26077799Listed by: SAINAAM REALTY & INVESTMENT - New
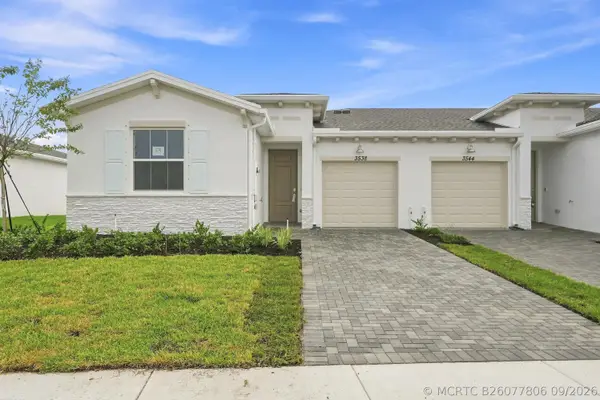 $310,000Active3 beds 2 baths1,435 sq. ft.
3538 Spanish Cedar Place, Fort Pierce, FL 34946
MLS# B26077806Listed by: SAINAAM REALTY & INVESTMENT - New
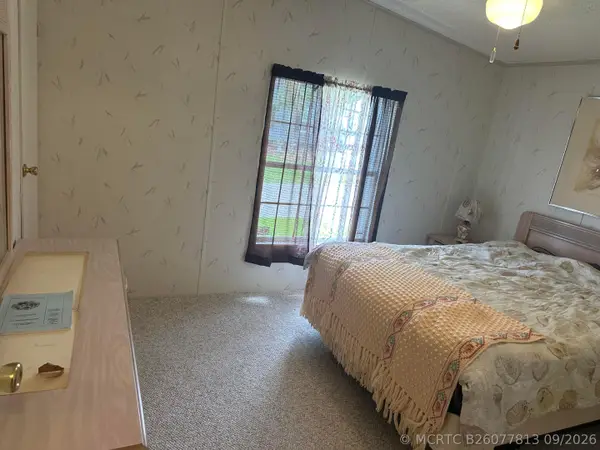 $174,900Active3 beds 2 baths1,510 sq. ft.
487 Thames Bluff Ridge #D-26, Fort Pierce, FL 34982
MLS# B26077813Listed by: SUN REALTY & AUCTION SERVICE - New
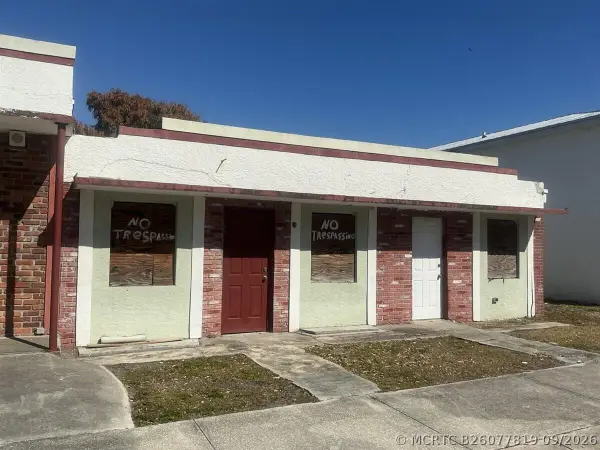 $375,000Active-- beds -- baths1,952 sq. ft.
1710 Avenue E, Fort Pierce, FL 34950
MLS# B26077819Listed by: TREASURE COAST REALTY GROUP - New
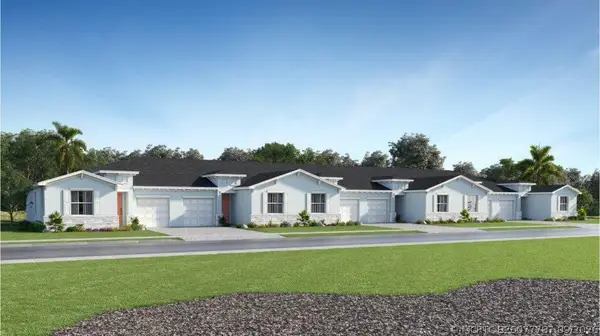 $310,000Active3 beds 2 baths1,436 sq. ft.
3640 Spanish Cedar Place, Fort Pierce, FL 34946
MLS# B26077787Listed by: SAINAAM REALTY & INVESTMENT - New
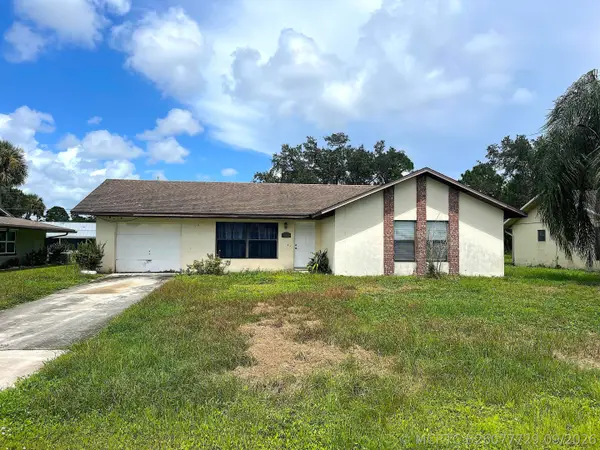 $294,900Active3 beds 2 baths1,180 sq. ft.
7204 Georges Road, Fort Pierce, FL 34951
MLS# B26077729Listed by: SAVANNAHS REALTY GROUP INC. - Open Sun, 1 to 3pmNew
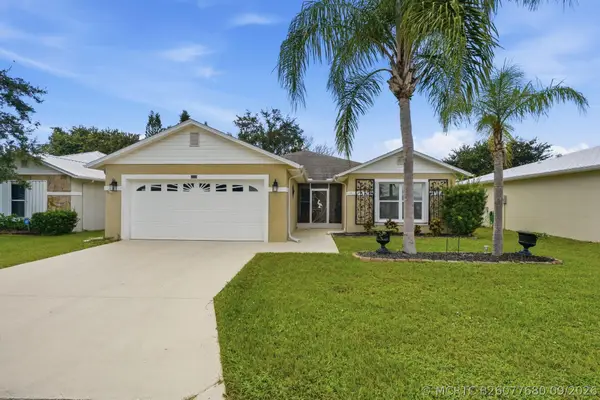 $210,000Active3 beds 2 baths1,884 sq. ft.
6644 Picante Circle, Fort Pierce, FL 34951
MLS# B26077680Listed by: LPT REALTY, LLC - New
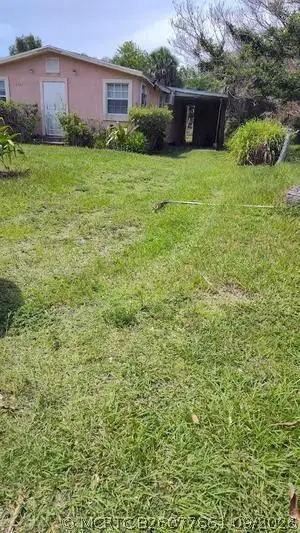 $175,000Active3 beds 1 baths968 sq. ft.
1203 Avenue G, Fort Pierce, FL 34950
MLS# B26077661Listed by: AVALAR REALTY GROUP INC. - New
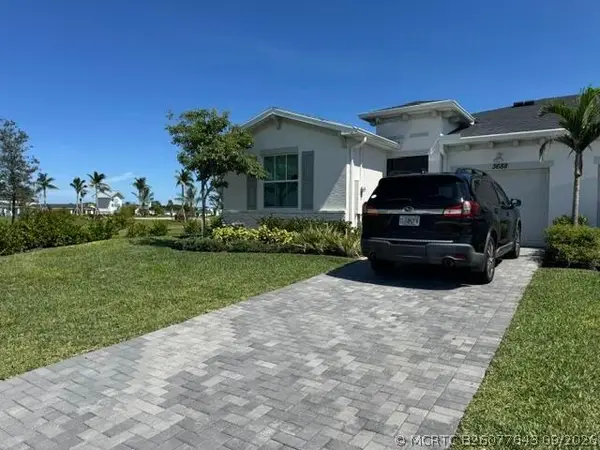 $375,000Active3 beds 2 baths1,435 sq. ft.
3688 Spanish Cedar Place, Fort Pierce, FL 34946
MLS# B26077643Listed by: NORDSTROM REALTY GROUP INC - New
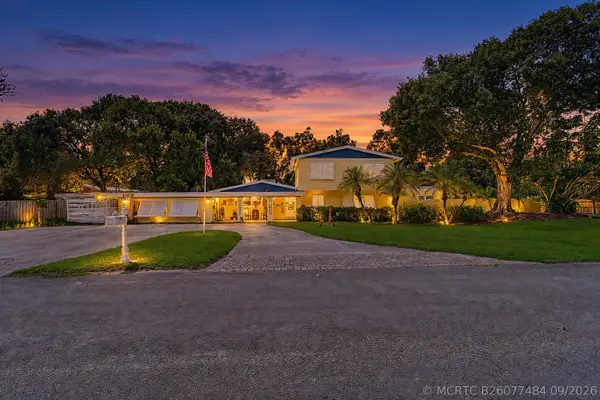 $650,000Active4 beds 3 baths3,430 sq. ft.
3117 Maravilla Boulevard, Fort Pierce, FL 34982
MLS# B26077484Listed by: EXP REALTY LLC


Protect your home and budget from life's surprises with an Assurant Home Warranty, backed by a partner that supports you through every step of homeownership. Explore Plans.
©2026 Century 21 Real Estate LLC. All rights reserved. CENTURY 21®, the CENTURY 21 Logo and C21® are service marks owned by Century 21 Real Estate LLC. Century 21 Real Estate LLC fully supports the principles of the Fair Housing Act and the Equal Opportunity Act. Each office is independently owned and operated. Listing information is deemed reliable but not guaranteed accurate.