
2812 Stoneway Lane #Unit B, Fort Pierce, FL 34982
Local realty services provided by:CENTURY 21 Move With Us
Listed by: sharica black, charee goldsmith
Office: charles rutenberg realty ftl
MLS#:B26034736
Source:FL_RAMC
Price summary
- Price:$210,000
- Price per sq. ft.:$178.27
About this home
Nice 2/2 unit located in desirable gated community of Surrey Woods (no age restrictions). Property features brand-new kitchen with modern cabinetry, sleek quartz countertops, and stainless steel appliances, updated bathrooms with contemporary finishes "Polybutylene pipe replacement" SAVES money on insurance Fresh flooring throughout 8light, bright, and move-in ready Freshly painted interior with a clean, modern feel. Spacious 2 bedrooms and 2 full baths ideal for first-time buyers, downsizers, or investors community amenities include: Resort-style pool Tennis and racquetball courts Picnic area Gated entry for added security and peace of mind Location: Nestled in Fort Pierce South, mins from Indian River State College, Hospitals, beaches. parks, shopping centers and more... Nestled in Fort Pierce South, you're just minutes from Indian River State College, St. Lucie Medical Center, Lawnwood Hospital, vibrant historic downtown Fort Pierce, and the stunning Atlantic beaches. Savannas Preserve State Park and the Saint Lucie River are practically in your backyard....
Contact an agent
Home facts
- Year built:1991
- Subdivision & Development:STONES THROW TOWNHOMES
- Listing ID #:B26034736
- Added:63 day(s) ago
- Updated:November 03, 2026 at 06:45 PM
Rooms and interior
- Bedrooms:2
- Total bathrooms:2
- Full bathrooms:2
- Rooms Total:3
- Flooring:Carpet, Tile
- Dining Description:Family/Dining Room, Kitchen/Dining Combo, Living/Dining Room
- Kitchen Description:Built-In Oven, Dishwasher, Disposal, Electric Range, Kitchen Island, Kitchen/Dining Combo, Microwave, Pantry, Refrigerator
- Bedroom Description:Walk-In Closet(s)
- Living area:1,005 sq. ft.
Heating and cooling
- Cooling:Central Air
- Heating:Central
- Central air:Yes
Structure and exterior
- Roof:Aluminum
- Year built:1991
- Building area:1,005 sq. ft.
- Construction Materials:Block, Concrete
- Exterior Features:Tennis Courts
- Levels:1 Story
Schools
- High school:Fort Pierce Central
Utilities
- Water:Public Water, Water Available, Water Connected
- Sewer:Public Sewer, Sewer Connected
Finances and disclosures
- Price:$210,000
- Price per sq. ft.:$178.27
- Tax amount:$4,133 (2025)
Features and amenities
- Appliances:Built-In Oven, Dishwasher, Disposal, Dryer, Electric Range, Microwave, Refrigerator, Washer
- Laundry features:Dryer, Washer
- Amenities:Blinds, Pantry
- Pool features:Community
Parking
- Total parking spaces:2
- Parking description:Driveway, Open
 The data relating to real estate for sale on this web site comes in part from a cooperative data exchange program of the Realtor<REGISTERED_LOGO> Association of Martin County, Inc. MLS. Real estate listings held by brokerage firms other than CENTURY 21 Move With Us are marked with the IDX logo (Broker Reciprocity) or name and detailed information about such listings includes the name of the listing brokers. Data provided is deemed reliable but is not guaranteed.
New listings near 2812 Stoneway Lane #Unit B
- New
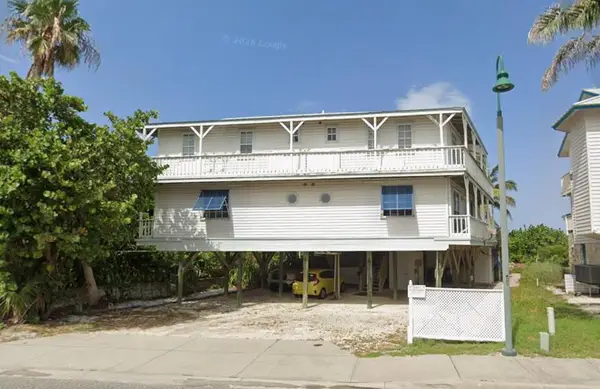 $1,400,000Active-- beds -- baths4,111 sq. ft.
600 S Ocean Drive, Fort Pierce, FL 34949
MLS# B26095924Listed by: THE KEYES COMPANY - New
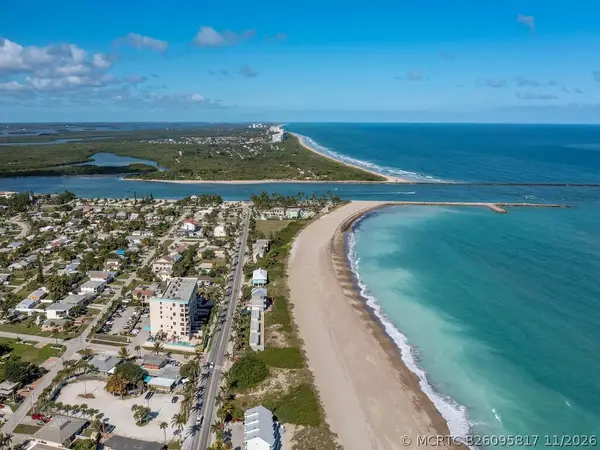 $324,900Active2 beds 2 baths1,172 sq. ft.
2400 S Ocean Drive #6312, Fort Pierce, FL 34949
MLS# B26095817Listed by: KELLER WILLIAMS REALTY OF VERO - New
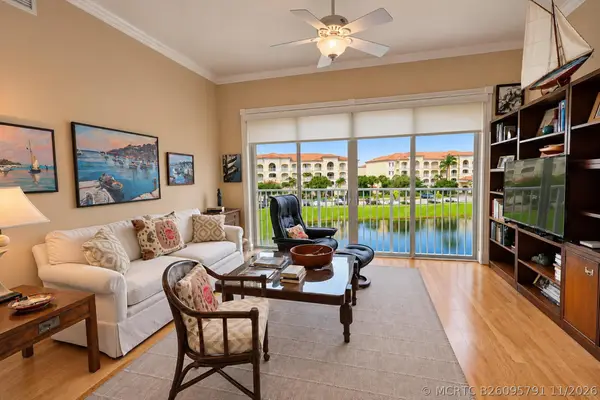 $445,000Active2 beds 2 baths1,989 sq. ft.
2 Harbour Isle Drive E #301, Fort Pierce, FL 34949
MLS# B26095791Listed by: HARBOUR ISLE RESALES, LLC - New
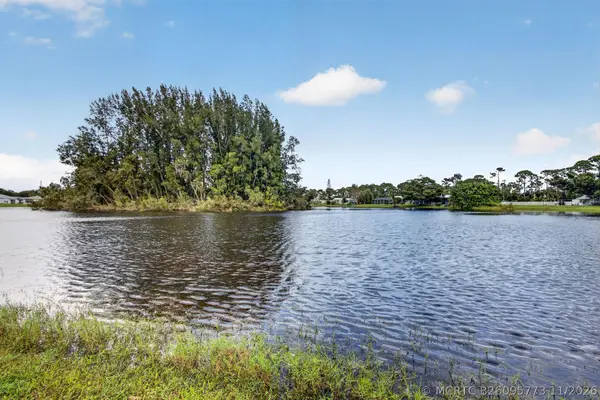 $365,000Active3 beds 2 baths1,403 sq. ft.
5812 Killarney Avenue, Fort Pierce, FL 34951
MLS# B26095773Listed by: INTEGRITY REALTY OF FLORIDA - Open Sat, 11am to 2pmNew
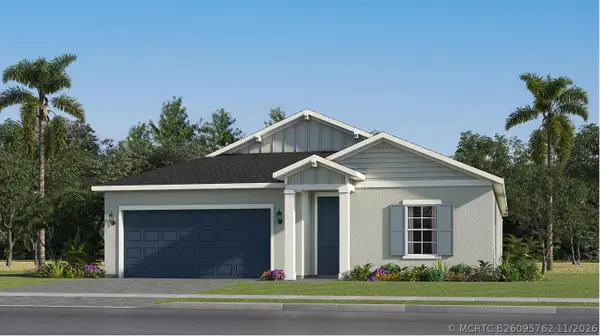 $375,580Active4 beds 2 baths2,112 sq. ft.
3226 Spanish Cedar Place, Fort Pierce, FL 34946
MLS# B26095762Listed by: LENNAR REALTY - New
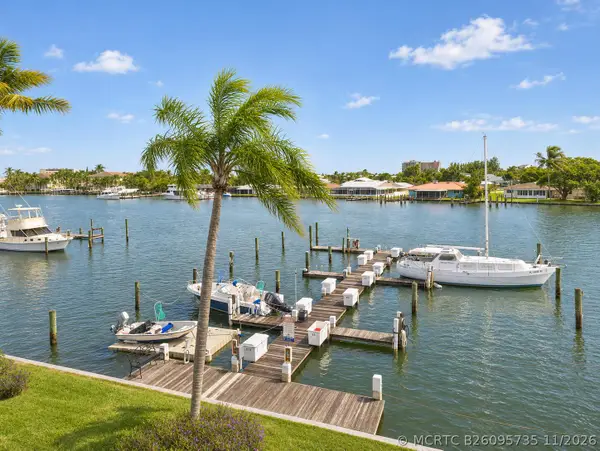 $310,000Active1 beds 2 baths1,134 sq. ft.
1351 Bayshore Drive #304, Fort Pierce, FL 34949
MLS# B26095735Listed by: DALTON WADE INC - New
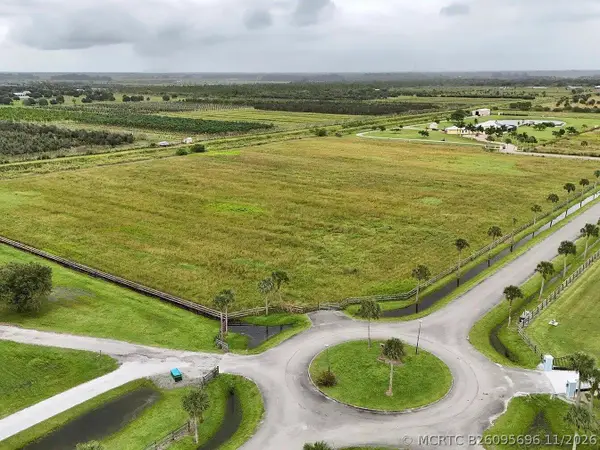 $625,000Active0 Acres
20016 Southern Star Drive, Fort Pierce, FL 34945
MLS# B26095696Listed by: BLUE LIGHTHOUSE REALTY, INC - New
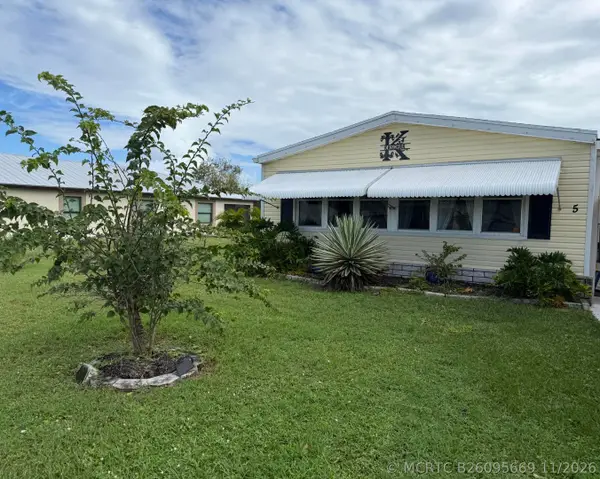 $62,000Active2 beds 2 baths1,350 sq. ft.
5 Quito, Fort Pierce, FL 34951
MLS# B26095669Listed by: CANEDO REALTY - New
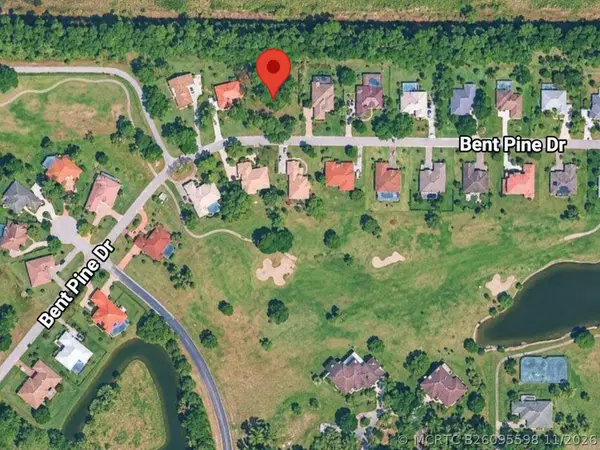 $99,000Active0 Acres
3209 Bent Pine Drive, Fort Pierce, FL 34951
MLS# B26095598Listed by: EXP REALTY LLC - New
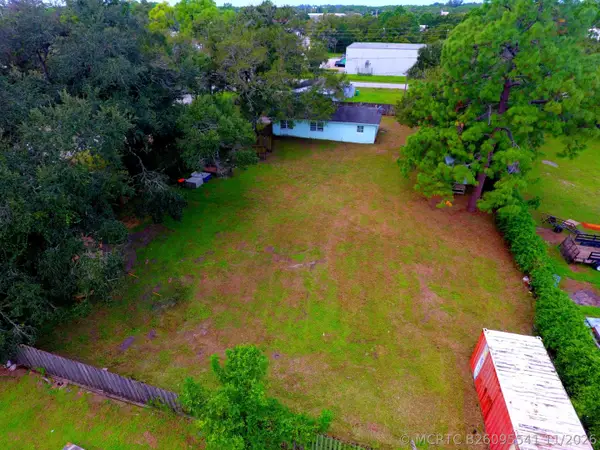 $50,000Active0 Acres
Tbd Avenue F, Fort Pierce, FL 34947
MLS# B26095541Listed by: BHIVE REAL ESTATE


Protect your home and budget from life's surprises with an Assurant Home Warranty, backed by a partner that supports you through every step of homeownership. Explore Plans.
©2026 Century 21 Real Estate LLC. All rights reserved. CENTURY 21®, the CENTURY 21 Logo and C21® are service marks owned by Century 21 Real Estate LLC. Century 21 Real Estate LLC fully supports the principles of the Fair Housing Act and the Equal Opportunity Act. Each office is independently owned and operated. Listing information is deemed reliable but not guaranteed accurate.