
285 Raspberry Rd, Fort Pierce, FL 34981
Local realty services provided by:CENTURY 21 Hansen Realty
Listed by: yasmine nahle
Office: the keyes company305-232-2330
MLS#:A12110560
Source:SEFMLS
Price summary
- Price:$309,000
- Price per sq. ft.:$202.09
- Monthly HOA dues:$150
About this home
Welcome to your new perfect home in Avalon Crossing this beautiful newer build offers an open-concept layout, 2 car garage with room to park up to four vehicles. the modern kitchen features stainless steel appliances, a spacious island and a walk-in pantry. Stay comfortable year round with a wireless A/C system. includes new blinds and sits among all new construction. unwind in your private, landscape backyard, and enjoy access to the community pool, clubhouse, and playground. Ideally located near top shopping, dining, and major routes like I-95 and the Turnpike. This is luxury and convenience combined, book your showing today!!
Contact an agent
Home facts
- Year built:2024
- Subdivision & Development:AVALON CROSSING PHASE II
- Listing ID #:A12110560
- Updated:October 24, 2026 at 10:03 AM
Rooms and interior
- Bedrooms:3
- Total bathrooms:2
- Full bathrooms:2
- Flooring:Tile
- Dining Description:Breakfast Area, Family/Dining Room, Kitchen/Dining Combo, Living/Dining Room
- Bathrooms Description:Dual Sinks
- Kitchen Description:Dishwasher, Disposal, Electric Range, Kitchen/Dining Combo, Microwave, Pantry, Refrigerator, Self Cleaning Oven
- Bedroom Description:Main Level Primary, Split Bedroom, Walk-In Closets
- Living area:1,529 sq. ft.
Heating and cooling
- Cooling:Central Air
- Heating:Central, Electric
- Central air:Yes
Structure and exterior
- Roof:Shingle
- Year built:2024
- Building area:1,529 sq. ft.
- Lot area:0.1 Acres
- Architectural Style:One Story
- Exterior Features:Patio
- Levels:1 Story
Utilities
- Water:Public
- Sewer:Public Sewer
Finances and disclosures
- Price:$309,000
- Price per sq. ft.:$202.09
- Tax amount:$6,300 (2025)
Features and amenities
- Appliances:Dishwasher, Disposal, Dryer, Electric Range, Electric Water Heater, Microwave, Refrigerator, Self Cleaning Oven, Washer
- Laundry features:Dryer, Washer
- Amenities:Pantry
- Pool features:Community
Parking
- Parking description:Attached, Covered, Driveway, Garage, Garage Door Opener
- Garage:Yes
- Garage spaces:2
New listings near 285 Raspberry Rd
- New
 $399,900Active3 beds 2 baths2,126 sq. ft.
6508 Kings Highway, Fort Pierce, FL 34951
MLS# B26092203Listed by: RE/MAX OF STUART - New
 $159,000Active2 beds 2 baths1,530 sq. ft.
14512 Aguila Avenue, Fort Pierce, FL 34951
MLS# B26092180Listed by: CANEDO REALTY - New
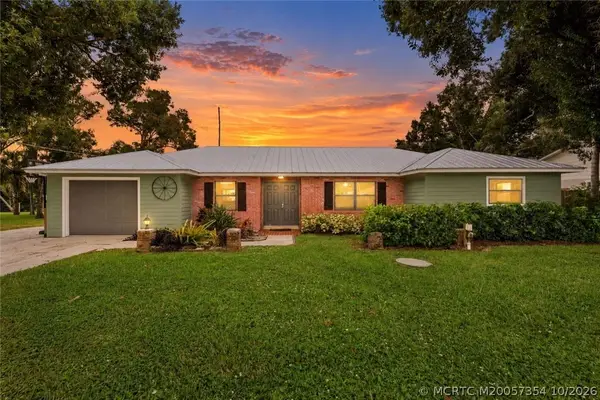 $385,000Active3 beds 2 baths1,596 sq. ft.
7003 Salerno Road, Fort Pierce, FL 34951
MLS# M20057354Listed by: RE/MAX OF STUART - New
 $249,900Active2 beds 2 baths1,539 sq. ft.
4043 Gator Trace Road, Fort Pierce, FL 34982
MLS# B26092137Listed by: LANG REALTY - New
 $524,900Active6 beds 4 baths2,960 sq. ft.
354 Baysinger Avenue, Fort Pierce, FL 34982
MLS# B26092091Listed by: RE/MAX MASTERPIECE REALTY - New
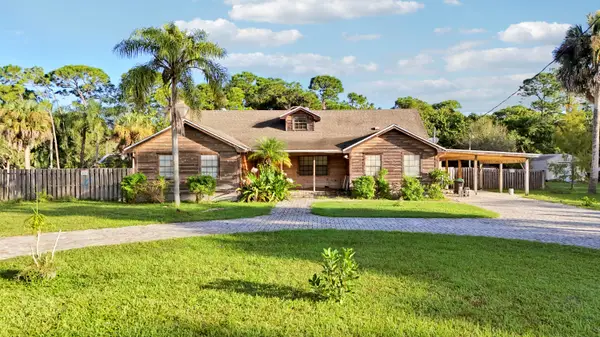 $524,900Active-- beds -- baths2,960 sq. ft.
354 Baysinger Avenue #A, Fort Pierce, FL 34982
MLS# B26092092Listed by: RE/MAX MASTERPIECE REALTY - New
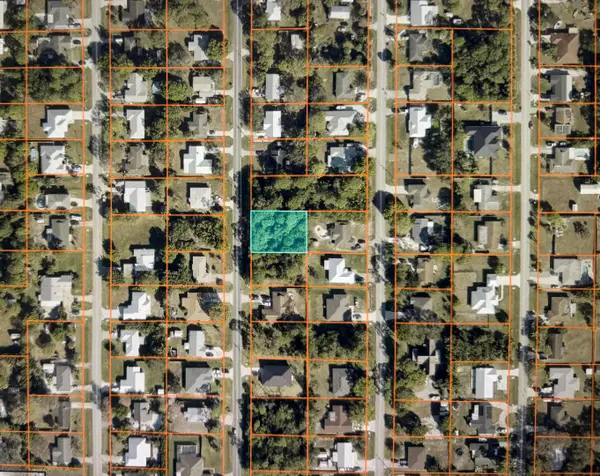 $75,000Active0.23 Acres
5716 Palm Drive, Fort Pierce, FL 34982
MLS# B26092047Listed by: LOKATION - New
 $245,000Active3 beds 2 baths988 sq. ft.
6904 Penny Lane, Fort Pierce, FL 34951
MLS# B26091964Listed by: LANG REALTY - New
 $375,000Active4 beds 2 baths1,673 sq. ft.
7205 Salerno Road, Fort Pierce, FL 34951
MLS# B26091969Listed by: LPT REALTY, LLC - New
 $229,000Active3 beds 2 baths1,723 sq. ft.
6687 Lila Court, Fort Pierce, FL 34951
MLS# B26091993Listed by: HUTCHINSON ISLAND REALTY, LLC


Protect your home and budget from life's surprises with an Assurant Home Warranty, backed by a partner that supports you through every step of homeownership. Explore Plans.
©2026 Century 21 Real Estate LLC. All rights reserved. CENTURY 21®, the CENTURY 21 Logo and C21® are service marks owned by Century 21 Real Estate LLC. Century 21 Real Estate LLC fully supports the principles of the Fair Housing Act and the Equal Opportunity Act. Each office is independently owned and operated. Listing information is deemed reliable but not guaranteed accurate.