
3209 N Indian River Drive, Fort Pierce, FL 34946
Local realty services provided by:CENTURY 21 America's Choice
3209 N Indian River Drive,Fort Pierce, FL 34946
$3,025,000
- 4 Beds
- 4 Baths
- - sq. ft.
- Single family
- Sold
Listed by: delane guettler
Office: five k properties, llc.
MLS#:B26051088
Source:RMLS
Sorry, we are unable to map this address
Price summary
- Price:$3,025,000
About this home
Welcome to this stunning four-bedroom, three-and-a-half-bath waterfront residence in Historic St. Lucie Village located on 8 acres of prime real estate. This two-story single residence spans 6,177 square feet of finished living space, offering abundant room for comfortable living and endless entertaining. The property features a four-stall garage, providing generous vehicle storage and convenience. With 120 feet of a flawless river views from every room, this home offers the distinctive appeal of direct water access. The thoughtful layout across two levels maximizes both functionality and living enjoyment in this well-appointed residence. The guest house is nestled not too far behind the main house. It can be a private retreat or landing area for family and guests. Property can be split once. The guest house has extra square footage. It has an air conditioned two car garage that can be transformed into an office working space, another guest suite, or house those collectible cars or toys. Multiple options for the homeowner looking for additional square footage and storage. Your private access to the rear of the property will extend your options with plenty of open space to store boats, trailers and RV's or any other toys you might have. Where else would you find 8 acres on the river with all the convenience and benefits of living on the St. Lucie River. Dock located within 2 miles from Fort Pierce and Indian River Inlet....
Contact an agent
Home facts
- Year built:2006
- Subdivision & Development:STUART'S SUBDIVISION
- Listing ID #:B26051088
- Added:107 day(s) ago
- Updated:October 26, 2026 at 06:44 AM
Rooms and interior
- Bedrooms:4
- Total bathrooms:4
- Full bathrooms:3
- Half bathrooms:1
- Flooring:Carpet, Tile
- Kitchen Description:Dishwasher, Microwave, Refrigerator
Heating and cooling
- Cooling:Ceiling Fans, Central Air
- Heating:Central
- Central air:Yes
Structure and exterior
- Roof:Metal
- Year built:2006
- Construction Materials:Block, Concrete
- Exterior Features:Porch, Room for Pool
Utilities
- Water:Well
- Sewer:Septic Tank
Finances and disclosures
- Price:$3,025,000
- Tax amount:$18,578 (2025)
Features and amenities
- Appliances:Dishwasher, Dryer, Microwave, Refrigerator, Washer
- Laundry features:Dryer, Washer
Parking
- Total parking spaces:6
- Parking description:Attached Carport, Covered, Driveway, Garage, Garage Door Opener, Guest
- Garage:Yes
- Garage spaces:4
- Carport spaces:2
New listings near 3209 N Indian River Drive
- New
 $675,000Active3 beds 2 baths1,625 sq. ft.
1630 Seaway Drive #301, Fort Pierce, FL 34949
MLS# B26092543Listed by: REAL ESTATE OF FLORIDA - New
 $225,000Active0.05 Acres
4770 N Kings Highway N, Fort Pierce, FL 34951
MLS# B26092509Listed by: KELLER WILLIAMS REALTY OF PSL - New
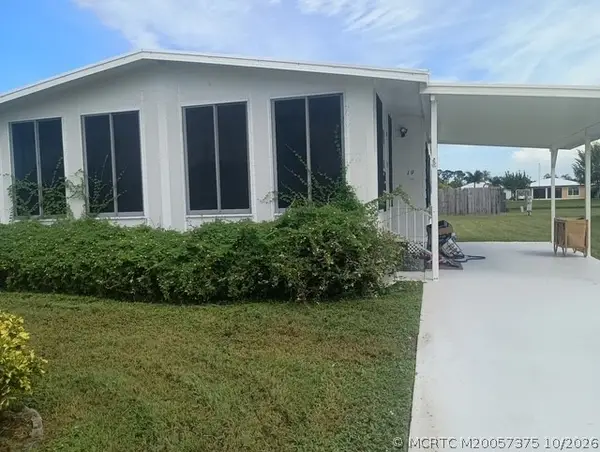 $29,900Active2 beds 2 baths1,056 sq. ft.
19 Arboles Del Norte, Fort Pierce, FL 34951
MLS# M20057375Listed by: THE KEYES COMPANY - STUART - New
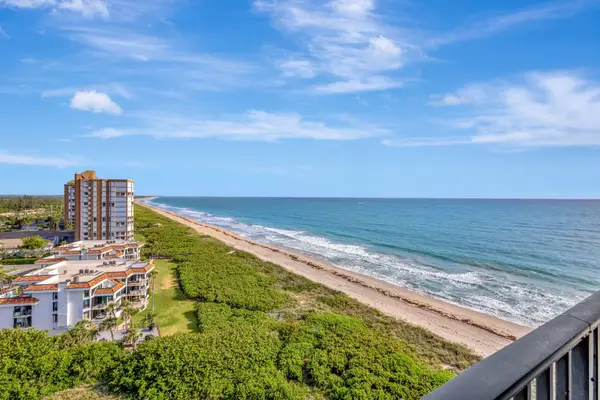 $900,000Active3 beds 3 baths2,701 sq. ft.
4000 N Highway A1a #301, Fort Pierce, FL 34949
MLS# B26092469Listed by: DALE SORENSEN REAL ESTATE INC. - New
 $320,000Active3 beds 2 baths1,919 sq. ft.
1803 N 16th Street, Fort Pierce, FL 34950
MLS# B26092448Listed by: UNITED REALTY GROUP, INC - New
 $305,000Active3 beds 2 baths1,350 sq. ft.
2002 Avenue M, Fort Pierce, FL 34950
MLS# 1090852Listed by: RE/MAX GOLD  $285,000Pending3 beds 3 baths1,692 sq. ft.
1872 Joyful Circle, Fort Pierce, FL 34947
MLS# B26092299Listed by: COMPASS FLORIDA LLC- New
 $285,000Active3 beds 3 baths1,692 sq. ft.
1854 Joyful, Fort Pierce, FL 34947
MLS# B26092309Listed by: COMPASS FLORIDA LLC - New
 $155,000Active2 beds 2 baths1,134 sq. ft.
340 Tropical Isles Circle #H-11, Fort Pierce, FL 34982
MLS# B26092262Listed by: SUN REALTY & AUCTION SERVICE - New
 $309,900Active3 beds 2 baths1,529 sq. ft.
848 Persimmon Place, Fort Pierce, FL 34981
MLS# B26092280Listed by: COLDWELL BANKER/ RES. REAL EST


Protect your home and budget from life's surprises with an Assurant Home Warranty, backed by a partner that supports you through every step of homeownership. Explore Plans.
©2026 Century 21 Real Estate LLC. All rights reserved. CENTURY 21®, the CENTURY 21 Logo and C21® are service marks owned by Century 21 Real Estate LLC. Century 21 Real Estate LLC fully supports the principles of the Fair Housing Act and the Equal Opportunity Act. Each office is independently owned and operated. Listing information is deemed reliable but not guaranteed accurate.