
324 Colony Lane #A, Fort Pierce, FL 34982
Local realty services provided by:CENTURY 21 Circle
324 Colony Lane #A,Fort Pierce, FL 34982
$134,900
- 2 Beds
- 2 Baths
- 1,280 sq. ft.
- Condominium
- Active
Listed by: angela fuller
Office: fl int'l bus. brokers llc.
MLS#:1089960
Source:FL_SPACE
Price summary
- Price:$134,900
- Price per sq. ft.:$105.39
- Monthly HOA dues:$580
About this home
Welcome to this beautifully renovated, bright and airy 2-bedroom, 2-bath end unit featuring a desirable open floor plan and split-bedroom layout for added privacy. The updated custom kitchen boasts granite countertops, tile backsplash, breakfast bar, and ample cabinet storage. Laminate and tile flooring flow throughout the home, while the tiled Florida room provides additional space for relaxing or entertaining. The spacious primary suite offers abundant natural light, a walk-in closet, and private bath with walk-in shower. Additional features include an updated guest bedroom and bathroom, generous closet space, indoor stackable washer and dryer, and a NEW ROOF in 2025! Furniture is negotiable. Enjoy resort-style amenities including a clubhouse, renovated pool (2020), organized activities, tennis, bocce ball, and shuffleboard. The $598 monthly HOA includes cable, internet, water/sewer, trash, lawn care, exterior and roof maintenance, and pest control. Minimum 700 credit score required.
Contact an agent
Home facts
- Year built:1979
- Subdivision & Development:High Point Subd Sec 2
- Listing ID #:1089960
- Added:6 day(s) ago
Rooms and interior
- Bedrooms:2
- Total bathrooms:2
- Full bathrooms:2
- Flooring:Laminate, Tile
- Kitchen Description:Breakfast Bar, appl_
- Living area:1,280 sq. ft.
Heating and cooling
- Heating:Central, Electric
- Central air:Yes
Structure and exterior
- Year built:1979
- Building area:1,280 sq. ft.
- Lot Features:Zero Lot Line
- Construction Materials:Stucco
- Exterior Features:Storm Shutters
Schools
- High school:Other
- Middle school:Other
- Elementary school:Other
Utilities
- Sewer:Public Sewer
Finances and disclosures
- Price:$134,900
- Price per sq. ft.:$105.39
- Tax amount:$983 (2025)
Features and amenities
- Laundry features:appl_
- Amenities:Breakfast Bar, Ceiling Fan(s)
Parking
- Parking description:Assigned, Guest
New listings near 324 Colony Lane #A
- New
 $160,000Active0 Acres
0 Tbd, Fort Pierce, FL 34949
MLS# B26090445Listed by: KELLER WILLIAMS REALTY OF PSL - New
 $130,000Active0 Acres
1312 Avenue D, Fort Pierce, FL 34950
MLS# B26090406Listed by: AVALAR REALTY GROUP INC. - New
 $275,000Active3 beds 3 baths1,692 sq. ft.
1840 Joyful Circle, Fort Pierce, FL 34947
MLS# B26090412Listed by: COMPASS FLORIDA LLC - New
 $249,999Active2 beds 2 baths936 sq. ft.
1825 Keystone Terrace, Fort Pierce, FL 34982
MLS# B26090371Listed by: DIVISION REAL ESTATE GROUP LLC - Open Sun, 1 to 3pmNew
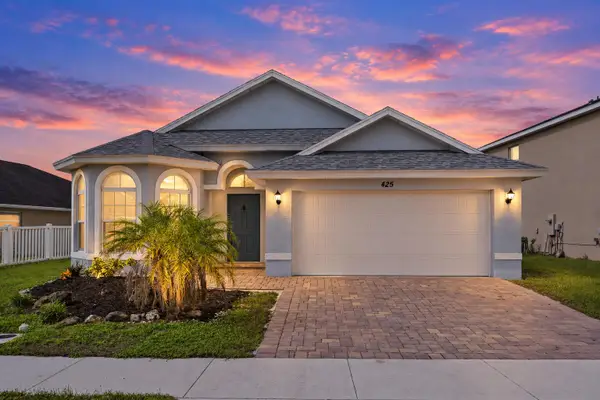 $365,000Active3 beds 2 baths1,711 sq. ft.
425 Seafoam Circle, Fort Pierce, FL 34945
MLS# B26090317Listed by: HARRISON REAL ESTATE - New
 $250,000Active4 beds 2 baths1,656 sq. ft.
7904 James Rd, Fort Pierce, FL 34951
MLS# A12106288Listed by: AVENUE HOMES LLC - New
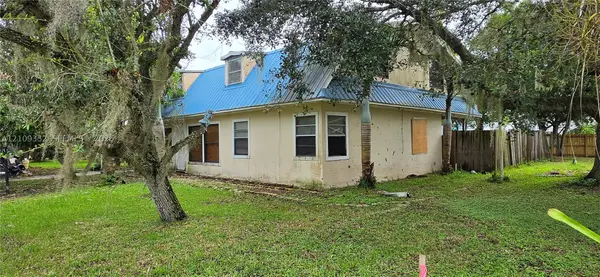 $824,900Active6 beds 3 baths3,088 sq. ft.
400 Peninsula Dr, Fort Pierce, FL 34946
MLS# A12109332Listed by: KELLY WILLIAMSON - New
 $110,000Active1 beds 1 baths468 sq. ft.
1200 Colonnades Drive #104, Fort Pierce, FL 34949
MLS# B26090206Listed by: THE KEYES COMPANY - New
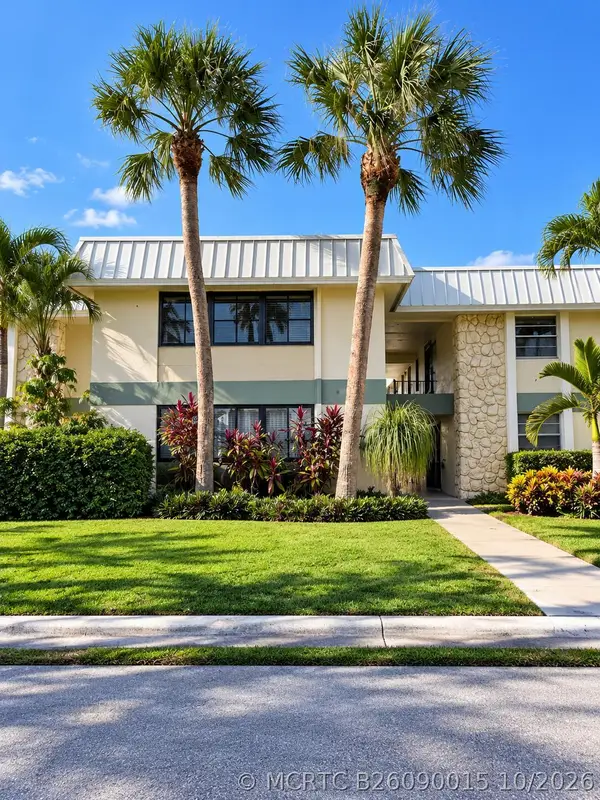 $115,000Active2 beds 1 baths924 sq. ft.
2302 Sunrise #202, Fort Pierce, FL 34982
MLS# B26090015Listed by: ILLUSTRATED PROPERTIES - New
 $260,000Active4 beds 3 baths1,834 sq. ft.
2551 Creekside Drive, Fort Pierce, FL 34981
MLS# B26090092Listed by: KELLER WILLIAMS REALTY OF PSL


Protect your home and budget from life's surprises with an Assurant Home Warranty, backed by a partner that supports you through every step of homeownership. Explore Plans.
©2026 Century 21 Real Estate LLC. All rights reserved. CENTURY 21®, the CENTURY 21 Logo and C21® are service marks owned by Century 21 Real Estate LLC. Century 21 Real Estate LLC fully supports the principles of the Fair Housing Act and the Equal Opportunity Act. Each office is independently owned and operated. Listing information is deemed reliable but not guaranteed accurate.