
3453 Trinity Circle, Fort Pierce, FL 34945
Local realty services provided by:CENTURY 21 Lighthouse Realty
3453 Trinity Circle,Fort Pierce, FL 34945
$340,000
- 4 Beds
- 2 Baths
- - sq. ft.
- Single family
- Sold
Listed by: colleen jennings
Office: billero & billero properties
MLS#:1081521
Source:FL_SPACE
Sorry, we are unable to map this address
Price summary
- Price:$340,000
- Monthly HOA dues:$83
About this home
ASSUMABLE 4% INTEREST RATE! Welcome to the popular Cali model in the gated community of Creekside! This beautiful CBS home offers 4 bedrooms, 2 bathrooms, an open-concept floor plan, & picturesque lake views. Features include a '22 roof, '22 A/C, '22 water heater, PEX plumbing, hurricane shutters, ADT security system, & more. Relax on the covered lanai while enjoying tranquil waterfront views, or take advantage of Creekside's resort-style amenities, including a heated pool, fitness center, playground, sidewalks, & gated entrance. Conveniently located near SR 70, I-95, the Florida Turnpike, shopping, dining, beaches, & Cleveland Clinic Tradition Hospital. Move-in ready with a rare assumable 4% interest rate that could mean substantial savings for qualified buyers.
Contact an agent
Home facts
- Year built:2022
- Subdivision & Development:None
- Listing ID #:1081521
- Added:69 day(s) ago
Rooms and interior
- Bedrooms:4
- Total bathrooms:2
- Full bathrooms:2
- Rooms Total:7
- Flooring:Carpet, Tile
- Kitchen Description:Breakfast Bar, Pantry, appl_
Heating and cooling
- Cooling:Electric, Zoned
- Heating:Central, Electric
- Central air:Yes
Structure and exterior
- Year built:2022
- Construction Materials:Stucco
- Exterior Features:Storm Shutters
Schools
- High school:Other
- Middle school:Other
- Elementary school:Other
Utilities
- Sewer:Public Sewer
Finances and disclosures
- Price:$340,000
- Tax amount:$6,257 (2025)
Features and amenities
- Laundry features:appl_
- Amenities:Breakfast Bar, Ceiling Fan(s), Pantry, Playground
Parking
- Parking description:Attached, Guest
- Garage:Yes
- Garage spaces:2
New listings near 3453 Trinity Circle
- New
 $408,031Active3 beds 2 baths1,623 sq. ft.
1704 Garden Grove Circle, Fort Pierce, FL 34947
MLS# B26073709Listed by: HOLIDAY BUILDERS OF THE GULF COAST - New
 $412,343Active3 beds 2 baths1,751 sq. ft.
1740 Garden Grove Circle, Fort Pierce, FL 34947
MLS# B26073719Listed by: HOLIDAY BUILDERS OF THE GULF COAST - New
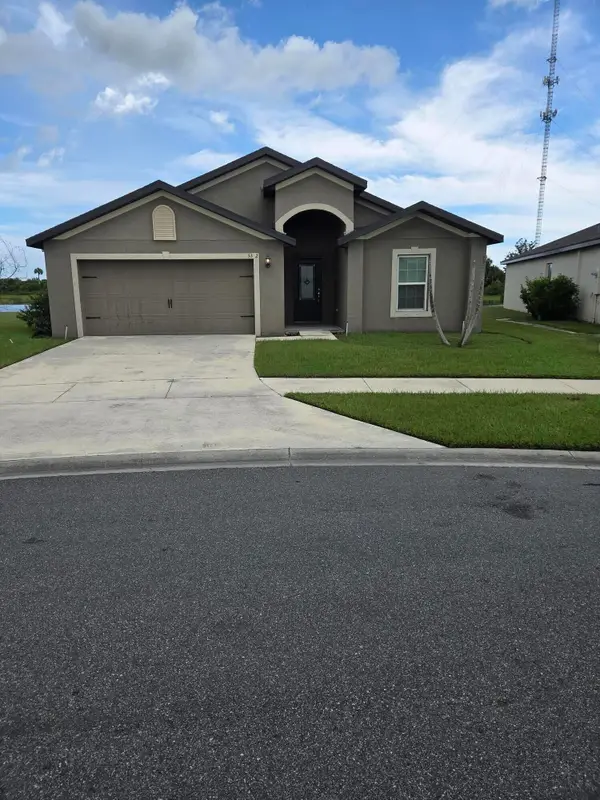 $470,000Active4 beds 2 baths1,851 sq. ft.
5342 Imagination Drive, Fort Pierce, FL 34947
MLS# B26074244Listed by: THE KEYES COMPANY - New
 $95,000Active1 beds 1 baths772 sq. ft.
113 Lakes End Drive #Apt c, Fort Pierce, FL 34982
MLS# B26074248Listed by: RE/MAX GOLD - New
 $249,999Active3 beds 1 baths1,176 sq. ft.
809 N 22nd Street, Fort Pierce, FL 34950
MLS# B26074123Listed by: REALTY ONE GROUP MVP - New
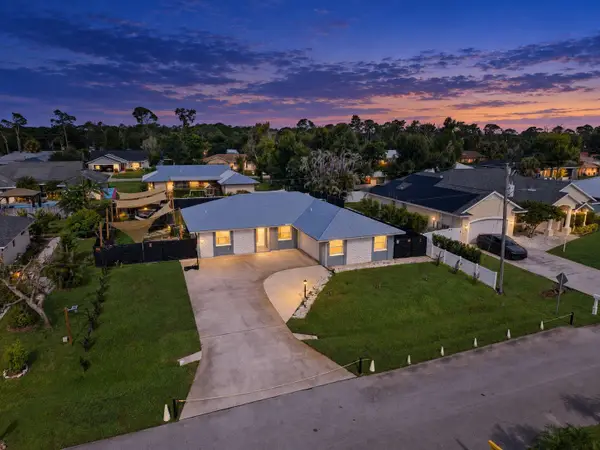 $424,900Active3 beds 2 baths1,450 sq. ft.
5111 Eagle Drive, Fort Pierce, FL 34951
MLS# B26074161Listed by: RE/MAX GOLD - New
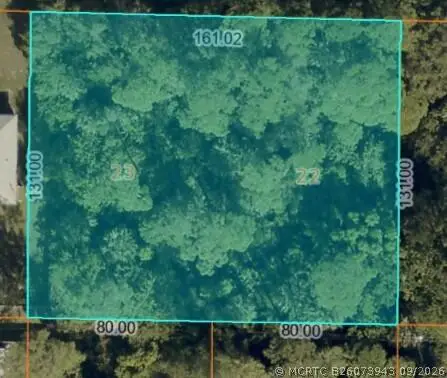 $115,000Active0 Acres
7409 Winter Garden Parkway, Fort Pierce, FL 34951
MLS# B26073943Listed by: KELLER WILLIAMS REALTY OF PSL - New
 $59,000Active0 Acres
5807 Shannon Drive, Fort Pierce, FL 34951
MLS# B26073947Listed by: KELLER WILLIAMS REALTY OF PSL - New
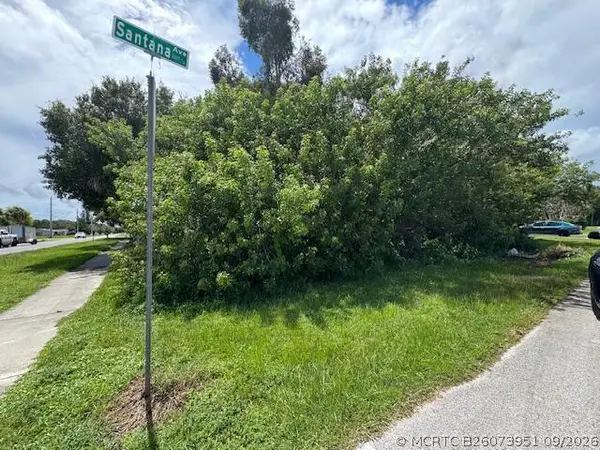 $59,000Active0 Acres
7701 Santana Avenue, Fort Pierce, FL 34951
MLS# B26073951Listed by: KELLER WILLIAMS REALTY OF PSL - New
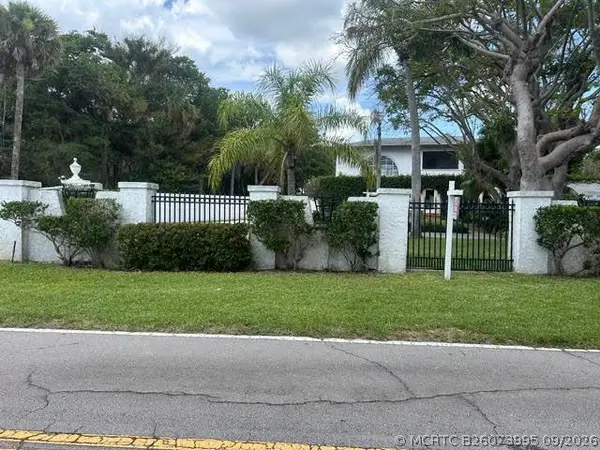 $1,950,000Active5 beds 7 baths6,264 sq. ft.
1009 S Indian River Drive, Fort Pierce, FL 34950
MLS# B26073995Listed by: SAVVY AVENUE, LLC


Protect your home and budget from life's surprises with an Assurant Home Warranty, backed by a partner that supports you through every step of homeownership. Explore Plans.
©2026 Century 21 Real Estate LLC. All rights reserved. CENTURY 21®, the CENTURY 21 Logo and C21® are service marks owned by Century 21 Real Estate LLC. Century 21 Real Estate LLC fully supports the principles of the Fair Housing Act and the Equal Opportunity Act. Each office is independently owned and operated. Listing information is deemed reliable but not guaranteed accurate.