
359 Clementine Road, Fort Pierce, FL 34981
Local realty services provided by:CENTURY 21 Move With Us
359 Clementine Road,Fort Pierce, FL 34981
$409,000
- 4 Beds
- 3 Baths
- 2,195 sq. ft.
- Single family
- Active
Listed by: keri burgess
Office: re/max of stuart - palm city
MLS#:M20056123
Source:FL_RAMC
Price summary
- Price:$409,000
- Price per sq. ft.:$153.01
About this home
Move-in ready and beautifully maintained, this spacious 4-bedroom, 2.5-bath home offers a bright, inviting interior with elegant light-toned tile flooring throughout the first floor. A versatile first-floor flex room provides the perfect space for a home office, playroom, or guest area, while the upstairs loft offers an additional living space ideal for a media room, homework station, or second family room. Modern lighting with dimmer switches enhances the home’s stylish ambiance, and the upgraded kitchen features additional cabinetry, a decorative backsplash, and generous storage. Outdoor living is a highlight with two spacious patios, a charming gazebo, and tropical landscaping featuring mature palm and fruit trees. The fully fenced backyard provides added privacy and plenty of space to relax or entertain. Additional upgrades include gutters, enhanced garage flooring, and a security camera system. Residents also enjoy fantastic community amenities, including a sparkling pool and playground. Clean, bright, and ready for immediate occupancy!...
Contact an agent
Home facts
- Year built:2022
- Subdivision & Development:Avalon Crossing
- Listing ID #:M20056123
- Added:105 day(s) ago
- Updated:October 23, 2026 at 10:51 PM
Rooms and interior
- Bedrooms:4
- Total bathrooms:3
- Full bathrooms:2
- Half bathrooms:1
- Flooring:Ceramic Tile
- Dining Description:Family/Dining Room
- Kitchen Description:Dishwasher, Kitchen Island, Microwave, Range, Refrigerator
- Bedroom Description:Walk-In Closet(s)
- Living area:2,195 sq. ft.
Heating and cooling
- Cooling:Central Air, Electric
- Heating:Central, Electric
- Central air:Yes
Structure and exterior
- Roof:Composite Shingle, Shingle
- Year built:2022
- Building area:2,195 sq. ft.
- Lot area:0.15 Acres
- Architectural Style:Traditional
- Construction Materials:Block, Concrete
- Levels:2 Stories
Finances and disclosures
- Price:$409,000
- Price per sq. ft.:$153.01
- Tax amount:$6,635 (2025)
Features and amenities
- Appliances:Dishwasher, Microwave, Range, Refrigerator, Some Electric Appliances, Washer, Water Heater
- Laundry features:Washer
- Amenities:Entrance Foyer, Impact Glass
- Pool features:Community
Parking
- Total parking spaces:2
- Parking description:Attached, Garage, Garage Door Opener
- Garage:Yes
 The data relating to real estate for sale on this web site comes in part from a cooperative data exchange program of the Realtor<REGISTERED_LOGO> Association of Martin County, Inc. MLS. Real estate listings held by brokerage firms other than CENTURY 21 Move With Us are marked with the IDX logo (Broker Reciprocity) or name and detailed information about such listings includes the name of the listing brokers. Data provided is deemed reliable but is not guaranteed.
New listings near 359 Clementine Road
- New
 $249,900Active2 beds 2 baths1,539 sq. ft.
4043 Gator Trace Road, Fort Pierce, FL 34982
MLS# B26092137Listed by: LANG REALTY - New
 $524,900Active-- beds -- baths2,960 sq. ft.
354 Baysinger Avenue #A, Fort Pierce, FL 34982
MLS# B26092092Listed by: RE/MAX MASTERPIECE REALTY - New
 $524,900Active6 beds 4 baths2,960 sq. ft.
354 Baysinger Avenue, Fort Pierce, FL 34982
MLS# B26092091Listed by: RE/MAX MASTERPIECE REALTY - New
 $75,000Active0 Acres
5716 Palm Drive, Fort Pierce, FL 34982
MLS# B26092047Listed by: LOKATION - New
 $1,799,000Active5 beds 4 baths4,363 sq. ft.
8850 Hidden Pines Road, Fort Pierce, FL 34945
MLS# B26091908Listed by: COMPASS FLORIDA LLC - New
 $245,000Active3 beds 2 baths988 sq. ft.
6904 Penny Lane, Fort Pierce, FL 34951
MLS# B26091964Listed by: LANG REALTY - New
 $375,000Active4 beds 2 baths1,673 sq. ft.
7205 Salerno Road, Fort Pierce, FL 34951
MLS# B26091969Listed by: LPT REALTY, LLC - New
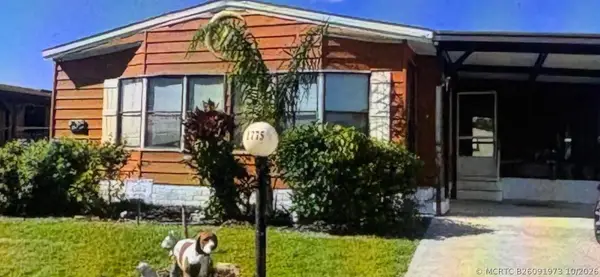 $19,999Active2 beds 2 baths1 sq. ft.
1775 Golden Ponds Drive, Fort Pierce, FL 34945
MLS# B26091973Listed by: SUN REALTY & AUCTION SERVICE - New
 $229,000Active3 beds 2 baths1,723 sq. ft.
6687 Lila Court, Fort Pierce, FL 34951
MLS# B26091993Listed by: HUTCHINSON ISLAND REALTY, LLC - New
 $950,000Active3 beds 3 baths1,978 sq. ft.
3036 Windward Drive #1306, Fort Pierce, FL 34949
MLS# B26092006Listed by: YOUR HOME SOLD GUARANTEED REAL


Protect your home and budget from life's surprises with an Assurant Home Warranty, backed by a partner that supports you through every step of homeownership. Explore Plans.
©2026 Century 21 Real Estate LLC. All rights reserved. CENTURY 21®, the CENTURY 21 Logo and C21® are service marks owned by Century 21 Real Estate LLC. Century 21 Real Estate LLC fully supports the principles of the Fair Housing Act and the Equal Opportunity Act. Each office is independently owned and operated. Listing information is deemed reliable but not guaranteed accurate.