
3880 N Highway A1a #505, Fort Pierce, FL 34949
Local realty services provided by:CENTURY 21 Move With Us
Listed by: hollie billero buldo
Office: billero & billero properties
MLS#:B26101728
Source:FL_RAMC
Price summary
- Price:$695,000
- Price per sq. ft.:$285.77
About this home
YOUR FLORIDA DREAM HOME AWAITS! This stunning 4-bedroom, 3-bath home features soaring ceilings, an open-concept layout, large-format tile flooring, and a spacious kitchen with white cabinetry, stainless steel appliances, and a large island. The desirable split-bedroom floor plan offers privacy, while the oversized primary suite provides a relaxing retreat. Step outside to your own private oasis, featuring a screened-in pool overlooking peaceful lake views, the perfect setting to unwind and enjoy beautiful Florida sunsets!
Contact an agent
Home facts
- Year built:1999
- Subdivision & Development:HIBISCUS BY THE SEA CONDOMINIUM
- Listing ID #:B26101728
- Added:1 day(s) ago
- Updated:November 19, 2026 at 04:47 AM
Rooms and interior
- Bedrooms:3
- Total bathrooms:3
- Full bathrooms:2
- Half bathrooms:1
- Rooms Total:5
- Flooring:Carpet, Laminate
- Dining Description:Breakfast Area, Living/Dining Room
- Bathrooms Description:Bathtub, Dual Sinks, Garden Tub/Roman Tub, Separate Shower
- Kitchen Description:Built-In Oven, Cooktop, Dishwasher, Microwave, Pantry, Refrigerator
- Bedroom Description:Split Bedroom, Walk-In Closet(s)
- Living area:2,151 sq. ft.
Heating and cooling
- Cooling:Ceiling Fans, Central Air, Electric
- Heating:Central, Electric
- Central air:Yes
Structure and exterior
- Year built:1999
- Building area:2,151 sq. ft.
- Construction Materials:Concrete, Stucco
- Exterior Features:Balcony, Open, Storm/Security Shutters, Tennis Courts
- Levels:1 Story
Utilities
- Water:Public Water, Water Connected
- Sewer:Public Sewer, Sewer Connected
Finances and disclosures
- Price:$695,000
- Price per sq. ft.:$285.77
- Tax amount:$9,015 (2026)
Features and amenities
- Appliances:Built-In Oven, Cooktop, Dishwasher, Dryer, Microwave, Refrigerator, Some Electric Appliances, Washer, Water Heater
- Laundry features:Dryer, Washer
- Amenities:Bar, Gated Community, Key Card Entry, Pantry, Phone Entry, Security Lights, Smoke Detectors, Wet Bar
- Pool features:Community
Parking
- Total parking spaces:1
- Parking description:Assigned, Detached, Garage, Open
- Garage:Yes
 The data relating to real estate for sale on this web site comes in part from a cooperative data exchange program of the Realtor<REGISTERED_LOGO> Association of Martin County, Inc. MLS. Real estate listings held by brokerage firms other than CENTURY 21 Move With Us are marked with the IDX logo (Broker Reciprocity) or name and detailed information about such listings includes the name of the listing brokers. Data provided is deemed reliable but is not guaranteed.
New listings near 3880 N Highway A1a #505
- New
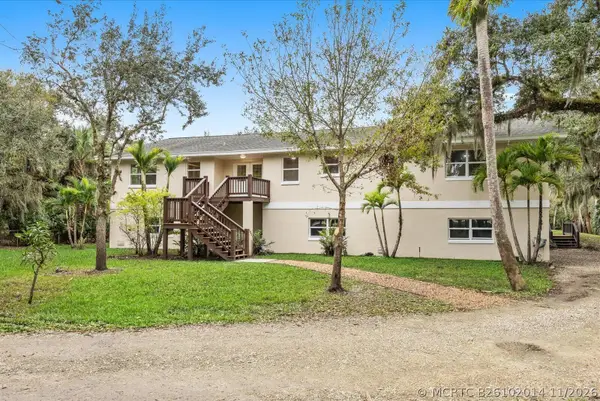 $829,000Active3 beds 2 baths2,518 sq. ft.
3739 S 25th Street, Fort Pierce, FL 34981
MLS# B26102014Listed by: UNITED REALTY GROUP, INC - New
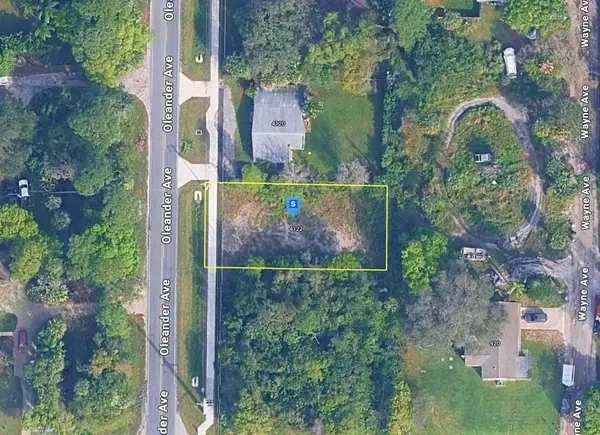 $69,999Active0.19 Acres
4122 Oleander Avenue, FORT PIERCE, FL 34982
MLS# A4713628Listed by: NEW ALLIANCE GROUP REALTY - New
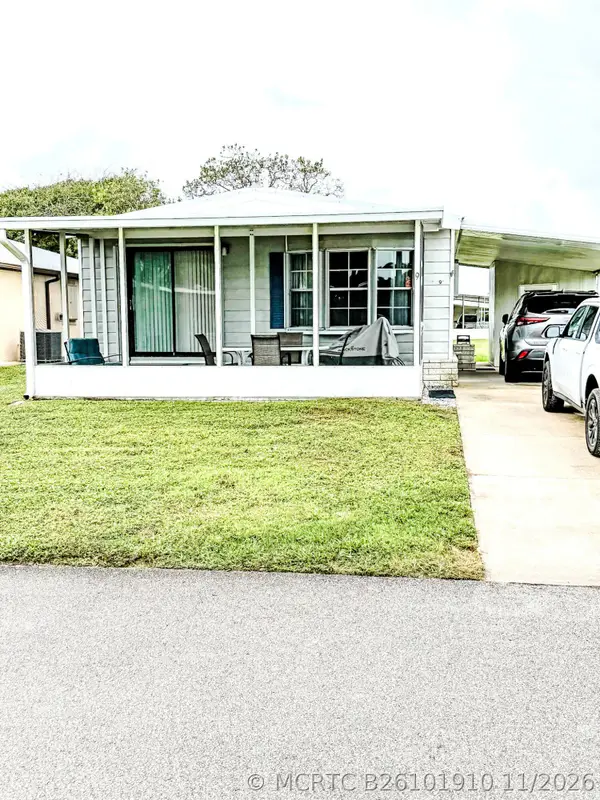 $24,900Active2 beds 4 baths1,200 sq. ft.
9 Villa Blanca, Fort Pierce, FL 34951
MLS# B26101910Listed by: CANEDO REALTY - New
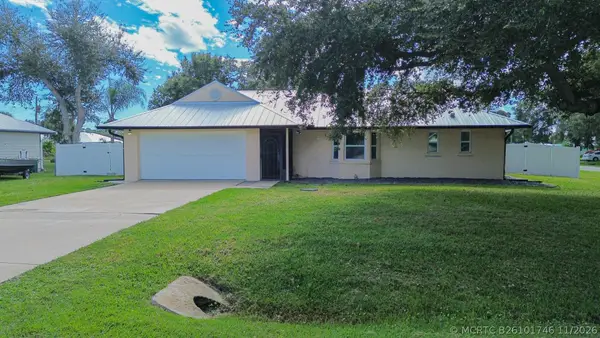 $350,000Active3 beds 2 baths1,584 sq. ft.
6605 Ocala Avenue, Fort Pierce, FL 34951
MLS# B26101746Listed by: RE/MAX GOLD - New
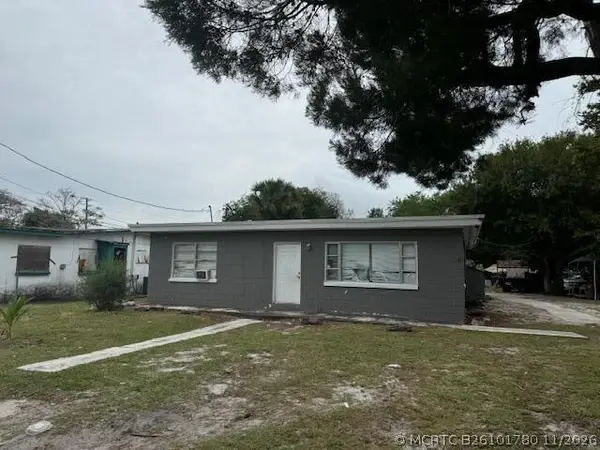 $34,000Active3 beds 1 baths1,236 sq. ft.
1405 N 22nd Street, Fort Pierce, FL 34950
MLS# B26101780Listed by: STERLING AUCTION AND REALTY COMPANY INC. - New
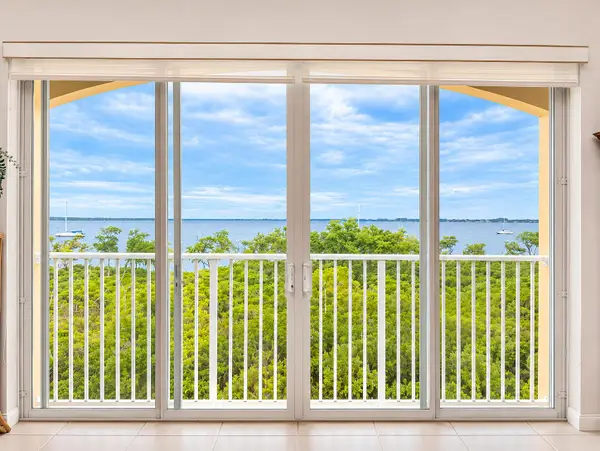 $415,000Active2 beds 2 baths1,989 sq. ft.
24 Harbour Isle Drive W #305, Fort Pierce, FL 34949
MLS# B26101751Listed by: HARBOUR ISLE RESALES, LLC - New
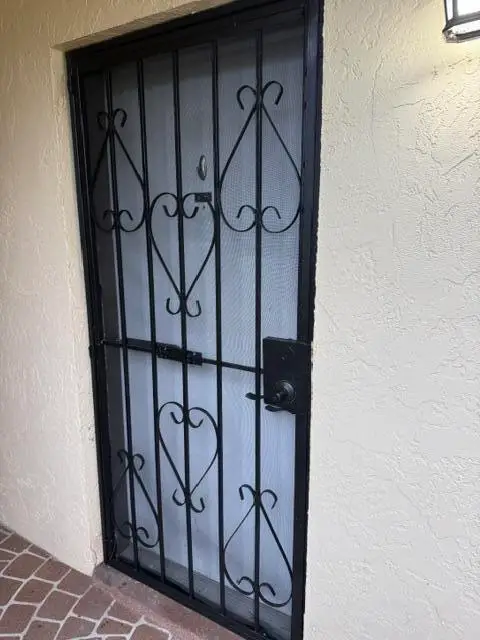 $108,000Active2 beds 2 baths1,014 sq. ft.
2050 Oleander Boulevard #6-105, Fort Pierce, FL 34950
MLS# B26101702Listed by: FLORIDA SUN & SURF REALTY - New
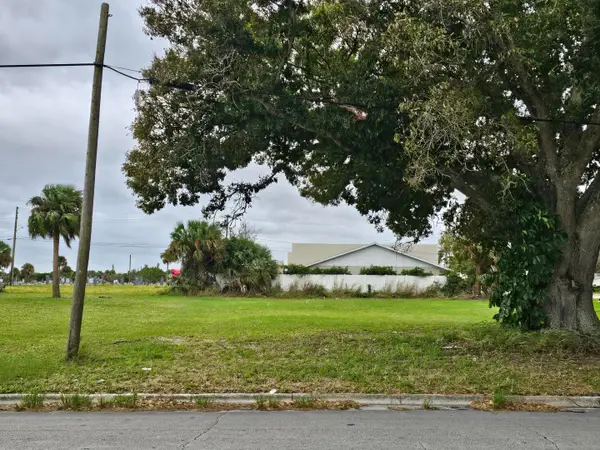 $28,000Active0.16 Acres
1109 Avenue M, Fort Pierce, FL 34950
MLS# B26101703Listed by: ATLANTIC SHORES ERA POWERED - New
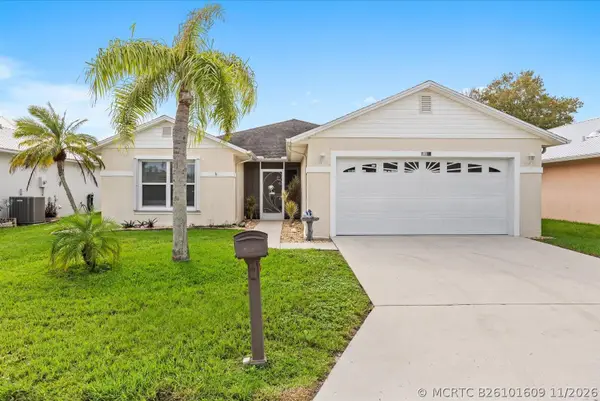 $175,000Active3 beds 2 baths1,714 sq. ft.
14225 Dulce Real Avenue, Fort Pierce, FL 34951
MLS# B26101609Listed by: CANEDO REALTY


Protect your home and budget from life's surprises with an Assurant Home Warranty, backed by a partner that supports you through every step of homeownership. Explore Plans.
©2026 Century 21 Real Estate LLC. All rights reserved. CENTURY 21®, the CENTURY 21 Logo and C21® are service marks owned by Century 21 Real Estate LLC. Century 21 Real Estate LLC fully supports the principles of the Fair Housing Act and the Equal Opportunity Act. Each office is independently owned and operated. Listing information is deemed reliable but not guaranteed accurate.