
3923 Duneside Drive, Fort Pierce, FL 34949
Local realty services provided by:CENTURY 21 Move With Us
Upcoming open houses
- Sun, Nov 2201:00 pm - 03:00 pm
Listed by: joseph schlitt
Office: douglas elliman florida llc.
MLS#:B26100186
Source:FL_RAMC
Price summary
- Price:$895,000
- Price per sq. ft.:$319.64
About this home
Experience beachside living in this beautifully appointed island-style home in a gated community with private, deeded beach access just a short walk away. Built in 2017, this thoughtfully designed residence features 3 bedrooms plus a dedicated office that can easily serve as a 4th bedroom. Custom finishes and numerous upgrades are showcased throughout. Enjoy the best of Florida's indoor-outdoor lifestyle with a spacious covered patio and an inviting custom private pool, ideal for relaxing or entertaining. Combining coastal elegance, modern comfort, and the exclusivity of a gated beachside community, this exceptional home offers the sought-after Florida seaside living!
Contact an agent
Home facts
- Year built:2017
- Subdivision & Development:TARPON FLATS SUBDIVISION
- Listing ID #:B26100186
- Added:7 day(s) ago
- Updated:November 21, 2026 at 04:56 PM
Rooms and interior
- Bedrooms:3
- Total bathrooms:3
- Full bathrooms:3
- Rooms Total:7
- Flooring:Tile, Wood
- Bathrooms Description:Bathtub, Dual Sinks, Garden Tub/Roman Tub, Separate Shower
- Kitchen Description:Built-In Oven, Cooktop, Dishwasher, Disposal, Kitchen Island, Microwave, Refrigerator
- Bedroom Description:Split Bedroom, Walk-In Closet(s)
- Living area:1,984 sq. ft.
Heating and cooling
- Cooling:Central Air
- Heating:Central
- Central air:Yes
Structure and exterior
- Roof:Metal
- Year built:2017
- Building area:1,984 sq. ft.
- Lot Features:Cul De Sac, Sprinklers Automatic
- Construction Materials:Block, Concrete
- Exterior Features:Deck
- Levels:1 Story
Utilities
- Water:Public Water, Water Connected
- Sewer:Public Sewer, Sewer Connected
Finances and disclosures
- Price:$895,000
- Price per sq. ft.:$319.64
- Tax amount:$14,084 (2026)
Features and amenities
- Appliances:Built-In Oven, Cooktop, Dishwasher, Disposal, Dryer, Microwave, Refrigerator, Some Electric Appliances, Washer, Water Heater
- Laundry features:Dryer, Washer
- Amenities:Impact Glass, Single Hung
- Pool features:Community
Parking
- Total parking spaces:2
- Parking description:Attached, Driveway, Garage
- Garage:Yes
 The data relating to real estate for sale on this web site comes in part from a cooperative data exchange program of the Realtor<REGISTERED_LOGO> Association of Martin County, Inc. MLS. Real estate listings held by brokerage firms other than CENTURY 21 Move With Us are marked with the IDX logo (Broker Reciprocity) or name and detailed information about such listings includes the name of the listing brokers. Data provided is deemed reliable but is not guaranteed.
New listings near 3923 Duneside Drive
- New
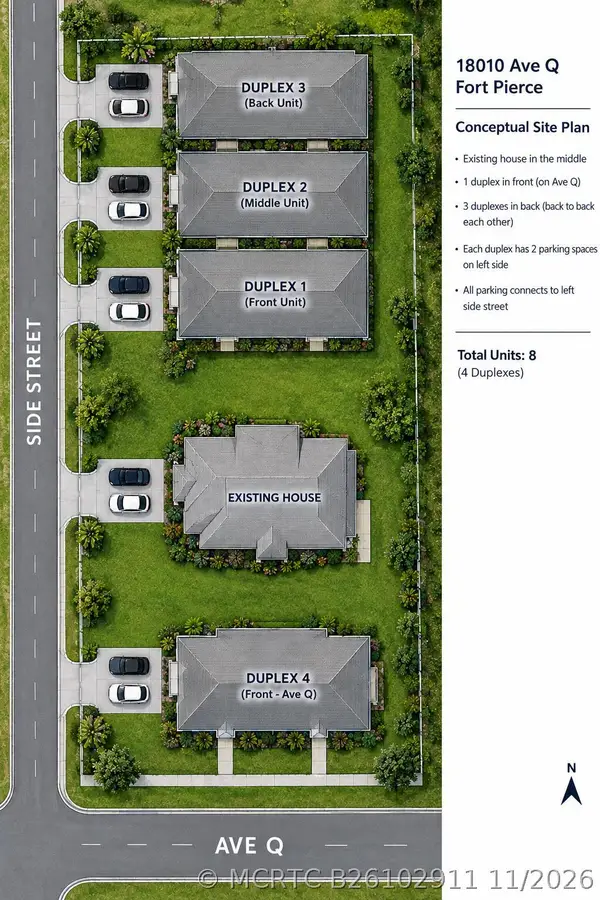 $399,999Active-- beds -- baths1,008 sq. ft.
1810 Ave Q, Fort Pierce, FL 34950
MLS# B26102911Listed by: QAMAR WAHAJ - New
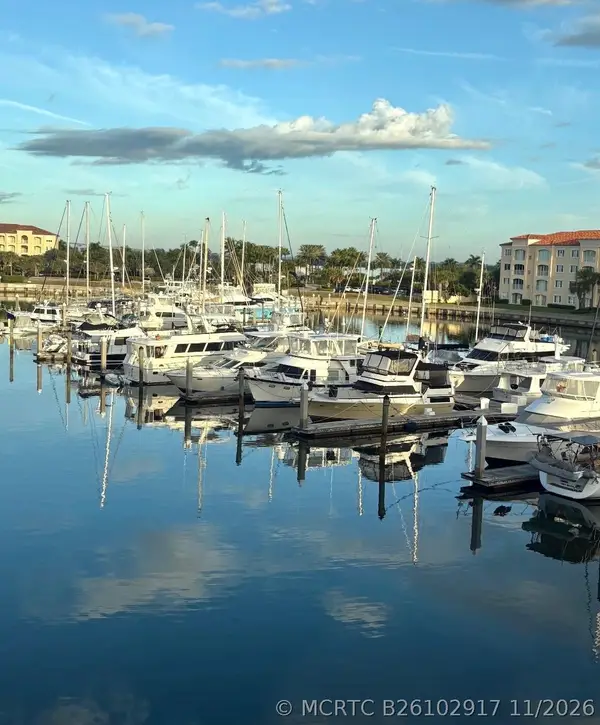 $449,000Active2 beds 2 baths1,989 sq. ft.
16 Harbour Isle W #301, Fort Pierce, FL 34949
MLS# B26102917Listed by: FENNER SPIEGEL PROPERTIES - New
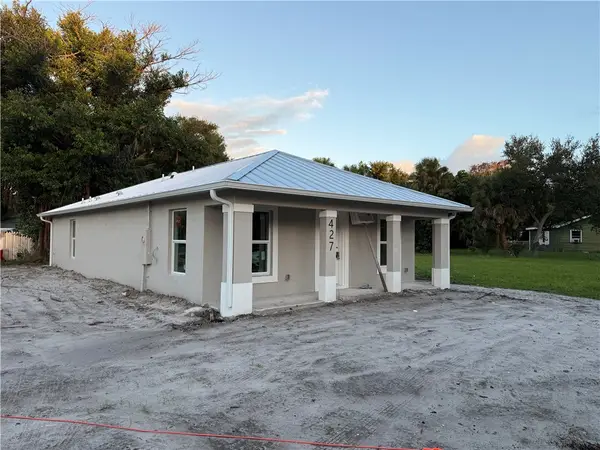 $299,900Active3 beds 2 baths1,352 sq. ft.
427 Means Court, Fort Pierce, FL 34950
MLS# 301515Listed by: MEANT2B REALTY LLC - New
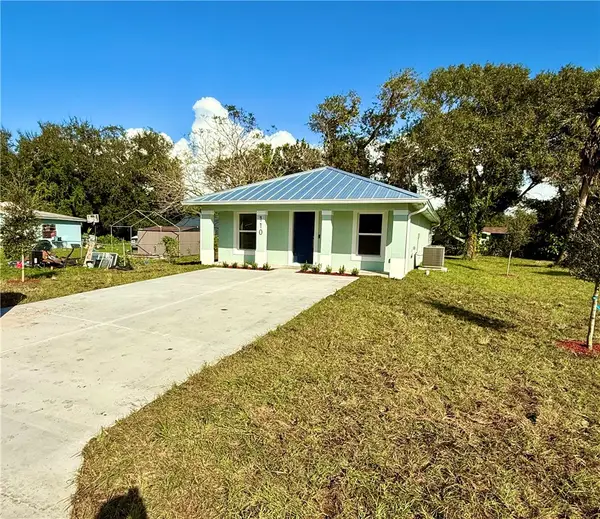 $299,900Active3 beds 2 baths1,352 sq. ft.
110 S 21st Street, Fort Pierce, FL 34950
MLS# 301514Listed by: MEANT2B REALTY LLC - New
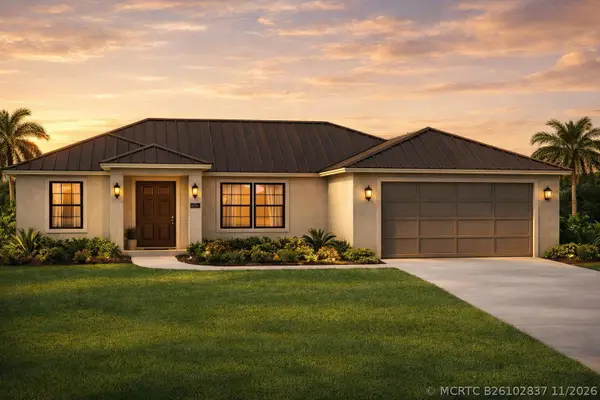 $429,900Active3 beds 2 baths1,590 sq. ft.
Tbd Notlem Drive, Fort Pierce, FL 34982
MLS# B26102837Listed by: EASY REALTY - New
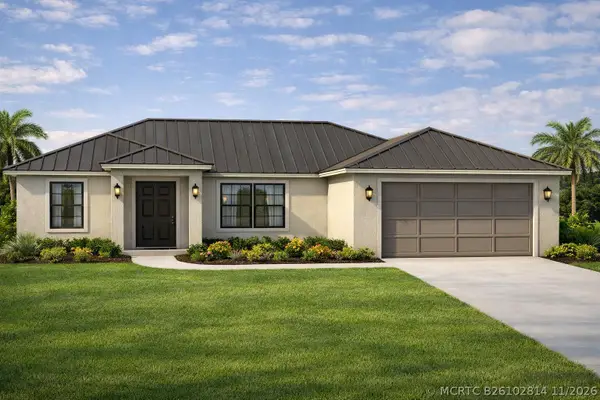 $459,999Active3 beds 2 baths1,590 sq. ft.
3201 Maravilla Boulevard, Fort Pierce, FL 34982
MLS# B26102814Listed by: EASY REALTY - New
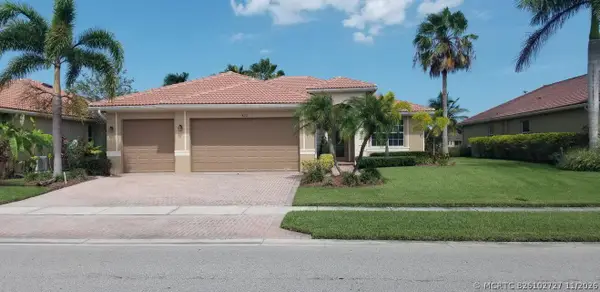 $435,000Active4 beds 2 baths1,925 sq. ft.
822 Bent Creek Drive, Fort Pierce, FL 34947
MLS# B26102727Listed by: RE/MAX MASTERPIECE REALTY - New
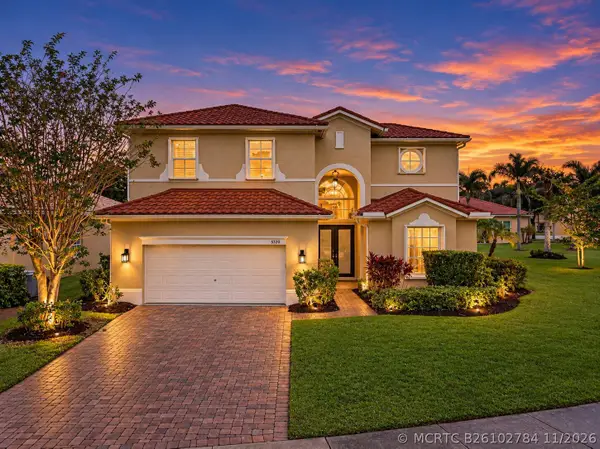 $439,900Active4 beds 3 baths2,298 sq. ft.
5520 Spanish River Road, Fort Pierce, FL 34951
MLS# B26102784Listed by: ULTIMATE REALTY CORP - New
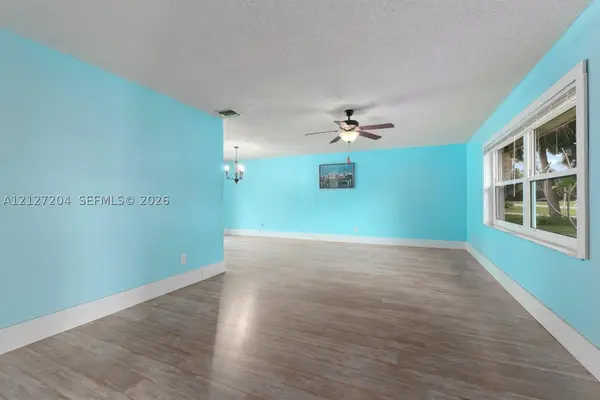 $370,000Active4 beds 2 baths1,682 sq. ft.
7802 San Carlos, Fort Pierce, FL 34951
MLS# A12127204Listed by: AJK LUXURY REALTY LLC - New
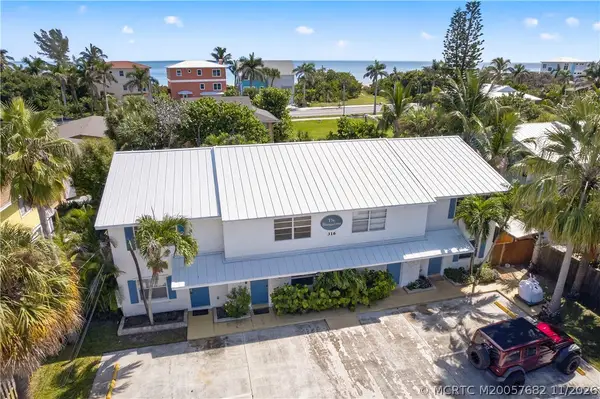 $1,495,000Active-- beds -- baths4,624 sq. ft.
316 Hernando Street #D, Fort Pierce, FL 34949
MLS# M20057682Listed by: WATER POINTE REALTY GROUP


Protect your home and budget from life's surprises with an Assurant Home Warranty, backed by a partner that supports you through every step of homeownership. Explore Plans.
©2026 Century 21 Real Estate LLC. All rights reserved. CENTURY 21®, the CENTURY 21 Logo and C21® are service marks owned by Century 21 Real Estate LLC. Century 21 Real Estate LLC fully supports the principles of the Fair Housing Act and the Equal Opportunity Act. Each office is independently owned and operated. Listing information is deemed reliable but not guaranteed accurate.