
4206 Birkdale Drive, Fort Pierce, FL 34947
Local realty services provided by:CENTURY 21 Circle
Listed by: jean david cidel
Office: re/max masterpiece realty
MLS#:B26053123
Source:RMLS
Price summary
- Price:$380,000
- Price per sq. ft.:$115.5
- Monthly HOA dues:$232
About this home
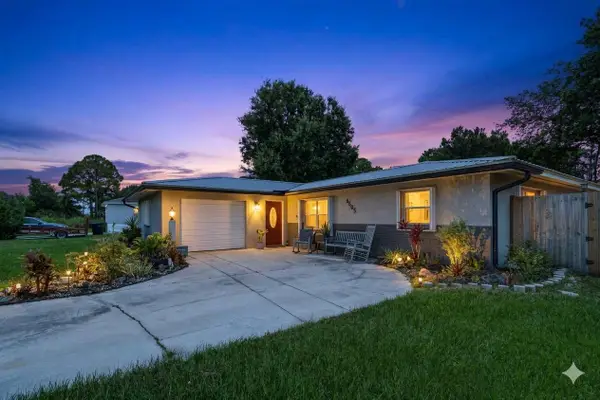
Welcome to this charming 4 bed, 3 full bath, 2 car garage home in the newly built and desirable community of Bent Creek in Fort Pierce. Built in 2019, this move-in-ready residence boasts 2055 of comfortable living space. Open concept with a split floor plan for added privacy. Inside, you'll find a modern interior with stylish finishes, including tile in main areas. The kitchen is equipped with stainless appliances, quartz countertops (including large kitchen island), and wood cabinetry. Both bathrooms have been upgraded with luxury vanities, adding a touch of sophistication and spa-like comfort. Step outside to a spacious fenced backyard with a pergola, the perfect setting for relaxation and entertaining. This property is designed for ease and peace of mind, featuring a sprinkler system, i Welcome to this charming 4 bed, 3 full bath, 2 car garage home in the newly built and desirable community of Bent Creek in Fort Pierce. Built in 2019, this move-in-ready residence boasts 2055 of comfortable living space. Open concept with a split floor plan for added privacy. Inside, you'll find a modern interior with stylish finishes, including tile in main areas. The kitchen is equipped with stainless appliances, quartz countertops (including large kitchen island), and wood cabinetry. Both bathrooms have been upgraded with luxury vanities, adding a touch of sophistication and spa-like comfort. Step outside to a spacious fenced backyard with a pergola, the perfect setting for relaxation and entertaining. This property is designed for ease and peace of mind, featuring a sprinkler system, insulated garage door with opener. Meticulously maintained and like new, this home is the perfect blend of elegance, convenience, and comfort. Bent Creek offers outstanding amenities, including a clubhouse with a resort-style pool, fitness center, tennis and basketball courts, playground, and a security gate for added peace of mind....
Contact an agent
Home facts
- Year built:2019
- Listing ID #:B26053123
- Added:9 day(s) ago
- Updated:July 26, 2026 at 03:04 PM
Rooms and interior
- Bedrooms:4
- Total bathrooms:3
- Full bathrooms:3
- Flooring:Carpet, Ceramic Tile
- Kitchen Description:Dishwasher, Disposal, Microwave, Refrigerator
- Living area:2,055 sq. ft.
Heating and cooling
- Cooling:Ceiling Fans, Central Air, Electric
- Heating:Central, Electric
- Central air:Yes
Structure and exterior
- Roof:Shingle
- Year built:2019
- Building area:2,055 sq. ft.
- Architectural Style:Contemporary
- Exterior Features:Patio
- Levels:1 Story
Schools
- High school:Fort Pierce Westwood Academy
- Middle school:Chester A. Moore K-8
- Elementary school:Lawnwood
Utilities
- Water:Public
- Sewer:Public Sewer
Finances and disclosures
- Price:$380,000
- Price per sq. ft.:$115.5
- Tax amount:$7,716 (2025)
Features and amenities
- Appliances:Cooktop, Dishwasher, Disposal, Dryer, Microwave, Refrigerator, Washer
- Laundry features:Dryer, Washer
- Pool features:Association, Pool
Parking
- Total parking spaces:4
- Parking description:Driveway, Garage
- Garage:Yes
- Garage spaces:2
New listings near 4206 Birkdale Drive
- New
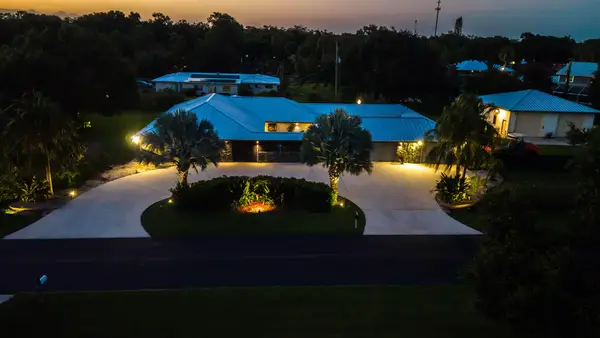 $849,000Active4 beds 4 baths2,660 sq. ft.
3504 Fontaneda Avenue, Fort Pierce, FL 34947
MLS# B26056699Listed by: FLORIDA HOMES REALTY & MORTGAGE - New
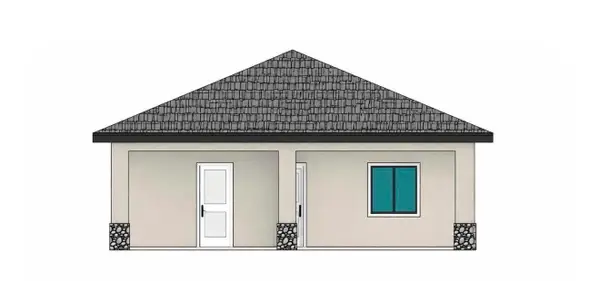 $339,900Active4 beds 2 baths1,450 sq. ft.
617 Texas Court, Fort Pierce, FL 34950
MLS# B26056630Listed by: COLDWELL BANKER PARADISE - New
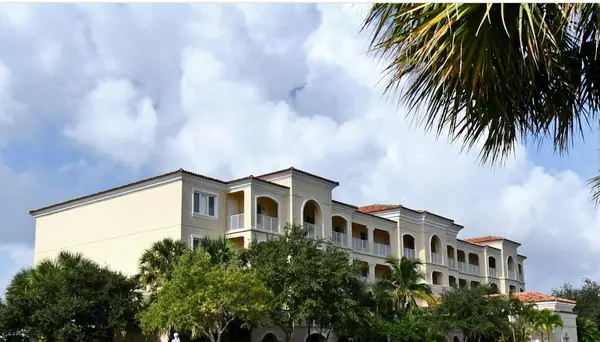 $595,000Active2 beds 2 baths1,989 sq. ft.
34 Harbour Isle Drive W #ph06, Fort Pierce, FL 34949
MLS# B26056619Listed by: COLDWELL BANKER REALTY - New
 $249,000Active3 beds 2 baths1,524 sq. ft.
7908 Eden Road, Fort Pierce, FL 34951
MLS# 298873Listed by: FARLESS PROPERTIES LLC - New
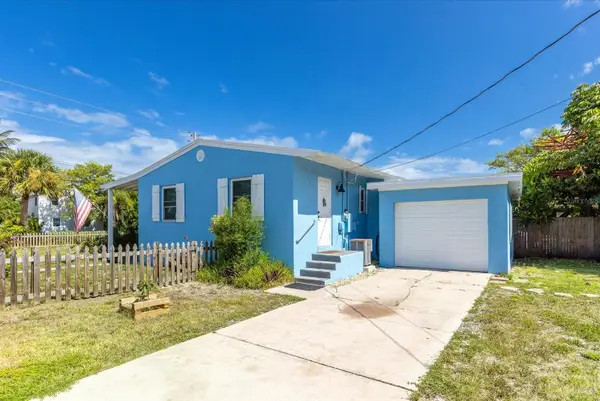 $490,000Active2 beds 2 baths904 sq. ft.
301 Granada Street, FORT PIERCE, FL 34949
MLS# O6421733Listed by: ICON REALTY ASSOCIATES INC - New
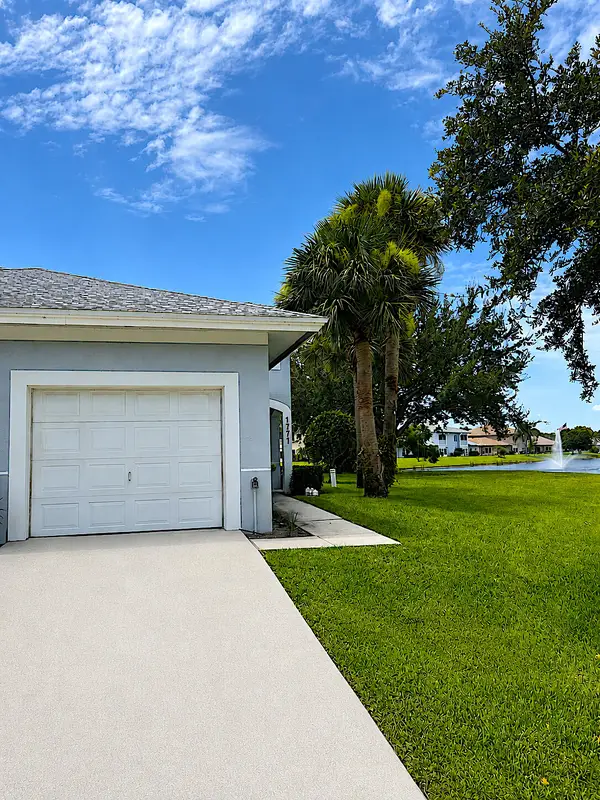 $217,900Active2 beds 2 baths1,320 sq. ft.
1771 Lakefront Boulevard, Fort Pierce, FL 34982
MLS# B26056496Listed by: SAVANNAHS REALTY GROUP INC. - New
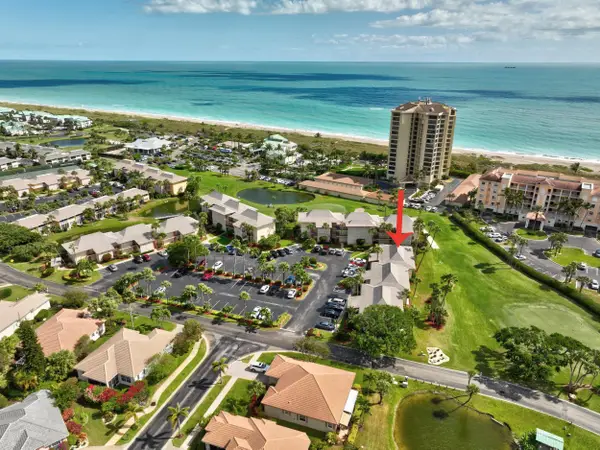 $206,000Active1 beds 1 baths689 sq. ft.
2400 S Ocean Drive #926, Fort Pierce, FL 34949
MLS# B26056497Listed by: COLDWELL BANKER PARADISE - New
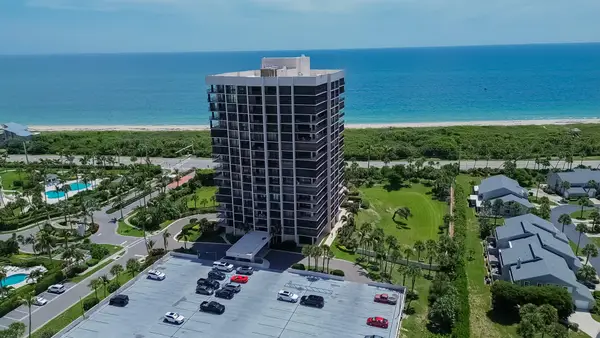 $309,900Active2 beds 2 baths1,422 sq. ft.
5047 N Hwy A1a #705, Fort Pierce, FL 34949
MLS# B26056367Listed by: RE/MAX GOLD - New
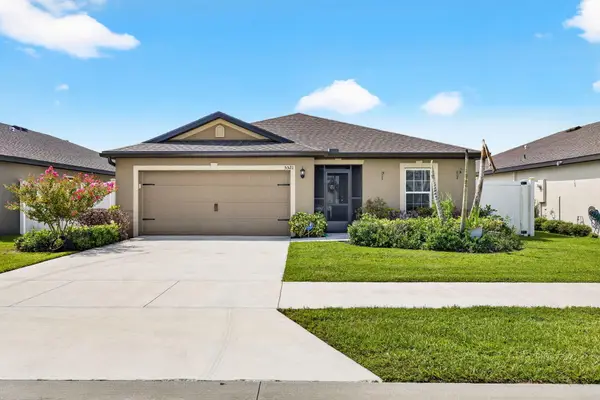 $365,000Active3 beds 2 baths1,410 sq. ft.
5521 Fantasy Drive, Fort Pierce, FL 34947
MLS# B26055797Listed by: THE KEYES COMPANY - New
 $360,000Active4 beds 2 baths1,506 sq. ft.
6605 Paso Robles Boulevard, Fort Pierce, FL 34951
MLS# B26055816Listed by: FLORIDA REAL ESTATE NAVIGATORS


Protect your home and budget from life's surprises with an Assurant Home Warranty, backed by a partner that supports you through every step of homeownership. Explore Plans.
©2026 Century 21 Real Estate LLC. All rights reserved. CENTURY 21®, the CENTURY 21 Logo and C21® are service marks owned by Century 21 Real Estate LLC. Century 21 Real Estate LLC fully supports the principles of the Fair Housing Act and the Equal Opportunity Act. Each office is independently owned and operated. Listing information is deemed reliable but not guaranteed accurate.