
449 Gokchoff Rd, Fort Pierce, FL 34945
Local realty services provided by:CENTURY 21 Hansen Realty
Listed by: krystal taveras, christopher bueno
Office: real estate sales force305-392-1497
MLS#:A12051840
Source:SEFMLS
Price summary
- Price:$465,000
- Price per sq. ft.:$170.14
About this home
Welcome to this beautifully renovated 3BR/2BA CBS mid-century modern ranch situated on 1.46 private acres. This move-in-ready home features hurricane-impact windows, porcelain tile flooring, quartz countertops, marble backsplash, custom kitchen cabinetry, new stainless-steel appliances, a fully updated electrical system with recessed lighting, stylish barn doors, and new ceiling fans throughout. Enjoy outdoor living under the covered lanai with a tiki bar, surrounded by fresh landscaping and a peaceful water feature. Additional upgrades include a new septic system, new water softener, new attic insulation to FPL standards, a 2019 metal roof, and a 2015 A/C. Conveniently located just 10 minutes from downtown Fort Pierce and 15 minutes from the beach, this property offers the perfect blend of modern updates, privacy, and convenience.
Contact an agent
Home facts
- Year built:1965
- Subdivision & Development:GOKCHOFF SUBDIVISION
- Listing ID #:A12051840
- Updated:September 07, 2026 at 01:31 PM
Rooms and interior
- Bedrooms:3
- Total bathrooms:2
- Full bathrooms:2
- Flooring:Ceramic Tile
- Dining Description:Dining Area, Separate Formal Dining Room
- Kitchen Description:Built In Oven, Dishwasher, Disposal, Electric Range, Self Cleaning Oven
- Bedroom Description:Main Level Primary
- Living area:1,344 sq. ft.
Heating and cooling
- Cooling:Ceiling Fans, Central Air, Electric
- Heating:Central, Electric
- Central air:Yes
Structure and exterior
- Roof:Metal
- Year built:1965
- Building area:1,344 sq. ft.
- Lot area:1.46 Acres
- Architectural Style:Detached, Ranch
- Construction Materials:Block
- Exterior Features:Awnings
- Levels:1 Story
Utilities
- Water:Well
- Sewer:Septic Tank
Finances and disclosures
- Price:$465,000
- Price per sq. ft.:$170.14
- Tax amount:$5,522 (2026)
Features and amenities
- Appliances:Built-In Oven, Dishwasher, Disposal, Dryer, Electric Range, Gas Water Heater, Self Cleaning Oven, Washer, Water Softener Owned
- Laundry features:Dryer, Washer
- Amenities:Bar, Bay Window, Impact Glass Windows, Smoke Detectors
Parking
- Parking description:2 Carport Space(s), Covered
- Carport spaces:2
New listings near 449 Gokchoff Rd
- New
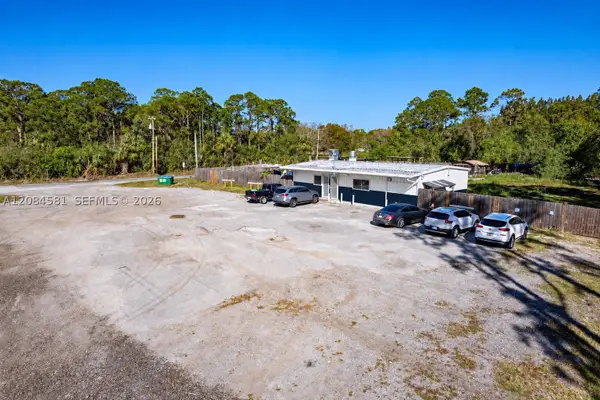 $780,000Active1.15 Acres
13490 Orange Ave, Fort Pierce, FL 34945
MLS# A12084581Listed by: TEJEDA REAL ESTATE, INC. - New
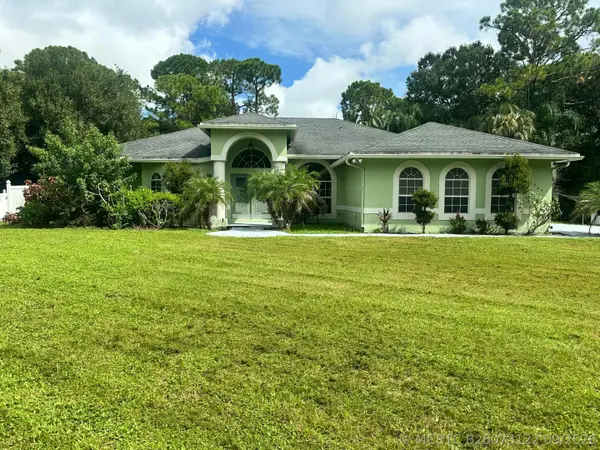 $525,000Active4 beds 3 baths2,470 sq. ft.
1964 Jaynell Street, Fort Pierce, FL 34945
MLS# B26073122Listed by: FLORIDA HOMES REALTY & MORTGAGE - New
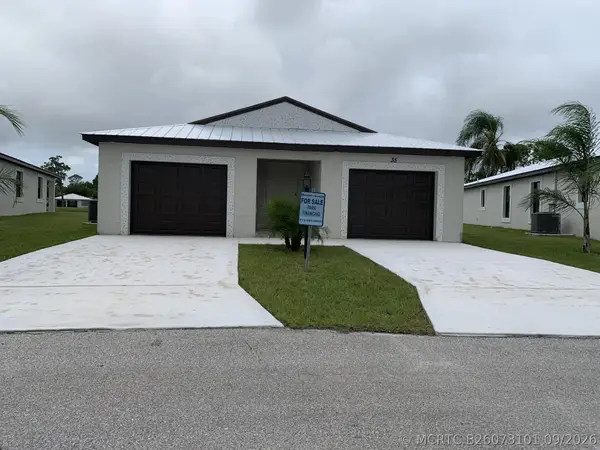 $309,000Active3 beds 2 baths1,753 sq. ft.
13990 Gorrion Court, Fort Pierce, FL 34951
MLS# B26073101Listed by: FLORIDA LISTING SERVICE, LLC - New
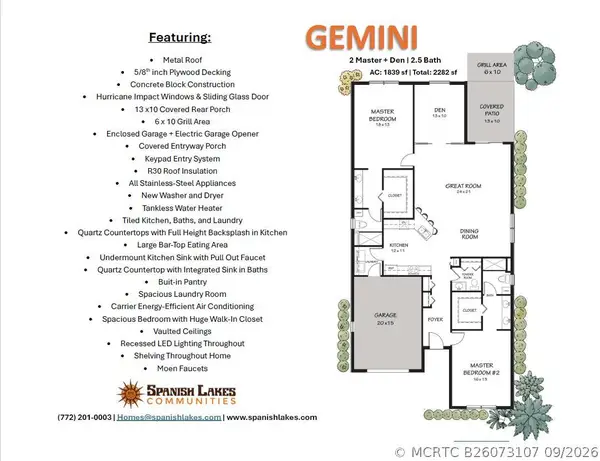 $299,000Active2 beds 3 baths1,839 sq. ft.
6764 Lila Court, Fort Pierce, FL 34951
MLS# B26073107Listed by: FLORIDA LISTING SERVICE, LLC - New
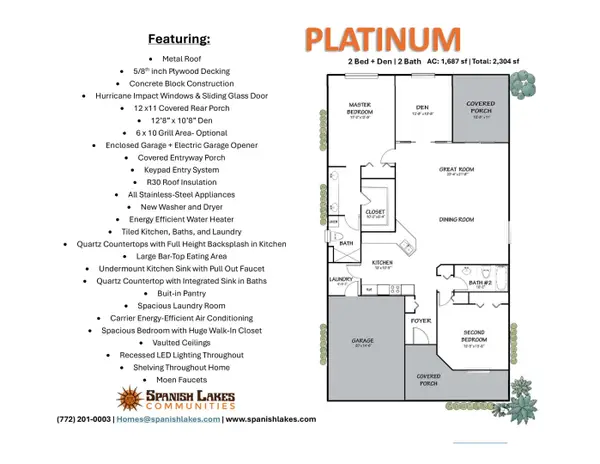 $269,000Active2 beds 2 baths1,687 sq. ft.
14415 Isla Flores Avenue, Fort Pierce, FL 34951
MLS# B26073104Listed by: FLORIDA LISTING SERVICE, LLC - New
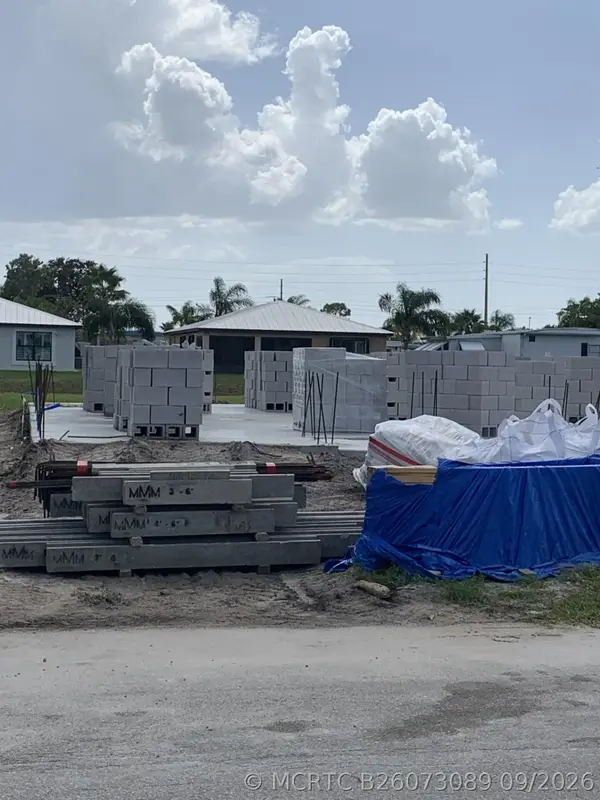 $239,000Active2 beds 2 baths1,310 sq. ft.
50 La Villa Way, Fort Pierce, FL 34951
MLS# B26073089Listed by: FLORIDA LISTING SERVICE, LLC - New
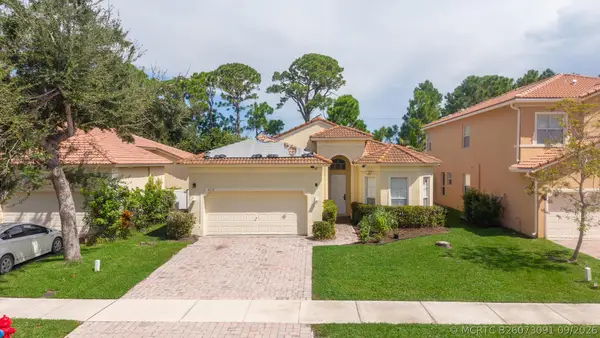 $365,000Active5 beds 3 baths2,003 sq. ft.
6212 Spring Lake Terrace, Fort Pierce, FL 34951
MLS# B26073091Listed by: FLORIDA HOMES REALTY & MORTGAGE - New
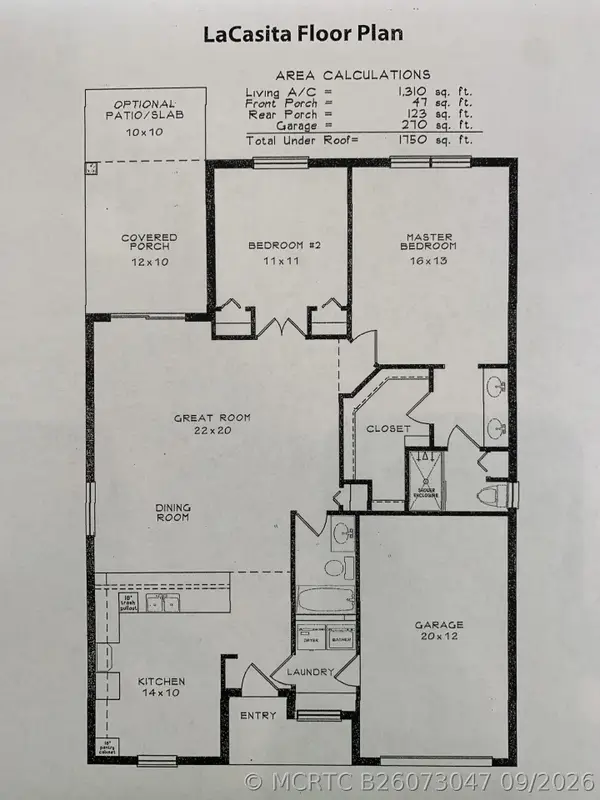 $245,000Active2 beds 2 baths1,310 sq. ft.
9 Ecuador Court, Fort Pierce, FL 34951
MLS# B26073047Listed by: FLORIDA LISTING SERVICE, LLC - New
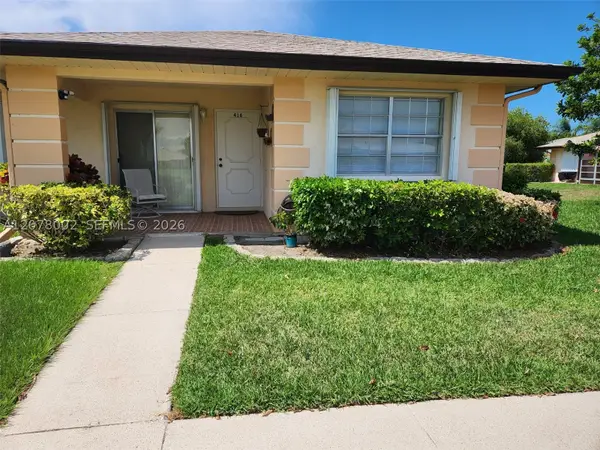 $214,000Active2 beds 2 baths1,336 sq. ft.
416 Ponderosa #29, Fort Pierce, FL 34982
MLS# A12078002Listed by: THE VALENTINE REAL ESTATE GROUP, INC - New
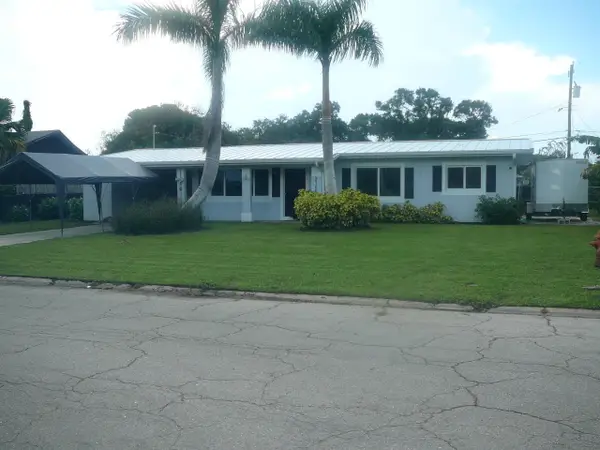 $319,900Active3 beds 4 baths1,208 sq. ft.
2100 W Esplanade, Fort Pierce, FL 34982
MLS# B26072944Listed by: COLDWELL BANKER PARADISE


Protect your home and budget from life's surprises with an Assurant Home Warranty, backed by a partner that supports you through every step of homeownership. Explore Plans.
©2026 Century 21 Real Estate LLC. All rights reserved. CENTURY 21®, the CENTURY 21 Logo and C21® are service marks owned by Century 21 Real Estate LLC. Century 21 Real Estate LLC fully supports the principles of the Fair Housing Act and the Equal Opportunity Act. Each office is independently owned and operated. Listing information is deemed reliable but not guaranteed accurate.