
456 Cherimoya Street, Fort Pierce, FL 34981
Local realty services provided by:CENTURY 21 Tenace Realty
Listed by: leonel metayer
Office: exit realty premier elite
MLS#:B26049367
Source:RMLS
Price summary
- Price:$345,500
- Price per sq. ft.:$52.88
- Monthly HOA dues:$78.33
About this home
Welcome to this charming single-story home located in Avalon Crossing Phase II in Fort Pierce, FL. This residence features three bedrooms and two bathrooms within 1,323 square feet of well-designed living space. The two-car garage provides convenient parking and storage for your vehicles and belongings. This single-family residence offers practical comfort and functional design for modern living in a well-established community.
Contact an agent
Home facts
- Year built:2024
- Subdivision & Development:AVALON CROSSING PHASE II
- Listing ID #:B26049367
- Added:96 day(s) ago
- Updated:October 11, 2026 at 11:43 PM
Rooms and interior
- Bedrooms:3
- Total bathrooms:2
- Full bathrooms:2
- Flooring:Tile
- Kitchen Description:Dishwasher, Microwave
- Living area:1,323 sq. ft.
Heating and cooling
- Cooling:Ceiling Fans, Central Air
- Heating:Central, Electric
- Central air:Yes
Structure and exterior
- Roof:Fiberglass, Shingle
- Year built:2024
- Building area:1,323 sq. ft.
- Architectural Style:Ranch
- Construction Materials:Stucco
- Exterior Features:Patio, Porch
- Levels:1 Story
Schools
- High school:Fort Pierce Central
- Middle school:Forest Grove
- Elementary school:Lawnwood
Utilities
- Water:Public, Water Available
- Sewer:Public Sewer, Sewer Available
Finances and disclosures
- Price:$345,500
- Price per sq. ft.:$52.88
- Tax amount:$6,708 (2025)
Features and amenities
- Appliances:Dishwasher, Dryer, Microwave, Washer
- Laundry features:Dryer, Washer
- Pool features:Association, Pool
Parking
- Total parking spaces:2
- Parking description:Driveway, Garage
- Garage:Yes
- Garage spaces:2
New listings near 456 Cherimoya Street
- New
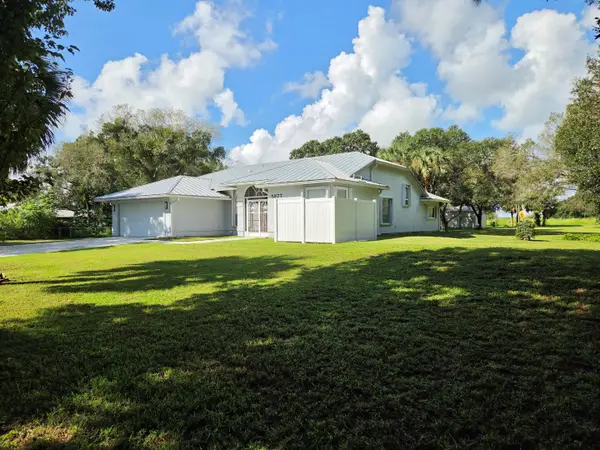 $596,900Active3 beds 2 baths2,178 sq. ft.
5877 Clydesdale Lane, Fort Pierce, FL 34987
MLS# B26087008Listed by: COLDWELL BANKER PARADISE - New
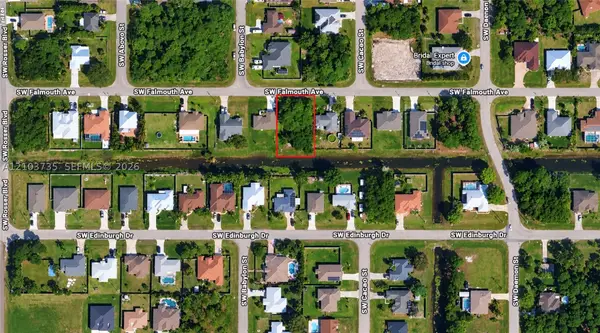 $165,000Active0.24 Acres
1590 Falmouth, Fort Pierce, FL 34953
MLS# A12103735Listed by: RCANDI REALTY - New
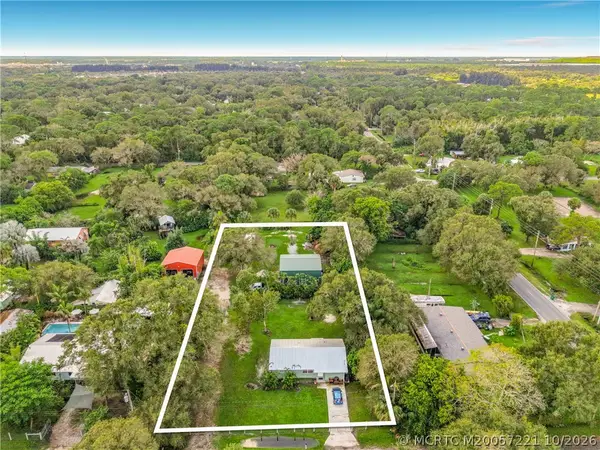 $340,000Active3 beds 1 baths1,076 sq. ft.
4855 Sears Street, Fort Pierce, FL 34981
MLS# M20057221Listed by: THE KEYES COMPANY - JENSEN BEACH - New
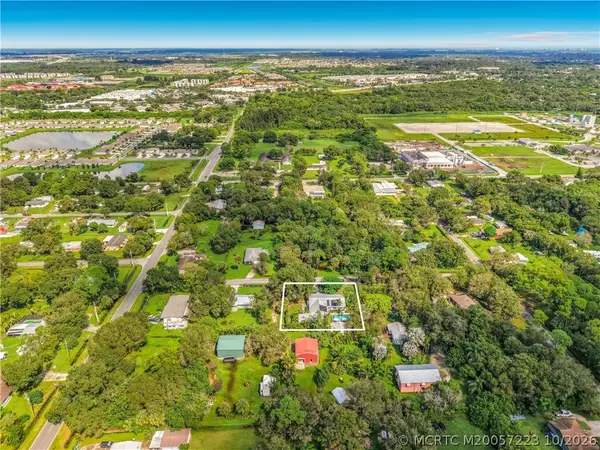 $400,000Active4 beds 2 baths1,863 sq. ft.
4837 Sears Street, Fort Pierce, FL 34981
MLS# M20057223Listed by: THE KEYES COMPANY - JENSEN BEACH - New
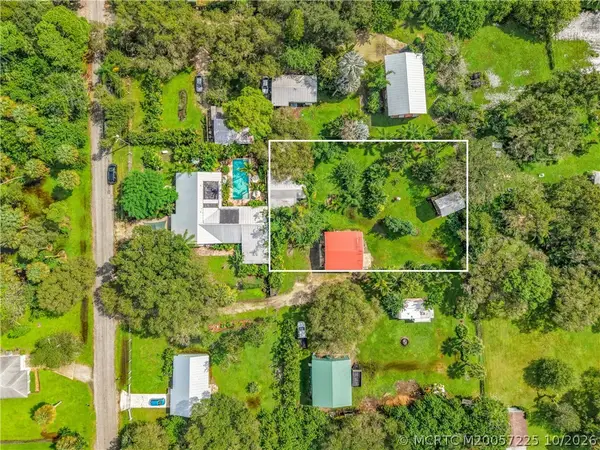 $270,000Active1 beds 1 baths900 sq. ft.
4839 Sears Street, Fort Pierce, FL 34981
MLS# M20057225Listed by: THE KEYES COMPANY - JENSEN BEACH - New
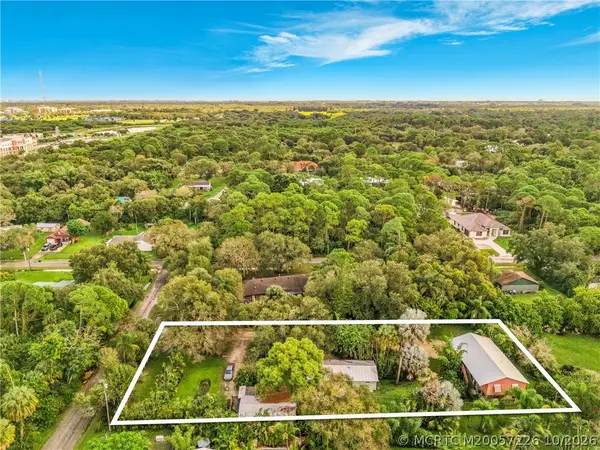 $360,000Active2 beds 1 baths2,440 sq. ft.
4823 Sears Street, Fort Pierce, FL 34981
MLS# M20057226Listed by: THE KEYES COMPANY - JENSEN BEACH - New
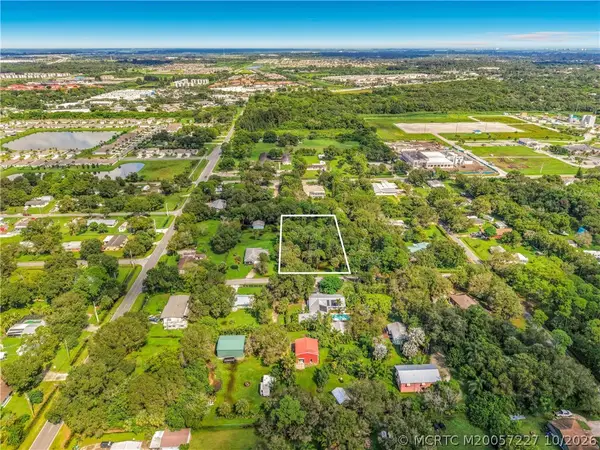 $100,000Active0.78 Acres
tbd Sears Street, Fort Pierce, FL 34981
MLS# M20057227Listed by: THE KEYES COMPANY - JENSEN BEACH - New
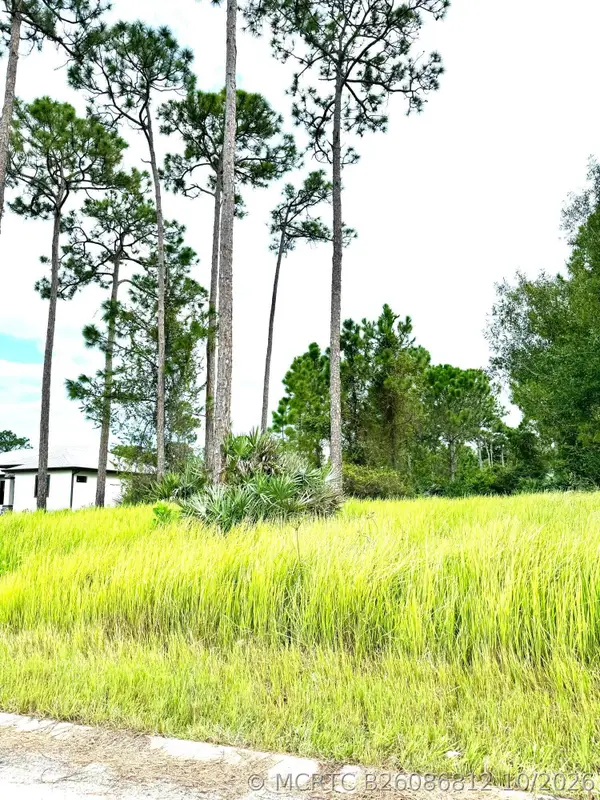 $212,000Active0 Acres
10615 Sugar Pine Drive, Fort Pierce, FL 34945
MLS# B26086812Listed by: PARTNERSHIP REALTY INC. - New
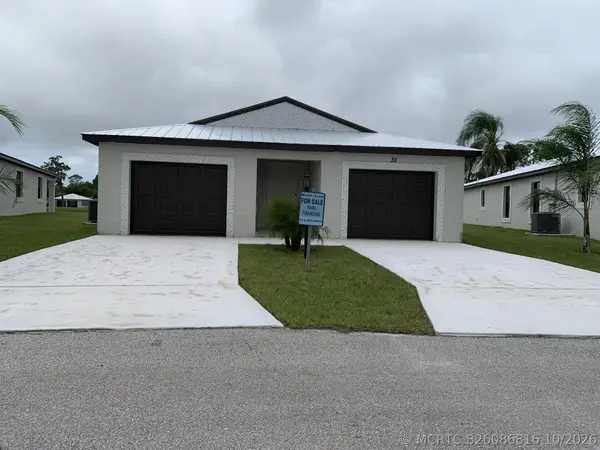 $289,000Active3 beds 2 baths1,753 sq. ft.
52 Lagos Del Norte, Fort Pierce, FL 34951
MLS# B26086816Listed by: FLORIDA LISTING SERVICE, LLC - New
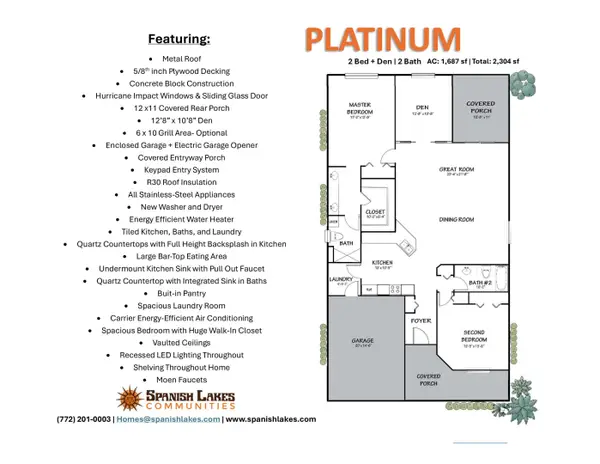 $269,000Active2 beds 2 baths1,687 sq. ft.
33 La Villa Way, Fort Pierce, FL 34951
MLS# B26086819Listed by: FLORIDA LISTING SERVICE, LLC


Protect your home and budget from life's surprises with an Assurant Home Warranty, backed by a partner that supports you through every step of homeownership. Explore Plans.
©2026 Century 21 Real Estate LLC. All rights reserved. CENTURY 21®, the CENTURY 21 Logo and C21® are service marks owned by Century 21 Real Estate LLC. Century 21 Real Estate LLC fully supports the principles of the Fair Housing Act and the Equal Opportunity Act. Each office is independently owned and operated. Listing information is deemed reliable but not guaranteed accurate.