
514 Raspberry Road, Fort Pierce, FL 34981
Local realty services provided by:CENTURY 21 Move With Us
Listed by: emily tanner, madison desroches
Office: tanner real estate llc.
MLS#:B26018925
Source:FL_RAMC
Price summary
- Price:$425,000
- Price per sq. ft.:$158.94
About this home
As you step into this brand-new 2023 home in Fort Pierce, you're greeted by sunlit spaces and a seamless open-concept design that invites you to settle in and make it your own. Enjoy a kitchen premium upgrades complete with granite countertops, stainless steel appliances, and a spacious island which flows effortlessly into the living and dining areas— perfect for hosting or simply enjoying everyday life. Upstairs, all 4 bedrooms provide a peaceful retreat, including the luxurious master suite, where lake views offer a stunning backdrop for relaxation. Step outside to the expansive, fully fenced backyard providing privacy and plenty of space for pets, play, or a future pool. Fort Pierce is quickly becoming one of Florida's most desirable destinations, known for its pristine beaches, vibrant arts scene, and charming waterfront downtown with local boutiques, farmer's markets, and award-winning seafood restaurants. Whether you're exploring the stunning coastline, boating on the Indian River Lagoon, or enjoying live music at one of the many festivals, this city offers the perfect blend of coastal relaxation and lively community spirit. With more people discovering this hidden gem, now is the time to claim your spot in one of Florida's hottest up-and-coming areas....
Contact an agent
Home facts
- Year built:2023
- Subdivision & Development:AVALON CROSSING
- Listing ID #:B26018925
- Added:9 day(s) ago
- Updated:September 10, 2026 at 07:52 PM
Rooms and interior
- Bedrooms:4
- Total bathrooms:3
- Full bathrooms:2
- Half bathrooms:1
- Rooms Total:3
- Flooring:Ceramic Tile
- Bathrooms Description:Dual Sinks
- Kitchen Description:Built-In Oven, Cooktop, Dishwasher, Disposal, Microwave, Pantry
- Living area:2,147 sq. ft.
Heating and cooling
- Cooling:Central Air
- Heating:Central
- Central air:Yes
Structure and exterior
- Year built:2023
- Building area:2,147 sq. ft.
- Construction Materials:Block, Concrete
- Exterior Features:Fence, Storm/Security Shutters
- Levels:2 Stories
Finances and disclosures
- Price:$425,000
- Price per sq. ft.:$158.94
- Tax amount:$6,675 (2025)
Features and amenities
- Appliances:Built-In Oven, Cooktop, Dishwasher, Disposal, Dryer, Microwave, Some Electric Appliances, Washer, Water Heater
- Laundry features:Dryer, Washer
- Amenities:Pantry
- Pool features:Community
Parking
- Total parking spaces:2
- Parking description:Attached, Driveway, Garage
- Garage:Yes
 The data relating to real estate for sale on this web site comes in part from a cooperative data exchange program of the Realtor<REGISTERED_LOGO> Association of Martin County, Inc. MLS. Real estate listings held by brokerage firms other than CENTURY 21 Move With Us are marked with the IDX logo (Broker Reciprocity) or name and detailed information about such listings includes the name of the listing brokers. Data provided is deemed reliable but is not guaranteed.
New listings near 514 Raspberry Road
- New
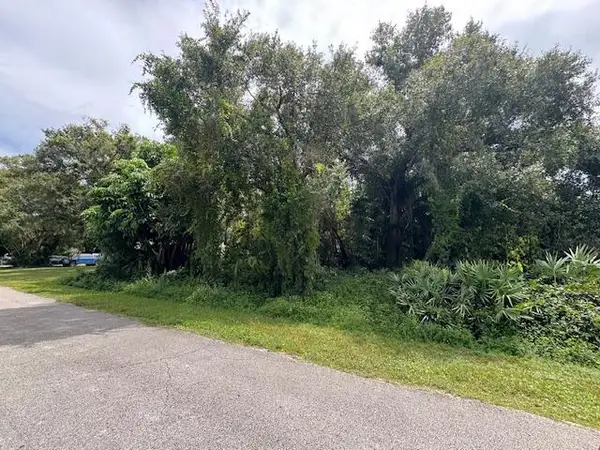 $54,000Active0.22 Acres
Tbd James Road, Fort Pierce, FL 34951
MLS# B26074663Listed by: KELLER WILLIAMS REALTY OF PSL - New
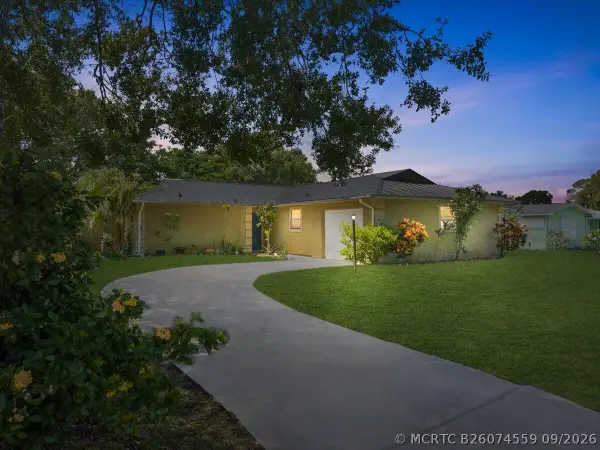 $245,000Active2 beds 2 baths1,257 sq. ft.
7409 Penny Lane, Fort Pierce, FL 34951
MLS# B26074559Listed by: LPT REALTY, LLC - New
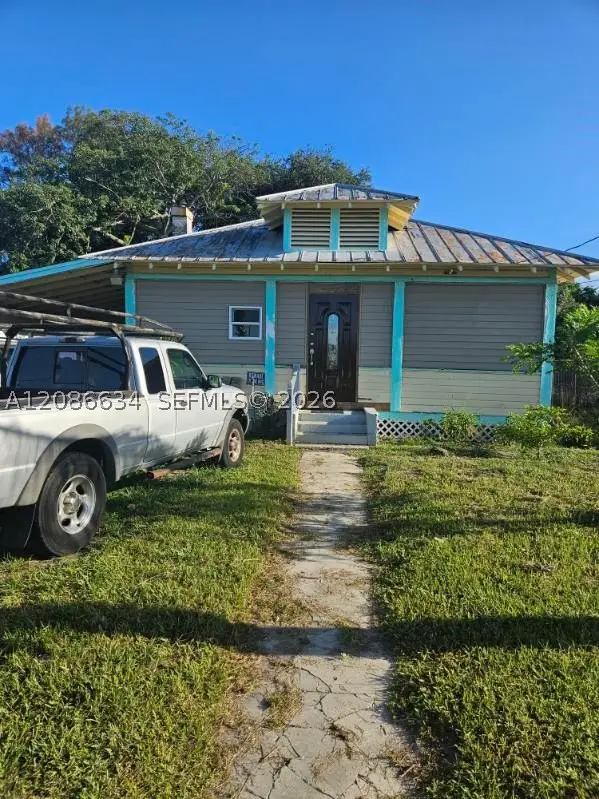 $175,000Active2 beds 1 baths1,368 sq. ft.
1124 Boston, Fort Pierce, FL 34950
MLS# A12086634Listed by: EQUITABLE COMPANY REALTORS - New
 $350,000Active4 beds 3 baths1,803 sq. ft.
416 Seafoam Circle, Fort Pierce, FL 34945
MLS# B26074464Listed by: EXP REALTY LLC - New
 $408,031Active3 beds 2 baths1,623 sq. ft.
1704 Garden Grove Circle, Fort Pierce, FL 34947
MLS# B26073709Listed by: HOLIDAY BUILDERS OF THE GULF COAST - New
 $412,343Active3 beds 2 baths1,751 sq. ft.
1740 Garden Grove Circle, Fort Pierce, FL 34947
MLS# B26073719Listed by: HOLIDAY BUILDERS OF THE GULF COAST - New
 $470,000Active4 beds 2 baths1,851 sq. ft.
5342 Imagination Drive, Fort Pierce, FL 34947
MLS# B26074244Listed by: THE KEYES COMPANY - New
 $95,000Active1 beds 1 baths772 sq. ft.
113 Lakes End Drive #Apt c, Fort Pierce, FL 34982
MLS# B26074248Listed by: RE/MAX GOLD - New
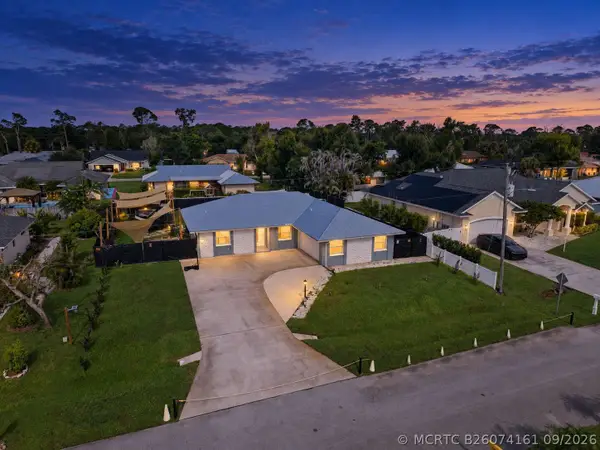 $424,900Active3 beds 2 baths1,450 sq. ft.
5111 Eagle Drive, Fort Pierce, FL 34951
MLS# B26074161Listed by: RE/MAX GOLD - New
 $249,999Active3 beds 1 baths1,176 sq. ft.
809 N 22nd Street, Fort Pierce, FL 34950
MLS# B26074123Listed by: REALTY ONE GROUP MVP


Protect your home and budget from life's surprises with an Assurant Home Warranty, backed by a partner that supports you through every step of homeownership. Explore Plans.
©2026 Century 21 Real Estate LLC. All rights reserved. CENTURY 21®, the CENTURY 21 Logo and C21® are service marks owned by Century 21 Real Estate LLC. Century 21 Real Estate LLC fully supports the principles of the Fair Housing Act and the Equal Opportunity Act. Each office is independently owned and operated. Listing information is deemed reliable but not guaranteed accurate.