
5151 N Hwy A1a #114, Fort Pierce, FL 34949
Local realty services provided by:CENTURY 21 Move With Us
Listed by: kristen indovino-coughanour
Office: paradise realty fla
MLS#:B26053176
Source:FL_RAMC
Price summary
- Price:$365,000
- Price per sq. ft.:$310.9
About this home
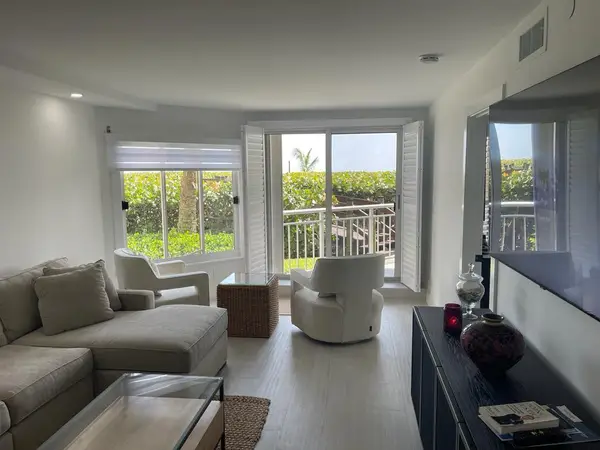
The perfect blend of luxury and convenience! This beautifully remodeled first-floor condo offers a spacious grassy backyard, easy access from the designated accessible parking space, and effortless island living. Completely remodeled with elegant, neutral coastal finishes, this stunning 2-bedroom, 2-bath condo is one of the most desirable units on North Hutchinson Island, perfectly situated between the Atlantic Ocean and the Indian River. Features include imported Italian custom tile, engineered hardwood floors, an open-concept kitchen, all new appliances, recessed lighting throughout, Kohler fixtures, and mounted TVs that convey with the sale. Investor-friendly with more flexible rental restrictions than many surrounding communities. Enjoy resort-style amenities including two community
Contact an agent
Home facts
- Year built:1980
- Subdivision & Development:OCEAN HARBOUR CONDOMINIUM A
- Listing ID #:B26053176
- Added:18 day(s) ago
- Updated:September 19, 2026 at 03:36 PM
Rooms and interior
- Bedrooms:2
- Total bathrooms:2
- Full bathrooms:2
- Rooms Total:3
- Flooring:Engineered Hardwood, Tile, Wood
- Dining Description:Breakfast Bar, Family/Dining Room, Living/Dining Room
- Bathrooms Description:Bidet, Tub Shower
- Kitchen Description:Built-In Oven, Cooktop, Dishwasher, Disposal, Electric Range, Ice Maker, Kitchen Island, Microwave, Range, Refrigerator
- Bedroom Description:Split Bedroom
- Living area:1,078 sq. ft.
Heating and cooling
- Cooling:Ceiling Fans, Central Air
- Heating:Central
- Central air:Yes
Structure and exterior
- Year built:1980
- Building area:1,078 sq. ft.
- Construction Materials:Block, Concrete
- Exterior Features:Balcony, Open, Storm/Security Shutters, Tennis Courts
- Levels:3 or More Stories
Schools
- High school:Jupiter
- Middle school:Jupiter
- Elementary school:Jupiter
Finances and disclosures
- Price:$365,000
- Price per sq. ft.:$310.9
- Tax amount:$4,144 (2025)
Features and amenities
- Appliances:Built-In Oven, Cooktop, Dishwasher, Disposal, Electric Range, Ice Maker, Microwave, Range, Refrigerator, Some Electric Appliances, Water Heater
- Amenities:Smoke Detectors
- Pool features:Community, Heated, In Ground
 The data relating to real estate for sale on this web site comes in part from a cooperative data exchange program of the Realtor<REGISTERED_LOGO> Association of Martin County, Inc. MLS. Real estate listings held by brokerage firms other than CENTURY 21 Move With Us are marked with the IDX logo (Broker Reciprocity) or name and detailed information about such listings includes the name of the listing brokers. Data provided is deemed reliable but is not guaranteed.
New listings near 5151 N Hwy A1a #114
- New
 $474,900Active2 beds 2 baths1,187 sq. ft.
3870 N Highway A1a #102, Fort Pierce, FL 34949
MLS# B26078202Listed by: MEYERS PROPERTIES - New
 $600,000Active-- beds -- baths2,244 sq. ft.
4004 N Us Highway 1, Fort Pierce, FL 34946
MLS# B26078207Listed by: DALE SORENSEN REAL ESTATE INC. - New
 $54,000Active2 beds 1 baths598 sq. ft.
2023 St Lucie Boulevard #163, Fort Pierce, FL 34946
MLS# B26078158Listed by: DIVITO REAL ESTATE GROUP - New
 $315,000Active4 beds 2 baths1,551 sq. ft.
110 N 40th Street, Fort Pierce, FL 34947
MLS# B26078159Listed by: ALL PROPERTIES REALTY GROUP - New
 $289,900Active3 beds 2 baths1,529 sq. ft.
337 Raspberry Road, Fort Pierce, FL 34981
MLS# B26078133Listed by: SWEET LIFE REALTY GROUP - New
 $799,000Active3 beds 3 baths2,174 sq. ft.
3920 N Highway A1a #403, Fort Pierce, FL 34949
MLS# 300029Listed by: BERKSHIRE HATHAWAY FLORIDA - New
 $235,990Active2 beds 2 baths1,135 sq. ft.
37 Montoya, Fort Pierce, FL 34951
MLS# B26077996Listed by: HOLIDAY BUILDERS OF THE GULF COAST - New
 $235,990Active2 beds 2 baths1,135 sq. ft.
5 Octavio, Fort Pierce, FL 34951
MLS# B26078004Listed by: HOLIDAY BUILDERS OF THE GULF COAST - New
 $244,990Active2 beds 2 baths1,191 sq. ft.
38 Montoya, Fort Pierce, FL 34951
MLS# B26078016Listed by: HOLIDAY BUILDERS OF THE GULF COAST - New
 $244,990Active2 beds 2 baths1,191 sq. ft.
46 Montoya, Fort Pierce, FL 34951
MLS# B26078020Listed by: HOLIDAY BUILDERS OF THE GULF COAST


Protect your home and budget from life's surprises with an Assurant Home Warranty, backed by a partner that supports you through every step of homeownership. Explore Plans.
©2026 Century 21 Real Estate LLC. All rights reserved. CENTURY 21®, the CENTURY 21 Logo and C21® are service marks owned by Century 21 Real Estate LLC. Century 21 Real Estate LLC fully supports the principles of the Fair Housing Act and the Equal Opportunity Act. Each office is independently owned and operated. Listing information is deemed reliable but not guaranteed accurate.