
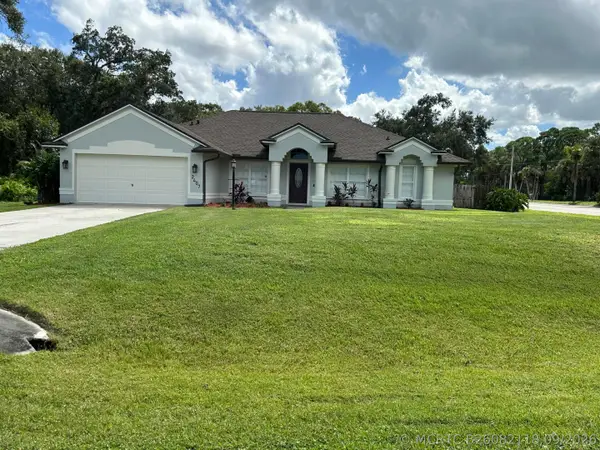
5310 Myrtle Drive, Fort Pierce, FL 34982
Local realty services provided by:CENTURY 21 Move With Us
Listed by: tiffany kane, jordan kane
Office: re/max gold
MLS#:B26081800
Source:FL_RAMC
Price summary
- Price:$365,000
- Price per sq. ft.:$165.38
About this home
Indian River Estates = no deed restrictions/county-only taxes = freedom & functionality that can be hard to find! This well-maintained home is packed with numerous, big ticket improvements already completed for your enjoyment! 2024 Standing-Seam 5V, 12-Gauge Metal roof, Solar Breeze solar-powered Roof Ventilation system, Gutters, Hurricane panel Shutters, 2020 whole house plumbing repipe, 2020 water heater, all-New A/C ductwork 2025, Freshly Painted throughout & all New LVP flooring 2026. Bring the toys! Room for RV & boat, 220V & 110V electrical hookups plus water. Air-conditioned shed, 5-zone sprinkler system supplied by a private irrigation well, including drip irrigation - well pump and pressure tank 2022. With all of these features in a desirable loation, this property wont last!
Contact an agent
Home facts
- Year built:1981
- Subdivision & Development:INDIAN RIVER ESTATES UNIT 7
- Listing ID #:B26081800
- Added:1 day(s) ago
- Updated:September 30, 2026 at 06:55 PM
Rooms and interior
- Bedrooms:3
- Total bathrooms:2
- Full bathrooms:2
- Rooms Total:3
- Flooring:Tile, Vinyl
- Dining Description:Breakfast Bar, Separate Formal Dining Room
- Bathrooms Description:Separate Shower
- Kitchen Description:Dishwasher, Electric Range, Pantry, Range, Refrigerator
- Bedroom Description:Stacked Bedrooms
- Living area:1,677 sq. ft.
Heating and cooling
- Cooling:Ceiling Fans, Central Air
- Heating:Electric
- Central air:Yes
Structure and exterior
- Roof:Metal
- Year built:1981
- Building area:1,677 sq. ft.
- Architectural Style:Ranch
- Construction Materials:Frame
- Exterior Features:Fence, Sprinkler Irrigation, Storm/Security Shutters
- Levels:1 Story
Utilities
- Water:Water Available
Finances and disclosures
- Price:$365,000
- Price per sq. ft.:$165.38
- Tax amount:$1,050 (2025)
Features and amenities
- Appliances:Dishwasher, Dryer, Electric Range, Range, Refrigerator, Some Electric Appliances, Washer, Water Heater
- Laundry features:Dryer, Washer
- Amenities:Attic, Pantry, Pull Down Attic Stairs
Parking
- Total parking spaces:1
- Parking description:Attached, Driveway, Garage
- Garage:Yes
 The data relating to real estate for sale on this web site comes in part from a cooperative data exchange program of the Realtor<REGISTERED_LOGO> Association of Martin County, Inc. MLS. Real estate listings held by brokerage firms other than CENTURY 21 Move With Us are marked with the IDX logo (Broker Reciprocity) or name and detailed information about such listings includes the name of the listing brokers. Data provided is deemed reliable but is not guaranteed.
New listings near 5310 Myrtle Drive
- New
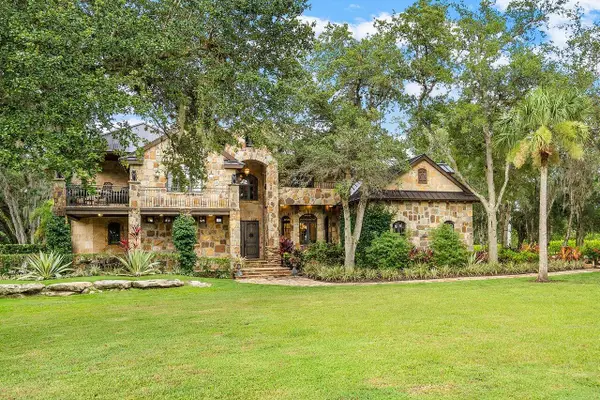 $1,700,000Active4 beds 4 baths5,387 sq. ft.
4560 S 25th Street, Fort Pierce, FL 34981
MLS# B26082424Listed by: CASABELLA MIAMI REALTY - New
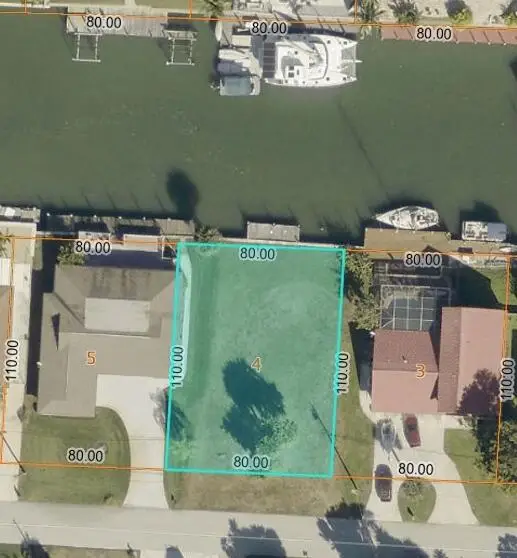 $450,000Active0.24 Acres
236 Bermuda Beach Drive Drive, Fort Pierce, FL 34949
MLS# B26082363Listed by: RE/MAX GOLD - New
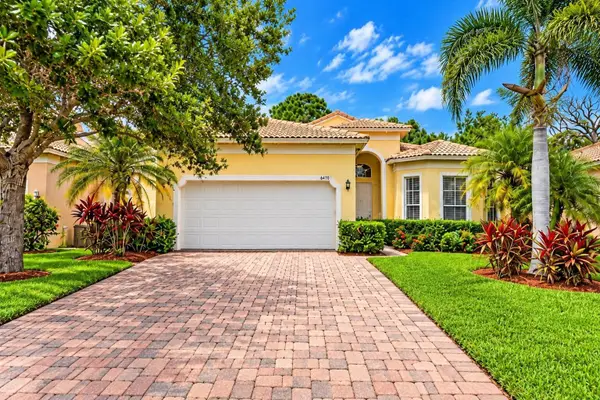 $369,900Active5 beds 3 baths1,995 sq. ft.
6128 Spring Lake Terrace, Fort Pierce, FL 34951
MLS# B26082263Listed by: BRANCA REALTY PROFESSIONALS, L - New
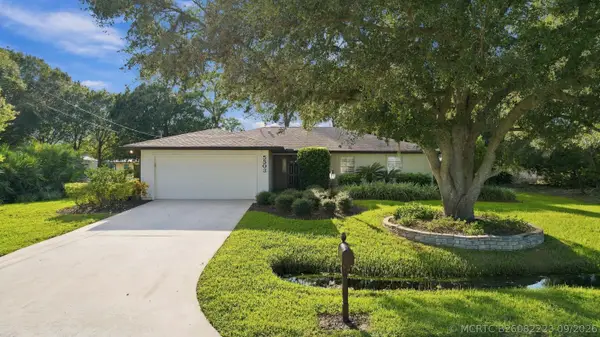 $447,000Active3 beds 2 baths1,473 sq. ft.
5503 Birch Drive, Fort Pierce, FL 34982
MLS# B26082223Listed by: THE KEYES COMPANY - New
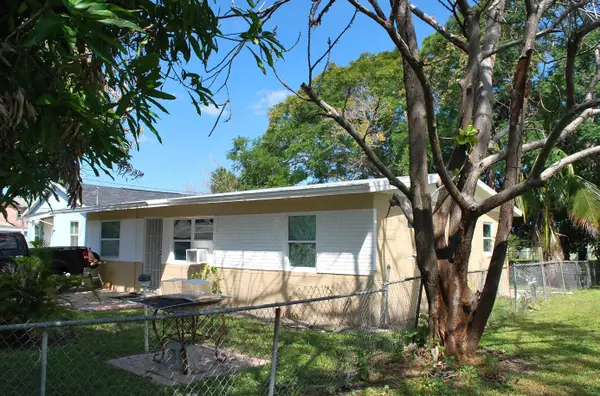 $229,900Active2 beds 1 baths1,026 sq. ft.
1106 N 22nd Street, Fort Pierce, FL 34950
MLS# B26082197Listed by: LOKATION - New
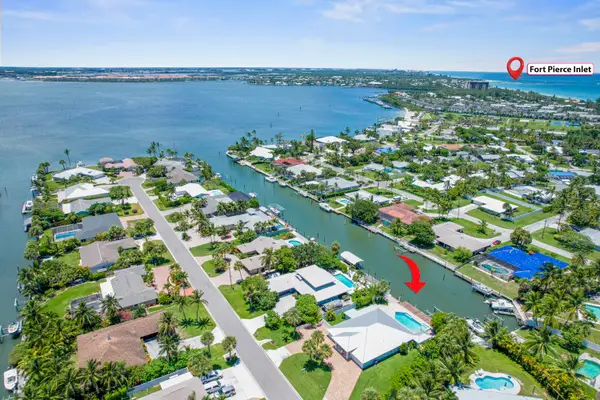 $1,150,000Active4 beds 4 baths2,868 sq. ft.
1718 Rio Vista Drive, Fort Pierce, FL 34949
MLS# B26081735Listed by: THE KEYES COMPANY - New
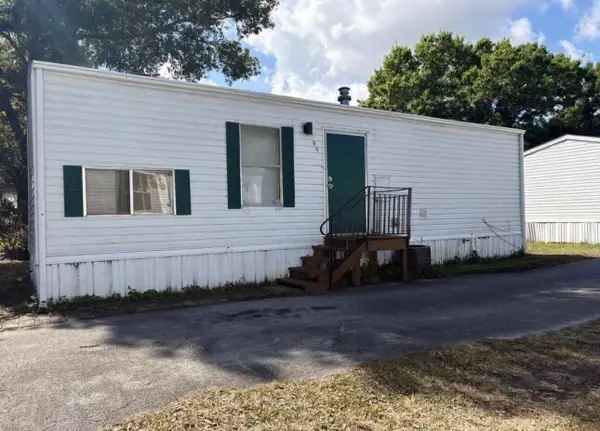 $39,900Active2 beds 1 baths700 sq. ft.
3550 S Us Highway 1 #99, Fort Pierce, FL 34982
MLS# B26081767Listed by: A&A INTERNATIONAL REALTY GROUP - New
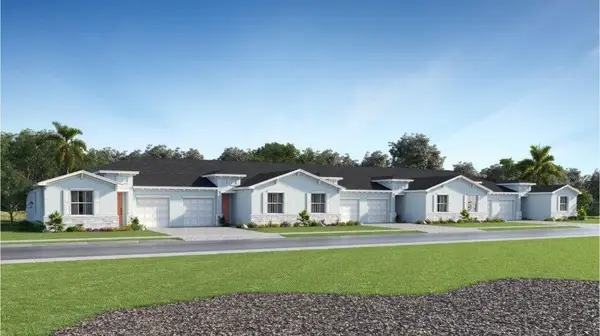 $315,555Active3 beds 2 baths1,436 sq. ft.
3537 Spanish Cedar Place, Fort Pierce, FL 34946
MLS# B26081804Listed by: LENNAR REALTY - New
 $619,000Active4 beds 2 baths2,254 sq. ft.
2407 River Hammock Lane, Fort Pierce, FL 34981
MLS# B26082118Listed by: COLDWELL BANKER/ RES. REAL EST - New
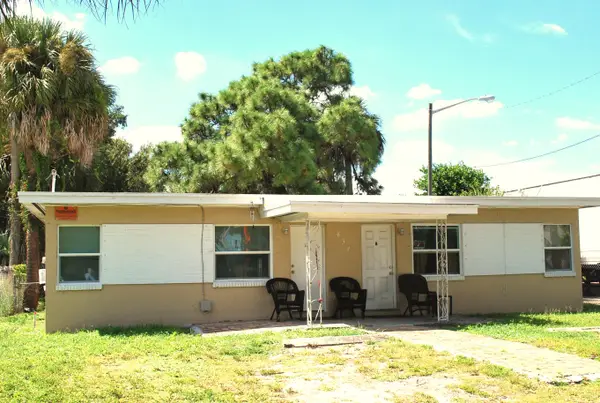 $199,900Active-- beds -- baths1,118 sq. ft.
431 N 13th Street, Fort Pierce, FL 34950
MLS# B26081854Listed by: LOKATION


Protect your home and budget from life's surprises with an Assurant Home Warranty, backed by a partner that supports you through every step of homeownership. Explore Plans.
©2026 Century 21 Real Estate LLC. All rights reserved. CENTURY 21®, the CENTURY 21 Logo and C21® are service marks owned by Century 21 Real Estate LLC. Century 21 Real Estate LLC fully supports the principles of the Fair Housing Act and the Equal Opportunity Act. Each office is independently owned and operated. Listing information is deemed reliable but not guaranteed accurate.