
5458 Silver Oak Drive, Fort Pierce, FL 34982
Local realty services provided by:CENTURY 21 America's Choice
Listed by: virginia jenny yates
Office: exp realty llc.
MLS#:R11157226
Source:RMLS
Price summary
- Price:$699,000
- Price per sq. ft.:$169.99
About this home
WELCOME HOME. This well-appointed 2022-build gem resting on a premium .68-acre lot boasts 3 bedrooms, 2 bathrooms, an oversized 3-car attached garage with epoxy flooring, a saltwater pool, a Bullfrog Spa, and upgrades and designer touches galore. Hurricane-impact windows and doors throughout, a metal roof, a propane tank, a solar pool system, and a massive 18X150 concrete drive that leads to a 14hX18wX30w steel carport perfect for boat or RV storage. In addition, a full beautiful powder-coated black chain link fence encloses the entire .68 acres to include gates. The grounds are irrigated by a 12-zone Rain Bird system and fruit trees to include, lime, honeybell lemons, key lime, and mulberry. Upon entering this beautiful split floor plan, you have a beautiful view of the massive outdoor space to include the saltwater solar-heated pool and massive screened outdoor space. Spa and hot tub are negotiable. The kitchen is a chef's dream, including a 48" double electric oven dual range with gas cooktop, pot filler, and range hood vented to the exterior; 42" white custom soft-close cabinets; pullouts galore; a pantry; black stainless-steel appliances; and an under-the-counter microwave. The kitchen island is oversized for a large family or entertainer's delight. To make entertaining a breeze a 2025 custom built in buffet with 11×24 buffet with pull out storage, local live edge countertop. The living area is bright and airy as it opens to the lanai and pool. The living area includes a gorgeous slate fireplace, floor-to-ceiling with a live edge mantel and hearth. Relax in your primary suite with private access to the solar-heated pool/spa and his-and-hers walk-in closets (6×5 and 5×11). The beautiful, well-appointed en-suite bathroom boasts dual sinks, custom lighting, white cabinets with white marble countertops, and a walk-in 5X6 shower spa. There are two additional bedrooms, with one offering a Murphy bed. Flexible and thoughtfully designed, this versatile room functions beautifully as a home office, study, or guest bedroom. The convenient Murphy bed allows this space to effortlessly transition from a productive workspace by day to a comfortable guest retreat when needed. I deal with today's lifestyle; this adaptable room provides the perfect combination of functionality, comfort, and flexibility. A beautifully appointed laundry and mudroom offers exceptional function with an elevated sense of style and abundant storage, while a dedicated dry sink adds convenience for everyday tasks. Thoughtfully designed as a transition from the garage into the home, this spacious and highly functional room offers the perfect drop zone for shoes, bags, and household essentials. With direct garage access and generous built-in storage, this is a space designed to make everyday living effortless and organized. Step directly from the beautifully appointed laundry/mudroom into an expansive, oversized 3-car garage offering exceptional space, versatility, and storage. There are pull-down stairs with generous attic space with the potential for a home office, workout space, or loft. All of this on .68 acres and only 20 minutes to the beach!!!!! This home needs nothing and is move-in ready. WELCOME HOME!!!...
Contact an agent
Home facts
- Year built:2022
- Subdivision & Development:Indian River Estates
- Listing ID #:R11157226
- Added:274 day(s) ago
- Updated:October 25, 2026 at 03:23 PM
Rooms and interior
- Bedrooms:3
- Total bathrooms:2
- Full bathrooms:2
- Flooring:Ceramic Tile
- Kitchen Description:Dishwasher, Disposal, Microwave, Refrigerator
- Living area:2,040 sq. ft.
Heating and cooling
- Cooling:Ceiling Fans, Central Air, Electric
- Heating:Central
- Central air:Yes
Structure and exterior
- Roof:Metal
- Year built:2022
- Building area:2,040 sq. ft.
- Construction Materials:Block
- Exterior Features:Lighting, Outdoor Shower, Patio, Porch, Screened
- Levels:1 Story
Utilities
- Water:Public, Water Available
- Sewer:Septic Tank
Finances and disclosures
- Price:$699,000
- Price per sq. ft.:$169.99
- Tax amount:$7,966 (2025)
Features and amenities
- Appliances:Cooktop, Dishwasher, Disposal, Microwave, Refrigerator
- Laundry features:Laundry Tub
- Pool features:Gunite, Heated, In Ground, Screen Enclosure, Solar Heat
Parking
- Parking description:Covered, Detached Carport, Garage, Garage Door Opener, RV Access Parking
- Garage:Yes
- Garage spaces:3
- Carport spaces:7
New listings near 5458 Silver Oak Drive
- New
 $320,000Active3 beds 2 baths1,919 sq. ft.
1803 N 16th Street, Fort Pierce, FL 34950
MLS# B26092448Listed by: UNITED REALTY GROUP, INC - New
 $305,000Active3 beds 2 baths1,350 sq. ft.
2002 Avenue M, Fort Pierce, FL 34950
MLS# 1090852Listed by: RE/MAX GOLD  $285,000Pending3 beds 3 baths1,692 sq. ft.
1872 Joyful Circle, Fort Pierce, FL 34947
MLS# B26092299Listed by: COMPASS FLORIDA LLC- New
 $285,000Active3 beds 3 baths1,692 sq. ft.
1854 Joyful, Fort Pierce, FL 34947
MLS# B26092309Listed by: COMPASS FLORIDA LLC - New
 $155,000Active2 beds 2 baths1,134 sq. ft.
340 Tropical Isles Circle #H-11, Fort Pierce, FL 34982
MLS# B26092262Listed by: SUN REALTY & AUCTION SERVICE - New
 $309,900Active3 beds 2 baths1,529 sq. ft.
848 Persimmon Place, Fort Pierce, FL 34981
MLS# B26092280Listed by: COLDWELL BANKER/ RES. REAL EST - New
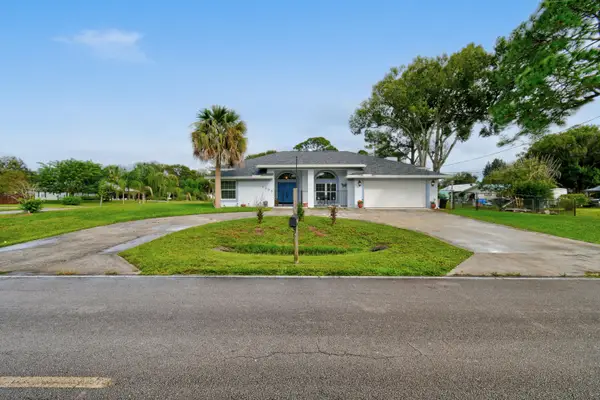 $399,900Active3 beds 2 baths2,126 sq. ft.
6508 Kings Highway, Fort Pierce, FL 34951
MLS# B26092203Listed by: RE/MAX OF STUART - New
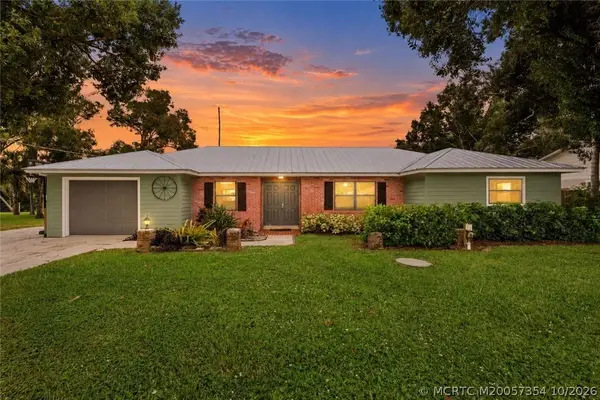 $385,000Active3 beds 2 baths1,596 sq. ft.
7003 Salerno Road, Fort Pierce, FL 34951
MLS# M20057354Listed by: RE/MAX OF STUART - New
 $159,000Active2 beds 2 baths1,530 sq. ft.
14512 Aguila Avenue, Fort Pierce, FL 34951
MLS# B26092180Listed by: CANEDO REALTY - New
 $249,900Active2 beds 2 baths1,539 sq. ft.
4043 Gator Trace Road, Fort Pierce, FL 34982
MLS# B26092137Listed by: LANG REALTY


Protect your home and budget from life's surprises with an Assurant Home Warranty, backed by a partner that supports you through every step of homeownership. Explore Plans.
©2026 Century 21 Real Estate LLC. All rights reserved. CENTURY 21®, the CENTURY 21 Logo and C21® are service marks owned by Century 21 Real Estate LLC. Century 21 Real Estate LLC fully supports the principles of the Fair Housing Act and the Equal Opportunity Act. Each office is independently owned and operated. Listing information is deemed reliable but not guaranteed accurate.