
5541 Teal, Fort Pierce, FL 34982
Local realty services provided by:CENTURY 21 Move With Us
Listed by: james norton, candece norton
Office: douglas elliman
MLS#:A11978321
Source:FL_RAMC
Price summary
- Price:$749,500
- Price per sq. ft.:$124.46
About this home
This exceptional 4150 Sq. Ft estate-style home sits on a spacious 0.85-acre lot and has been beautifully renovated throughout and Repainted White & Repaired to Current Codes including Plumbing & Electrical Panels. The property features a newer metal roof and accordion shutters, providing both durability and peace of mind. The updated kitchen is designed for both functionality and style, featuring a double oven, contemporary porcelain induction range top, and a premium Sub-Zero refrigerator. Step outside to an elegant pool area with a newly finished stone patio, perfect for entertaining and hosting outdoor gatherings. A major highlight of the property is the solar panel system, which powers the entire home at virtually no cost. The system also supports an 80-gallon hot water heater, improving energy efficiency even further. Additional features include: A private office off the primary bedroom. Updated bathrooms with modern finishes. A circular driveway with a porte cochere, providing am
Contact an agent
Home facts
- Year built:1962
- Subdivision & Development:North Fork Estates
- Listing ID #:A11978321
- Added:16 day(s) ago
- Updated:September 19, 2026 at 03:07 PM
Rooms and interior
- Bedrooms:4
- Total bathrooms:3
- Full bathrooms:3
- Flooring:Wood
- Dining Description:Living/Dining Room
- Bathrooms Description:Bathtub, Dual Sinks, Separate Shower
- Kitchen Description:Dishwasher, Disposal, Electric Range, Gas Range, Microwave, Pantry, Refrigerator
- Bedroom Description:Closet Cabinetry
- Living area:4,152 sq. ft.
Heating and cooling
- Cooling:Central Air, Electric
- Heating:Central, Electric
- Central air:Yes
Structure and exterior
- Roof:Metal
- Year built:1962
- Building area:4,152 sq. ft.
- Lot Features:Sprinklers Automatic
- Construction Materials:Block, Concrete
- Exterior Features:Deck, Sprinkler Irrigation, Storm/Security Shutters
Utilities
- Water:Public Water, Water Available, Water Connected, Well
Finances and disclosures
- Price:$749,500
- Price per sq. ft.:$124.46
- Tax amount:$4,002 (2025)
Features and amenities
- Appliances:Dishwasher, Disposal, Dryer, Electric Range, Gas Range, Microwave, Refrigerator, Solar Hot Water, Some Electric Appliances, Washer, Water Heater
- Laundry features:Dryer, Washer
- Amenities:Closet Cabinetry, Pantry
- Pool features:In Ground
Parking
- Total parking spaces:2
- Parking description:Attached, Boat, Circular Driveway, Driveway, Garage, Garage Door Opener
- Garage:Yes
 The data relating to real estate for sale on this web site comes in part from a cooperative data exchange program of the Realtor<REGISTERED_LOGO> Association of Martin County, Inc. MLS. Real estate listings held by brokerage firms other than CENTURY 21 Move With Us are marked with the IDX logo (Broker Reciprocity) or name and detailed information about such listings includes the name of the listing brokers. Data provided is deemed reliable but is not guaranteed.
New listings near 5541 Teal
- New
 $54,000Active2 beds 1 baths598 sq. ft.
2023 St Lucie Boulevard #163, Fort Pierce, FL 34946
MLS# B26078158Listed by: DIVITO REAL ESTATE GROUP - New
 $315,000Active4 beds 2 baths1,551 sq. ft.
110 N 40th Street, Fort Pierce, FL 34947
MLS# B26078159Listed by: ALL PROPERTIES REALTY GROUP - New
 $289,900Active3 beds 2 baths1,529 sq. ft.
337 Raspberry Road, Fort Pierce, FL 34981
MLS# B26078133Listed by: SWEET LIFE REALTY GROUP - New
 $799,000Active3 beds 3 baths2,174 sq. ft.
3920 N Highway A1a #403, Fort Pierce, FL 34949
MLS# 300029Listed by: BERKSHIRE HATHAWAY FLORIDA - New
 $235,990Active2 beds 2 baths1,135 sq. ft.
37 Montoya, Fort Pierce, FL 34951
MLS# B26077996Listed by: HOLIDAY BUILDERS OF THE GULF COAST - New
 $235,990Active2 beds 2 baths1,135 sq. ft.
5 Octavio, Fort Pierce, FL 34951
MLS# B26078004Listed by: HOLIDAY BUILDERS OF THE GULF COAST - New
 $244,990Active2 beds 2 baths1,191 sq. ft.
38 Montoya, Fort Pierce, FL 34951
MLS# B26078016Listed by: HOLIDAY BUILDERS OF THE GULF COAST - New
 $244,990Active2 beds 2 baths1,191 sq. ft.
46 Montoya, Fort Pierce, FL 34951
MLS# B26078020Listed by: HOLIDAY BUILDERS OF THE GULF COAST - New
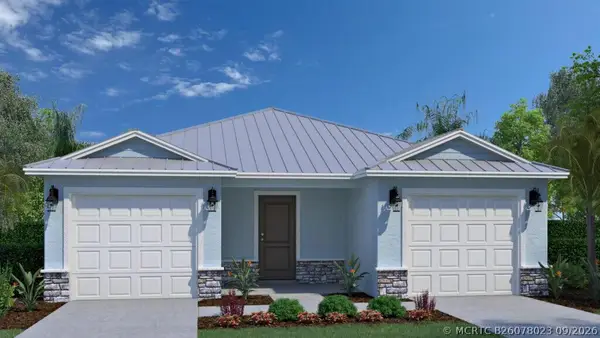 $246,990Active2 beds 2 baths1,191 sq. ft.
4 Octavio, Fort Pierce, FL 34951
MLS# B26078023Listed by: HOLIDAY BUILDERS OF THE GULF COAST - New
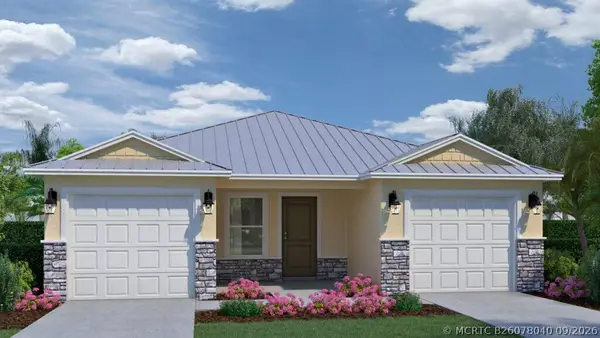 $262,990Active3 beds 2 baths1,460 sq. ft.
6 San Felipe, Fort Pierce, FL 34951
MLS# B26078040Listed by: HOLIDAY BUILDERS OF THE GULF COAST


Protect your home and budget from life's surprises with an Assurant Home Warranty, backed by a partner that supports you through every step of homeownership. Explore Plans.
©2026 Century 21 Real Estate LLC. All rights reserved. CENTURY 21®, the CENTURY 21 Logo and C21® are service marks owned by Century 21 Real Estate LLC. Century 21 Real Estate LLC fully supports the principles of the Fair Housing Act and the Equal Opportunity Act. Each office is independently owned and operated. Listing information is deemed reliable but not guaranteed accurate.