
5648 Spanish River Road, Fort Pierce, FL 34951
Local realty services provided by:CENTURY 21 Results
Listed by: lisa lantrip
Office: real broker, llc.
MLS#:1083096
Source:FL_SPACE
Price summary
- Price:$414,900
- Price per sq. ft.:$168.59
- Monthly HOA dues:$175
About this home
Nestled within one of the area's most desirable guard-gated communities, where winding sidewalks weave around sparkling lakes & evening strolls become part of your daily routine, this beautifully maintained home offers the perfect blend of elegance and comfort. A grand formal living & dining room welcome you inside, while soaring ceilings & abundant natural light create an open, airy feel that continues throughout both levels. The spacious eat-in kitchen showcases granite countertops, rich dark wood cabinetry & overlooks the inviting family room, making it the true heart of the home. Upstairs, all four bedrooms provide privacy, including an impressive primary retreat feat. tray ceilings, dual vanities, a jetted soaking tub, separate walk-in shower & an enormous walk-in closet designed to accommodate every season. Laminate flooring flows throughout the main living areas with tile in the wet areas for easy maintenance. water heater, tile roof, and hurricane shutters for added peace of mind. Enjoy the security, beauty, and resort-style atmosphere of this exceptional gated community while being conveniently located near shopping, dining, schools, and everything Florida living has to offer....
Contact an agent
Home facts
- Year built:2005
- Subdivision & Development:None
- Listing ID #:1083096
- Added:49 day(s) ago
Rooms and interior
- Bedrooms:5
- Total bathrooms:3
- Full bathrooms:3
- Rooms Total:1
- Flooring:Laminate, Tile, Vinyl
- Kitchen Description:appl_
- Living area:2,461 sq. ft.
Heating and cooling
- Cooling:Electric
- Heating:Central, Electric
- Central air:Yes
Structure and exterior
- Year built:2005
- Building area:2,461 sq. ft.
- Lot area:0.15 Acres
- Construction Materials:Stucco
Schools
- High school:Other
- Middle school:Other
- Elementary school:Other
Utilities
- Sewer:Public Sewer
Finances and disclosures
- Price:$414,900
- Price per sq. ft.:$168.59
- Tax amount:$8,082 (2025)
Features and amenities
- Laundry features:appl_
- Amenities:Ceiling Fan(s)
Parking
- Parking description:Attached
- Garage:Yes
- Garage spaces:2
New listings near 5648 Spanish River Road
- New
 $175,000Active2 beds 1 baths1,368 sq. ft.
1124 Boston Ave, Fort Pierce, FL 34950
MLS# A12086634Listed by: EQUITABLE COMPANY REALTORS - New
 $350,000Active4 beds 3 baths1,803 sq. ft.
416 Seafoam Circle, Fort Pierce, FL 34945
MLS# B26074464Listed by: EXP REALTY LLC - New
 $408,031Active3 beds 2 baths1,623 sq. ft.
1704 Garden Grove Circle, Fort Pierce, FL 34947
MLS# B26073709Listed by: HOLIDAY BUILDERS OF THE GULF COAST - New
 $412,343Active3 beds 2 baths1,751 sq. ft.
1740 Garden Grove Circle, Fort Pierce, FL 34947
MLS# B26073719Listed by: HOLIDAY BUILDERS OF THE GULF COAST - New
 $470,000Active4 beds 2 baths1,851 sq. ft.
5342 Imagination Drive, Fort Pierce, FL 34947
MLS# B26074244Listed by: THE KEYES COMPANY - New
 $95,000Active1 beds 1 baths772 sq. ft.
113 Lakes End Drive #Apt c, Fort Pierce, FL 34982
MLS# B26074248Listed by: RE/MAX GOLD - New
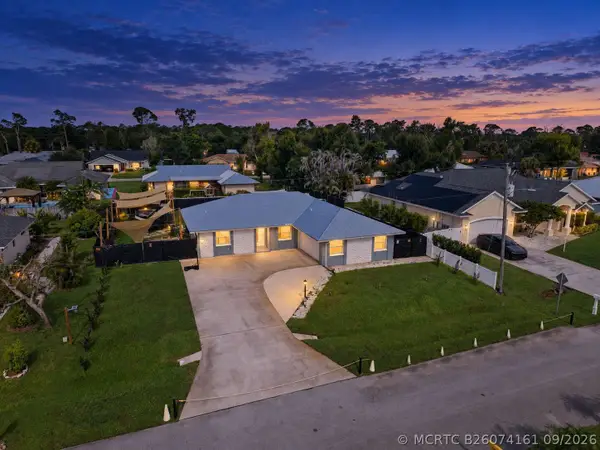 $424,900Active3 beds 2 baths1,450 sq. ft.
5111 Eagle Drive, Fort Pierce, FL 34951
MLS# B26074161Listed by: RE/MAX GOLD - New
 $249,999Active3 beds 1 baths1,176 sq. ft.
809 N 22nd Street, Fort Pierce, FL 34950
MLS# B26074123Listed by: REALTY ONE GROUP MVP - New
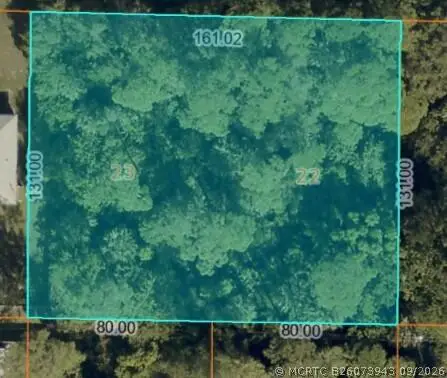 $115,000Active0 Acres
7409 Winter Garden Parkway, Fort Pierce, FL 34951
MLS# B26073943Listed by: KELLER WILLIAMS REALTY OF PSL - New
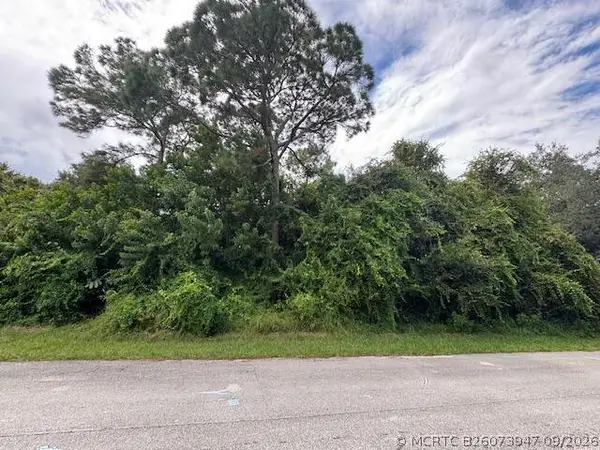 $59,000Active0 Acres
5807 Shannon Drive, Fort Pierce, FL 34951
MLS# B26073947Listed by: KELLER WILLIAMS REALTY OF PSL


Protect your home and budget from life's surprises with an Assurant Home Warranty, backed by a partner that supports you through every step of homeownership. Explore Plans.
©2026 Century 21 Real Estate LLC. All rights reserved. CENTURY 21®, the CENTURY 21 Logo and C21® are service marks owned by Century 21 Real Estate LLC. Century 21 Real Estate LLC fully supports the principles of the Fair Housing Act and the Equal Opportunity Act. Each office is independently owned and operated. Listing information is deemed reliable but not guaranteed accurate.