
5809 Balsam Drive, Fort Pierce, FL 34982
Local realty services provided by:CENTURY 21 Move With Us
5809 Balsam Drive,Fort Pierce, FL 34982
$335,000
- 3 Beds
- 2 Baths
- 1,919 sq. ft.
- Single family
- Active
Listed by: carisa bravoco
Office: real estate of florida
MLS#:M20056263
Source:FL_RAMC
Price summary
- Price:$335,000
- Price per sq. ft.:$143.22
About this home
Welcome Home! Beautiful 3 Bedroom 2 Bath + large Den/Flex Space & 2 Car Garage! Solid built CBS Home in the desirable community of Indian River Estates! No HOA! Bring your Boat & RV! Great Location! Close to Shops, Restuarants, Beautiful Beaches & World Class Fishing. Enjoy piece of mind : New Roof in 2022, Freshly Painted Interior & Exterior, Brand New Refrigerator & Dishwasher, updated A/C in 2019, New Drainfield in 2022. Spacious split floor plan with over 1900+ square feet! This is the perfect home for entertaining family & friends on the expansive covered & screened porch overlooking the lush tropical rear yard. Plenty of room for everyone with large living area, spacious kitchen, well appointed primary suite with private Bath, 2 guest bedrooms with hall bath & bonus Den/Flex Area which could be used as an office, exercise room, nursery, play area, craft room & more!
Contact an agent
Home facts
- Year built:1987
- Listing ID #:M20056263
- Added:9 day(s) ago
- Updated:July 24, 2026 at 07:09 PM
Rooms and interior
- Bedrooms:3
- Total bathrooms:2
- Full bathrooms:2
- Flooring:Tile
- Dining Description:Breakfast Area
- Bathrooms Description:Dual Sinks
- Kitchen Description:Built-In Oven, Dishwasher, Electric Range, Kitchen Island, Microwave, Refrigerator
- Living area:1,919 sq. ft.
Heating and cooling
- Cooling:Ceiling Fans, Central Air
- Heating:Central
- Central air:Yes
Structure and exterior
- Roof:Composite Shingle, Shingle
- Year built:1987
- Building area:1,919 sq. ft.
- Lot area:0.23 Acres
- Architectural Style:Ranch
- Construction Materials:Block, Concrete, Stucco
- Exterior Features:Patio, Screened
- Levels:1 Story
Utilities
- Water:Public Water, Water Connected
- Sewer:Septic Tank
Finances and disclosures
- Price:$335,000
- Price per sq. ft.:$143.22
- Tax amount:$5,288 (2025)
Features and amenities
- Appliances:Built-In Oven, Dishwasher, Electric Range, Microwave, Refrigerator, Some Electric Appliances, Water Heater
- Amenities:Entrance Foyer
Parking
- Total parking spaces:1
- Parking description:Attached, Garage
- Garage:Yes
 The data relating to real estate for sale on this web site comes in part from a cooperative data exchange program of the Realtor<REGISTERED_LOGO> Association of Martin County, Inc. MLS. Real estate listings held by brokerage firms other than CENTURY 21 Move With Us are marked with the IDX logo (Broker Reciprocity) or name and detailed information about such listings includes the name of the listing brokers. Data provided is deemed reliable but is not guaranteed.
New listings near 5809 Balsam Drive
- New
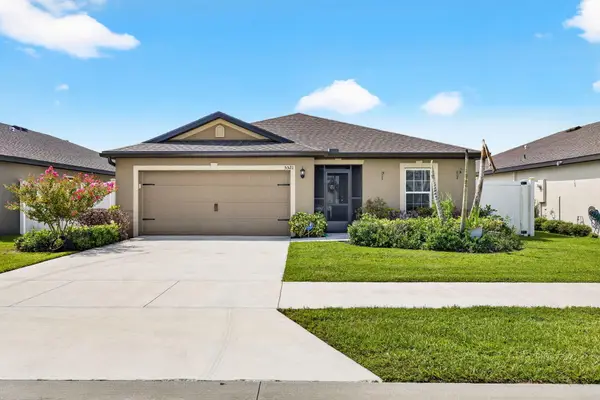 $365,000Active3 beds 2 baths1,410 sq. ft.
5521 Fantasy Drive, Fort Pierce, FL 34947
MLS# B26055797Listed by: THE KEYES COMPANY - New
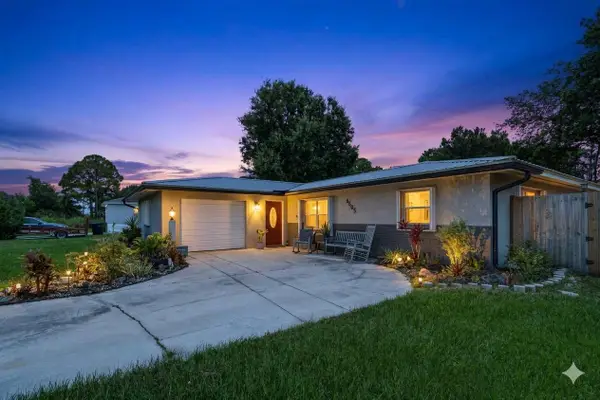 $360,000Active4 beds 2 baths1,506 sq. ft.
6605 Paso Robles Boulevard, Fort Pierce, FL 34951
MLS# B26055816Listed by: FLORIDA REAL ESTATE NAVIGATORS - New
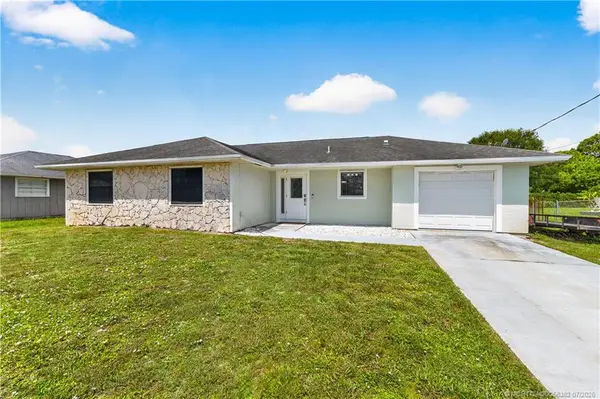 $319,000Active3 beds 2 baths1,275 sq. ft.
5909 Cassia Drive, Fort Pierce, FL 34982
MLS# M20056382Listed by: WATER POINTE REALTY GROUP - New
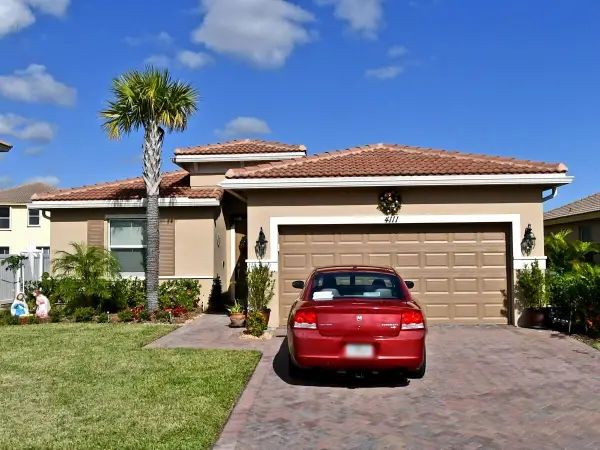 $350,000Active3 beds 2 baths1,661 sq. ft.
4111 Worlington Terrace, Fort Pierce, FL 34947
MLS# B26055640Listed by: RAPPA REALTY GROUP LLC - New
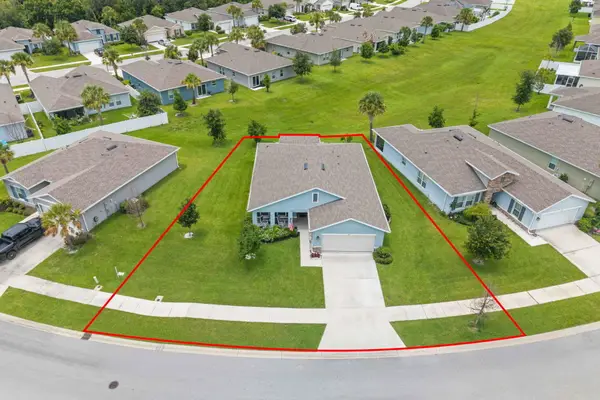 $357,900Active3 beds 2 baths1,548 sq. ft.
3833 Lancove Way, Fort Pierce, FL 34981
MLS# B26055584Listed by: KELLER WILLIAMS REALTY OF PSL - New
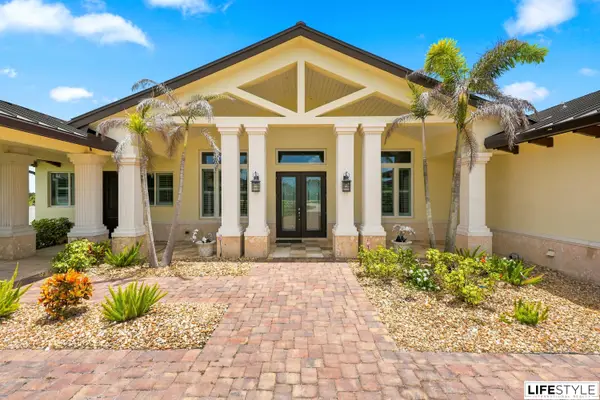 $1,400,000Active4 beds 4 baths3,332 sq. ft.
2990 Johnston Road, Fort Pierce, FL 34951
MLS# B26055517Listed by: LIFESTYLE INTERNATIONAL REALTY - Open Sun, 1 to 3pmNew
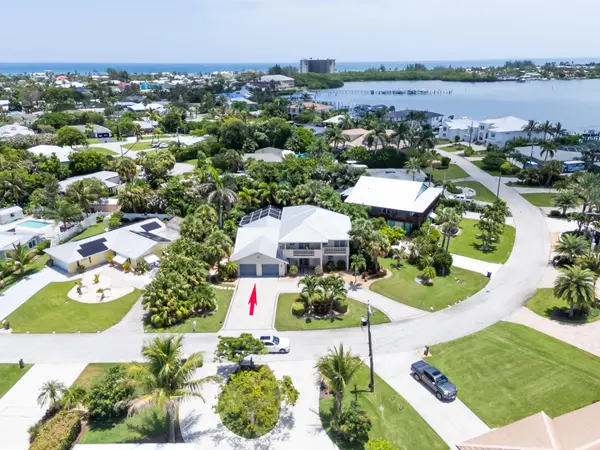 $750,000Active4 beds 5 baths3,017 sq. ft.
1606 Thumb Point Drive, Fort Pierce, FL 34949
MLS# B26055426Listed by: KELLER WILLIAMS REALTY OF PSL - New
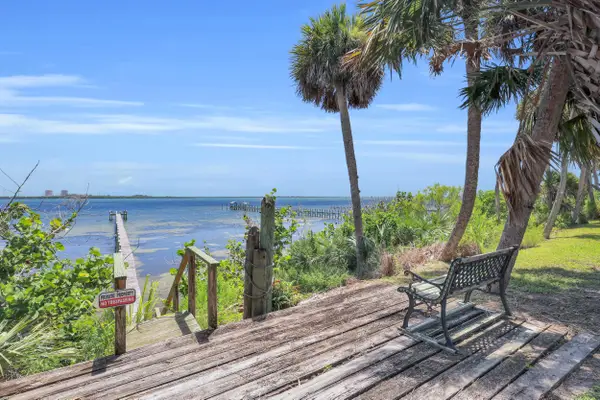 $1,499,000Active2 beds 2 baths1,512 sq. ft.
8609 S Indian River Drive, Fort Pierce, FL 34982
MLS# B26055407Listed by: RE/MAX GOLD - New
 $200,000Active2 beds 1 baths1,017 sq. ft.
812 N 21st Street, Fort Pierce, FL 34950
MLS# B26055399Listed by: RE/MAX MASTERPIECE REALTY - New
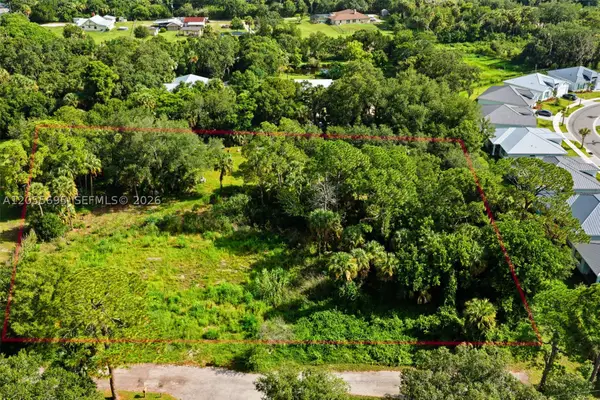 $290,000Active0 Acres
1210 Royal Palm Blvd, Fort Pierce, FL 34982
MLS# A12055695Listed by: THE VALENZUELA REAL ESTATE GROUP


Protect your home and budget from life's surprises with an Assurant Home Warranty, backed by a partner that supports you through every step of homeownership. Explore Plans.
©2026 Century 21 Real Estate LLC. All rights reserved. CENTURY 21®, the CENTURY 21 Logo and C21® are service marks owned by Century 21 Real Estate LLC. Century 21 Real Estate LLC fully supports the principles of the Fair Housing Act and the Equal Opportunity Act. Each office is independently owned and operated. Listing information is deemed reliable but not guaranteed accurate.