
5901 Raintree Trail, Fort Pierce, FL 34982
Local realty services provided by:CENTURY 21 AllPoints Realty
Listed by: gayle k van wagenen
Office: lgi realty- florida, llc.
MLS#:B26045431
Source:RMLS
Price summary
- Price:$409,900
- Price per sq. ft.:$266.17
About this home
Ask about our Sunsational Summer Savings Event! Featuring an abundance of living space, three bedrooms and two full bathrooms, this home provides plenty of room for everyone. Look forward to enjoying the upgrades that come with the home such as all new energy-efficient Whirlpool® kitchen appliances, spacious granite countertops, beautiful 36" upper cabinets with crown molding, and an attached two-car garage. Other notable features that are included with the home are an open-concept family and dining room area, a covered back lanai and a fully landscaped front yard. This home showcases a stunning master suite with a walk-in closet and a large vanity. *Appliance models subject to availability.*
Contact an agent
Home facts
- Year built:2026
- Subdivision & Development:INDIAN RIVER ESTATES UNIT 9
- Listing ID #:B26045431
- Added:121 day(s) ago
- Updated:October 25, 2026 at 03:23 PM
Rooms and interior
- Bedrooms:3
- Total bathrooms:2
- Full bathrooms:2
- Flooring:Carpet, Vinyl
- Kitchen Description:Dishwasher, Disposal, Microwave, Refrigerator
- Living area:1,540 sq. ft.
Heating and cooling
- Cooling:Central Air
- Heating:Central
- Central air:Yes
Structure and exterior
- Roof:Composition, Shingle
- Year built:2026
- Building area:1,540 sq. ft.
- Architectural Style:Traditional
- Construction Materials:Block
- Levels:1 Story
Utilities
- Water:Public, Water Available
- Sewer:Septic Tank
Finances and disclosures
- Price:$409,900
- Price per sq. ft.:$266.17
- Tax amount:$1,124 (2025)
Features and amenities
- Appliances:Dishwasher, Disposal, Microwave, Refrigerator
Parking
- Total parking spaces:4
- Parking description:Covered, Driveway, Garage, Garage Door Opener
- Garage:Yes
- Garage spaces:2
New listings near 5901 Raintree Trail
- New
 $320,000Active3 beds 2 baths1,919 sq. ft.
1803 N 16th Street, Fort Pierce, FL 34950
MLS# B26092448Listed by: UNITED REALTY GROUP, INC - New
 $305,000Active3 beds 2 baths1,350 sq. ft.
2002 Avenue M, Fort Pierce, FL 34950
MLS# 1090852Listed by: RE/MAX GOLD  $285,000Pending3 beds 3 baths1,692 sq. ft.
1872 Joyful Circle, Fort Pierce, FL 34947
MLS# B26092299Listed by: COMPASS FLORIDA LLC- New
 $285,000Active3 beds 3 baths1,692 sq. ft.
1854 Joyful, Fort Pierce, FL 34947
MLS# B26092309Listed by: COMPASS FLORIDA LLC - New
 $155,000Active2 beds 2 baths1,134 sq. ft.
340 Tropical Isles Circle #H-11, Fort Pierce, FL 34982
MLS# B26092262Listed by: SUN REALTY & AUCTION SERVICE - New
 $309,900Active3 beds 2 baths1,529 sq. ft.
848 Persimmon Place, Fort Pierce, FL 34981
MLS# B26092280Listed by: COLDWELL BANKER/ RES. REAL EST - New
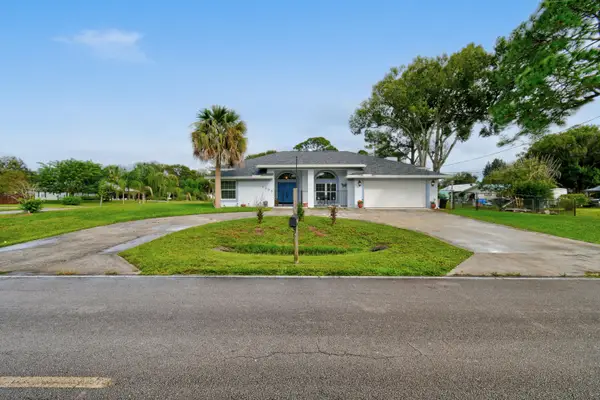 $399,900Active3 beds 2 baths2,126 sq. ft.
6508 Kings Highway, Fort Pierce, FL 34951
MLS# B26092203Listed by: RE/MAX OF STUART - New
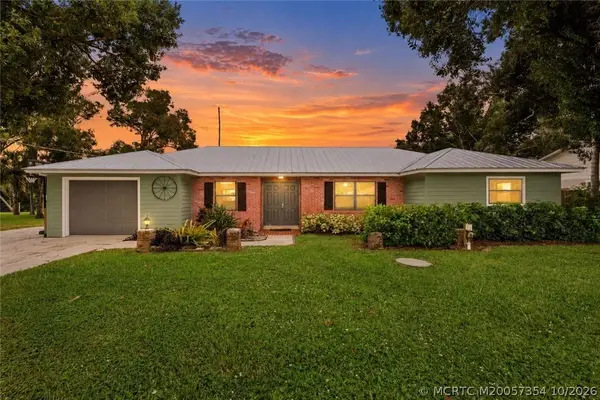 $385,000Active3 beds 2 baths1,596 sq. ft.
7003 Salerno Road, Fort Pierce, FL 34951
MLS# M20057354Listed by: RE/MAX OF STUART - New
 $159,000Active2 beds 2 baths1,530 sq. ft.
14512 Aguila Avenue, Fort Pierce, FL 34951
MLS# B26092180Listed by: CANEDO REALTY - New
 $249,900Active2 beds 2 baths1,539 sq. ft.
4043 Gator Trace Road, Fort Pierce, FL 34982
MLS# B26092137Listed by: LANG REALTY


Protect your home and budget from life's surprises with an Assurant Home Warranty, backed by a partner that supports you through every step of homeownership. Explore Plans.
©2026 Century 21 Real Estate LLC. All rights reserved. CENTURY 21®, the CENTURY 21 Logo and C21® are service marks owned by Century 21 Real Estate LLC. Century 21 Real Estate LLC fully supports the principles of the Fair Housing Act and the Equal Opportunity Act. Each office is independently owned and operated. Listing information is deemed reliable but not guaranteed accurate.