
5912 Pinetree Drive, Fort Pierce, FL 34982
Local realty services provided by:CENTURY 21 Move With Us
Listed by: alexander haigh
Office: exp realty llc.
MLS#:B26048408
Source:FL_RAMC
Price summary
- Price:$427,500
- Price per sq. ft.:$245.69
About this home
EXCEPTIONALLY LARGE LOT! Enjoy space, privacy, and the relaxed Florida lifestyle in this beautifully updated 4-bedroom, 3-bath home in Indian River Estates. Situated on an oversized lot with plenty of room to entertain, garden, add a pool, or create your dream outdoor oasis. Extensively remodeled inside and out in 2022, major upgrades include a NEW ROOF (2022), IMPACT WINDOWS, NEW SEPTIC SYSTEM (2025), and NEW WHOLE-HOUSE PLUMBING THROUGHOUT! Inside, you'll find a spacious living area, desirable split-bedroom floor plan, and open kitchen featuring beautiful marble countertops. The generous primary suite offers a private retreat, while the flexible layout provides plenty of room for family, guests, or a home office. Outside, the expansive property creates the perfect backdrop for gatherings, recreation, and peaceful evenings surrounded by open space. Enjoy convenient access to the Indian River and beautiful Treasure Coast beaches, along with the waterfront shopping, dining, entertainment, and local charm of downtown Fort Pierce and the Jensen Beach waterfront. Offering the breathing room of country-style living while keeping you close to some of the area's most popular destinations, this move-in-ready home is ready to welcome its next owner!...
Contact an agent
Home facts
- Year built:1979
- Subdivision & Development:Indian River Estates
- Listing ID #:B26048408
- Added:9 day(s) ago
- Updated:September 10, 2026 at 03:37 PM
Rooms and interior
- Bedrooms:4
- Total bathrooms:3
- Full bathrooms:3
- Rooms Total:4
- Flooring:Tile
- Dining Description:Living/Dining Room
- Bathrooms Description:Dual Sinks
- Kitchen Description:Dishwasher, Electric Range, Kitchen Island, Microwave, Refrigerator
- Bedroom Description:Split Bedroom, Walk-In Closet(s)
- Living area:1,740 sq. ft.
Heating and cooling
- Cooling:Central Air, Electric
- Heating:Central, Electric
- Central air:Yes
Structure and exterior
- Roof:Composite Shingle, Shingle
- Year built:1979
- Building area:1,740 sq. ft.
- Construction Materials:Frame, Wood Siding
- Exterior Features:Fence
- Levels:1 Story
Utilities
- Water:Water Available
Finances and disclosures
- Price:$427,500
- Price per sq. ft.:$245.69
- Tax amount:$7,545 (2025)
Features and amenities
- Appliances:Dishwasher, Dryer, Electric Range, Microwave, Refrigerator, Washer
- Laundry features:Dryer, Washer
- Amenities:Impact Glass
Parking
- Parking description:Driveway
 The data relating to real estate for sale on this web site comes in part from a cooperative data exchange program of the Realtor<REGISTERED_LOGO> Association of Martin County, Inc. MLS. Real estate listings held by brokerage firms other than CENTURY 21 Move With Us are marked with the IDX logo (Broker Reciprocity) or name and detailed information about such listings includes the name of the listing brokers. Data provided is deemed reliable but is not guaranteed.
New listings near 5912 Pinetree Drive
- New
 $245,000Active2 beds 2 baths1,257 sq. ft.
7409 Penny Lane, Fort Pierce, FL 34951
MLS# B26074559Listed by: LPT REALTY, LLC - New
 $175,000Active2 beds 1 baths1,368 sq. ft.
1124 Boston Ave, Fort Pierce, FL 34950
MLS# A12086634Listed by: EQUITABLE COMPANY REALTORS - New
 $350,000Active4 beds 3 baths1,803 sq. ft.
416 Seafoam Circle, Fort Pierce, FL 34945
MLS# B26074464Listed by: EXP REALTY LLC - New
 $408,031Active3 beds 2 baths1,623 sq. ft.
1704 Garden Grove Circle, Fort Pierce, FL 34947
MLS# B26073709Listed by: HOLIDAY BUILDERS OF THE GULF COAST - New
 $412,343Active3 beds 2 baths1,751 sq. ft.
1740 Garden Grove Circle, Fort Pierce, FL 34947
MLS# B26073719Listed by: HOLIDAY BUILDERS OF THE GULF COAST - New
 $470,000Active4 beds 2 baths1,851 sq. ft.
5342 Imagination Drive, Fort Pierce, FL 34947
MLS# B26074244Listed by: THE KEYES COMPANY - New
 $95,000Active1 beds 1 baths772 sq. ft.
113 Lakes End Drive #Apt c, Fort Pierce, FL 34982
MLS# B26074248Listed by: RE/MAX GOLD - New
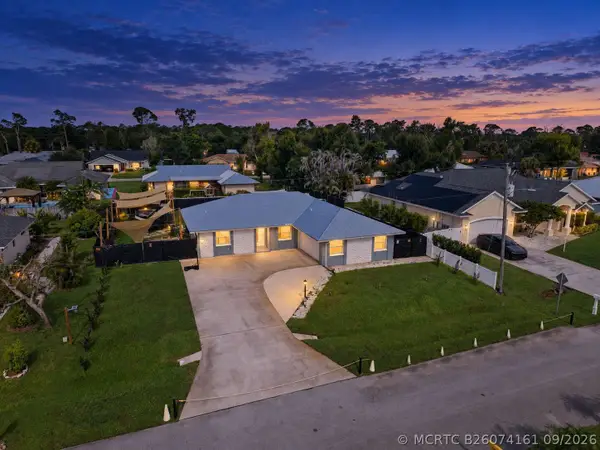 $424,900Active3 beds 2 baths1,450 sq. ft.
5111 Eagle Drive, Fort Pierce, FL 34951
MLS# B26074161Listed by: RE/MAX GOLD - New
 $249,999Active3 beds 1 baths1,176 sq. ft.
809 N 22nd Street, Fort Pierce, FL 34950
MLS# B26074123Listed by: REALTY ONE GROUP MVP - New
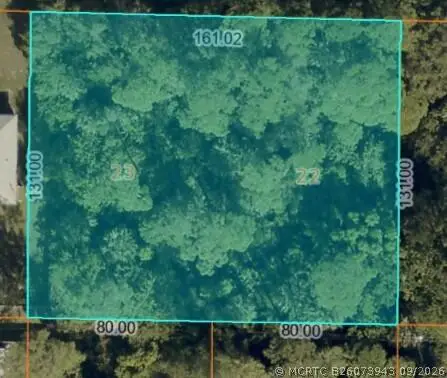 $115,000Active0 Acres
7409 Winter Garden Parkway, Fort Pierce, FL 34951
MLS# B26073943Listed by: KELLER WILLIAMS REALTY OF PSL


Protect your home and budget from life's surprises with an Assurant Home Warranty, backed by a partner that supports you through every step of homeownership. Explore Plans.
©2026 Century 21 Real Estate LLC. All rights reserved. CENTURY 21®, the CENTURY 21 Logo and C21® are service marks owned by Century 21 Real Estate LLC. Century 21 Real Estate LLC fully supports the principles of the Fair Housing Act and the Equal Opportunity Act. Each office is independently owned and operated. Listing information is deemed reliable but not guaranteed accurate.