
5961 Spanish River Road, Fort Pierce, FL 34951
Local realty services provided by:CENTURY 21 Move With Us
Listed by: kelly machado
Office: laurel agency, inc.
MLS#:B26029566
Source:FL_RAMC
Price summary
- Price:$279,000
- Price per sq. ft.:$115.05
About this home
REDUCED FOR QUICK SALE. Check out this large 3 bedroom, 2.5 bath home featuring a garden tub in master bath, vaulted ceilings, tile throughout the main living areas and laminate in bedrooms, screened patio in the wonderful, gated Portofino Shores Community. Brand new GE Stainless Steel Kitchen appliance package. New paint inside and out. All sizes approximate. Buyer to verify. Community has sidewalks throughout, gym, playground, tennis courts and pool, etc. Being sold AS-IS with right to inspect.
Contact an agent
Home facts
- Year built:2004
- Subdivision & Development:PORTOFINO SHORES PHASE TWO
- Listing ID #:B26029566
- Added:53 day(s) ago
- Updated:October 23, 2026 at 03:56 PM
Rooms and interior
- Bedrooms:3
- Total bathrooms:3
- Full bathrooms:2
- Half bathrooms:1
- Rooms Total:3
- Flooring:Laminate, Tile, Wood
- Bathrooms Description:Dual Sinks, Garden Tub/Roman Tub, Jetted Tub, Separate Shower
- Kitchen Description:Built-In Oven, Dishwasher, Disposal, Microwave, Pantry, Range, Refrigerator
- Bedroom Description:Split Bedroom, Walk-In Closet(s)
- Living area:1,744 sq. ft.
Heating and cooling
- Cooling:Ceiling Fans, Central Air
- Heating:Central
- Central air:Yes
Structure and exterior
- Roof:Barrel Tile
- Year built:2004
- Building area:1,744 sq. ft.
- Lot Features:Interior Lot
- Architectural Style:Mediterranean
- Construction Materials:Concrete, Stucco
- Exterior Features:Storm/Security Shutters
- Levels:1 Story
Utilities
- Water:Public Water, Water Connected
Finances and disclosures
- Price:$279,000
- Price per sq. ft.:$115.05
- Tax amount:$7,072 (2025)
Features and amenities
- Appliances:Built-In Oven, Dishwasher, Disposal, Microwave, Range, Refrigerator, Some Electric Appliances, Water Heater
- Amenities:Cathedral Ceilings, Pantry, Security Guard
- Pool features:Community
Parking
- Total parking spaces:2
- Parking description:Attached, Driveway, Garage
- Garage:Yes
 The data relating to real estate for sale on this web site comes in part from a cooperative data exchange program of the Realtor<REGISTERED_LOGO> Association of Martin County, Inc. MLS. Real estate listings held by brokerage firms other than CENTURY 21 Move With Us are marked with the IDX logo (Broker Reciprocity) or name and detailed information about such listings includes the name of the listing brokers. Data provided is deemed reliable but is not guaranteed.
New listings near 5961 Spanish River Road
- New
 $155,000Active2 beds 2 baths1,134 sq. ft.
340 Tropical Isles Circle #H-11, Fort Pierce, FL 34982
MLS# B26092262Listed by: SUN REALTY & AUCTION SERVICE - New
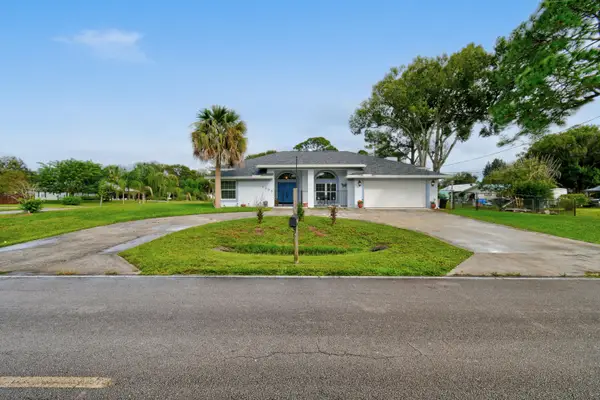 $399,900Active3 beds 2 baths2,126 sq. ft.
6508 Kings Highway, Fort Pierce, FL 34951
MLS# B26092203Listed by: RE/MAX OF STUART - New
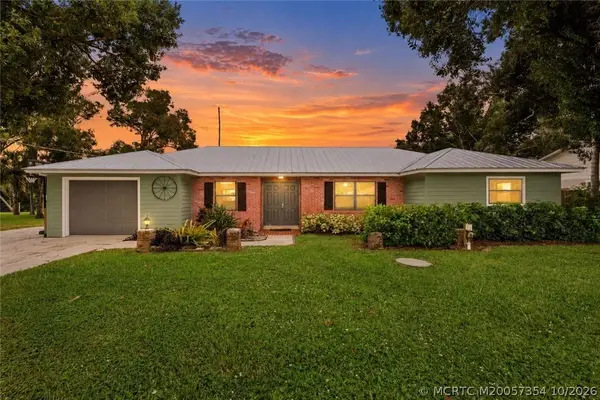 $385,000Active3 beds 2 baths1,596 sq. ft.
7003 Salerno Road, Fort Pierce, FL 34951
MLS# M20057354Listed by: RE/MAX OF STUART - New
 $159,000Active2 beds 2 baths1,530 sq. ft.
14512 Aguila Avenue, Fort Pierce, FL 34951
MLS# B26092180Listed by: CANEDO REALTY - New
 $249,900Active2 beds 2 baths1,539 sq. ft.
4043 Gator Trace Road, Fort Pierce, FL 34982
MLS# B26092137Listed by: LANG REALTY - New
 $524,900Active-- beds -- baths2,960 sq. ft.
354 Baysinger Avenue #A, Fort Pierce, FL 34982
MLS# B26092092Listed by: RE/MAX MASTERPIECE REALTY - New
 $524,900Active6 beds 4 baths2,960 sq. ft.
354 Baysinger Avenue, Fort Pierce, FL 34982
MLS# B26092091Listed by: RE/MAX MASTERPIECE REALTY - New
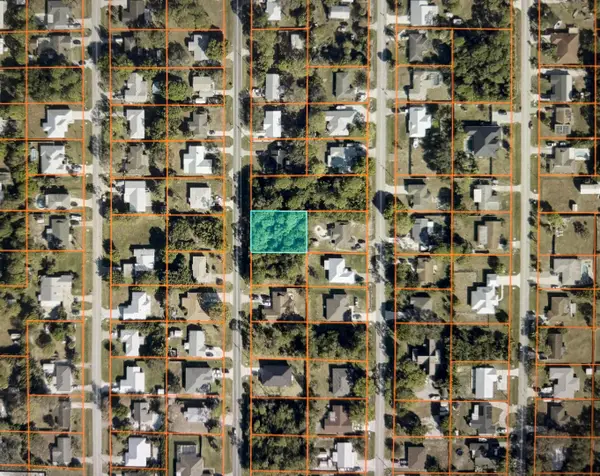 $75,000Active0.23 Acres
5716 Palm Drive, Fort Pierce, FL 34982
MLS# B26092047Listed by: LOKATION - New
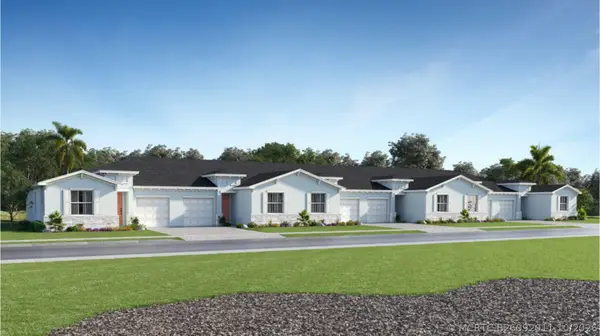 $284,010Active2 beds 2 baths1,308 sq. ft.
3592 Spanish Cedar Place, Fort Pierce, FL 34946
MLS# B26092011Listed by: LENNAR REALTY - New
 $245,000Active3 beds 2 baths988 sq. ft.
6904 Penny Lane, Fort Pierce, FL 34951
MLS# B26091964Listed by: LANG REALTY


Protect your home and budget from life's surprises with an Assurant Home Warranty, backed by a partner that supports you through every step of homeownership. Explore Plans.
©2026 Century 21 Real Estate LLC. All rights reserved. CENTURY 21®, the CENTURY 21 Logo and C21® are service marks owned by Century 21 Real Estate LLC. Century 21 Real Estate LLC fully supports the principles of the Fair Housing Act and the Equal Opportunity Act. Each office is independently owned and operated. Listing information is deemed reliable but not guaranteed accurate.