
6704 Hulda Drive, Fort Pierce, FL 34951
Local realty services provided by:CENTURY 21 Move With Us
Listed by: jeffrey ripple
Office: billero & billero properties
MLS#:B26065972
Source:FL_RAMC
Price summary
- Price:$339,900
- Price per sq. ft.:$164.84
About this home
Enjoy serene lake views from multiple rooms in this beautifully updated split-plan home. Start your mornings with coffee while watching local wildlife from your private oasis. Major upgrades offer total peace of mind, featuring a 2023 metal roof, 2023 AC, a new well from 2025, and a brand-new 2026 water heater and water softener. Inside, cathedral ceilings with recessed lighting create an airy feel. The kitchen boasts stainless-steel appliances and sleek Corian counters. All sitting on a larger lot with plenty of room to add your dream pool!
Contact an agent
Home facts
- Year built:2002
- Subdivision & Development:LAKEWOOD PARK UNIT 9
- Listing ID #:B26065972
- Added:54 day(s) ago
- Updated:October 26, 2026 at 10:36 AM
Rooms and interior
- Bedrooms:3
- Total bathrooms:2
- Full bathrooms:2
- Rooms Total:7
- Flooring:Laminate, Tile
- Bathrooms Description:Tub Shower
- Kitchen Description:Dishwasher, Microwave, Range, Refrigerator
- Bedroom Description:Split Bedroom, Walk-In Closet(s)
- Living area:1,482 sq. ft.
Heating and cooling
- Cooling:Ceiling Fans, Central Air, Electric
- Heating:Electric
- Central air:Yes
Structure and exterior
- Roof:Metal
- Year built:2002
- Building area:1,482 sq. ft.
- Construction Materials:Block, Concrete, Stucco
- Exterior Features:Storm/Security Shutters
- Levels:1 Story
Utilities
- Water:Water Available, Water Connected, Well
Finances and disclosures
- Price:$339,900
- Price per sq. ft.:$164.84
- Tax amount:$4,425 (2026)
Features and amenities
- Appliances:Dishwasher, Microwave, Range, Refrigerator
- Amenities:Cathedral Ceilings, Single Hung
Parking
- Total parking spaces:2
- Parking description:Detached, Driveway, Garage, Open
- Garage:Yes
 The data relating to real estate for sale on this web site comes in part from a cooperative data exchange program of the Realtor<REGISTERED_LOGO> Association of Martin County, Inc. MLS. Real estate listings held by brokerage firms other than CENTURY 21 Move With Us are marked with the IDX logo (Broker Reciprocity) or name and detailed information about such listings includes the name of the listing brokers. Data provided is deemed reliable but is not guaranteed.
New listings near 6704 Hulda Drive
- Open Fri, 5 to 6pmNew
 $725,000Active4 beds 3 baths2,304 sq. ft.
2321 Atlantic Beach Boulevard, Fort Pierce, FL 34949
MLS# B26092619Listed by: EXP REALTY LLC - New
 $675,000Active3 beds 2 baths1,625 sq. ft.
1630 Seaway Drive #301, Fort Pierce, FL 34949
MLS# B26092543Listed by: REAL ESTATE OF FLORIDA - New
 $225,000Active0.05 Acres
4770 N Kings Highway N, Fort Pierce, FL 34951
MLS# B26092509Listed by: KELLER WILLIAMS REALTY OF PSL - New
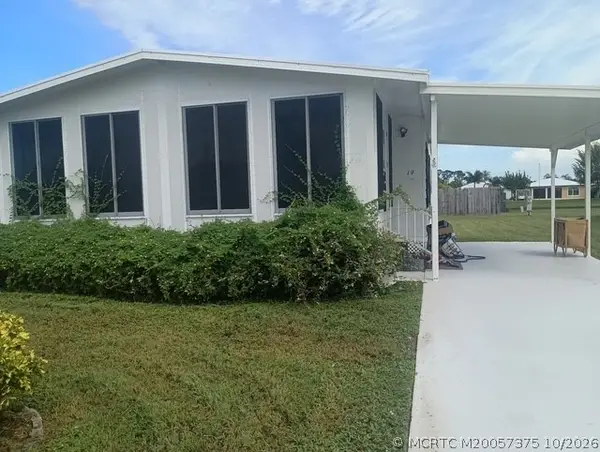 $29,900Active2 beds 2 baths1,056 sq. ft.
19 Arboles Del Norte, Fort Pierce, FL 34951
MLS# M20057375Listed by: THE KEYES COMPANY - STUART - New
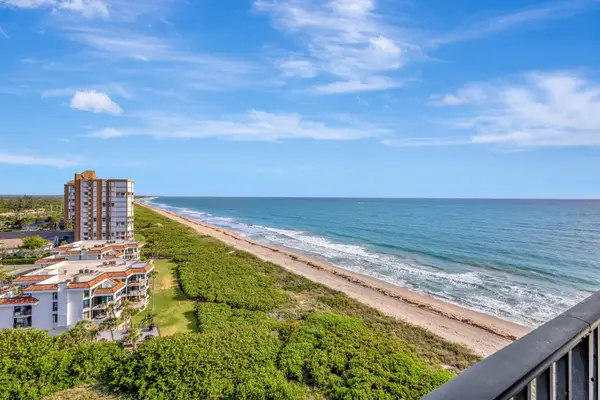 $900,000Active3 beds 3 baths2,701 sq. ft.
4000 N Highway A1a #301, Fort Pierce, FL 34949
MLS# B26092469Listed by: DALE SORENSEN REAL ESTATE INC. - New
 $320,000Active3 beds 2 baths1,919 sq. ft.
1803 N 16th Street, Fort Pierce, FL 34950
MLS# B26092448Listed by: UNITED REALTY GROUP, INC - New
 $305,000Active3 beds 2 baths1,350 sq. ft.
2002 Avenue M, Fort Pierce, FL 34950
MLS# 1090852Listed by: RE/MAX GOLD  $285,000Pending3 beds 3 baths1,692 sq. ft.
1872 Joyful Circle, Fort Pierce, FL 34947
MLS# B26092299Listed by: COMPASS FLORIDA LLC- New
 $285,000Active3 beds 3 baths1,692 sq. ft.
1854 Joyful, Fort Pierce, FL 34947
MLS# B26092309Listed by: COMPASS FLORIDA LLC - New
 $155,000Active2 beds 2 baths1,134 sq. ft.
340 Tropical Isles Circle #H-11, Fort Pierce, FL 34982
MLS# B26092262Listed by: SUN REALTY & AUCTION SERVICE


Protect your home and budget from life's surprises with an Assurant Home Warranty, backed by a partner that supports you through every step of homeownership. Explore Plans.
©2026 Century 21 Real Estate LLC. All rights reserved. CENTURY 21®, the CENTURY 21 Logo and C21® are service marks owned by Century 21 Real Estate LLC. Century 21 Real Estate LLC fully supports the principles of the Fair Housing Act and the Equal Opportunity Act. Each office is independently owned and operated. Listing information is deemed reliable but not guaranteed accurate.