
7007 Deer Park Avenue, Fort Pierce, FL 34951
Local realty services provided by:CENTURY 21 Move With Us
Listed by: anita tubeck, brandon tubeck
Office: tubeck realty inc
MLS#:B26095024
Source:FL_RAMC
Price summary
- Price:$340,000
- Price per sq. ft.:$161.83
About this home
Welcome home to this 2018-built, 3-bedroom, 2-bath CBS home with a 2-car garage! Featuring a desirable open concept. split bedroom floor plan, this home offers a functional layout. Interior laundry provides everyday convenience, while the spacious backyard with privacy fencing offers plenty of room for outdoor entertaining, pets, or simply relaxing. A great opportunity to own a newer-construction home with a generous backyard!
Contact an agent
Home facts
- Year built:2018
- Subdivision & Development:LAKEWOOD PARK
- Listing ID #:B26095024
- Added:1 day(s) ago
- Updated:November 01, 2026 at 04:14 AM
Rooms and interior
- Bedrooms:3
- Total bathrooms:2
- Full bathrooms:2
- Rooms Total:8
- Flooring:Carpet, Tile
- Dining Description:Breakfast Bar, Kitchen/Dining Combo, Living/Dining Room
- Bathrooms Description:Separate Shower
- Kitchen Description:Dishwasher, Electric Range, Kitchen/Dining Combo, Microwave, Refrigerator
- Bedroom Description:Split Bedroom, Walk-In Closet(s)
- Living area:1,371 sq. ft.
Heating and cooling
- Cooling:Ceiling Fans, Central Air
- Heating:Central
- Central air:Yes
Structure and exterior
- Roof:Composite Shingle, Shingle
- Year built:2018
- Building area:1,371 sq. ft.
- Lot Features:Interior Lot
- Architectural Style:Ranch
- Construction Materials:Block, Concrete
- Exterior Features:Fence, Storm/Security Shutters
- Levels:1 Story
Utilities
- Water:Water Available, Water Connected, Well
- Sewer:Septic Tank
Finances and disclosures
- Price:$340,000
- Price per sq. ft.:$161.83
- Tax amount:$5,946 (2025)
Features and amenities
- Appliances:Dishwasher, Electric Range, Microwave, Refrigerator, Some Electric Appliances, Water Heater, Water Softener
- Amenities:Cathedral Ceilings, Smoke Detectors
Parking
- Total parking spaces:2
- Parking description:Attached, Driveway, Garage, Garage Door Opener
- Garage:Yes
 The data relating to real estate for sale on this web site comes in part from a cooperative data exchange program of the Realtor<REGISTERED_LOGO> Association of Martin County, Inc. MLS. Real estate listings held by brokerage firms other than CENTURY 21 Move With Us are marked with the IDX logo (Broker Reciprocity) or name and detailed information about such listings includes the name of the listing brokers. Data provided is deemed reliable but is not guaranteed.
New listings near 7007 Deer Park Avenue
- New
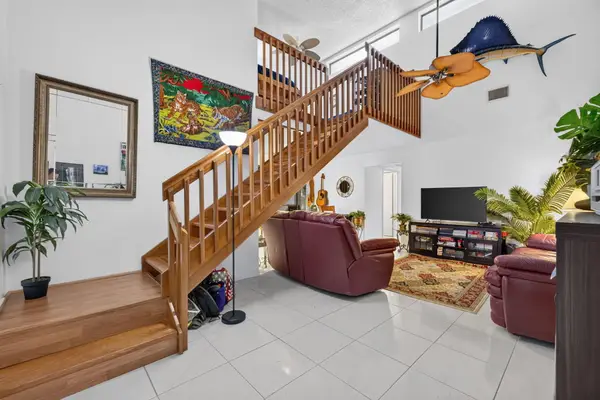 $199,000Active2 beds 2 baths1,346 sq. ft.
1744 W Royal Tern Lane #3, Fort Pierce, FL 34982
MLS# B26095058Listed by: FLORIDA REAL ESTATE NAVIGATORS - New
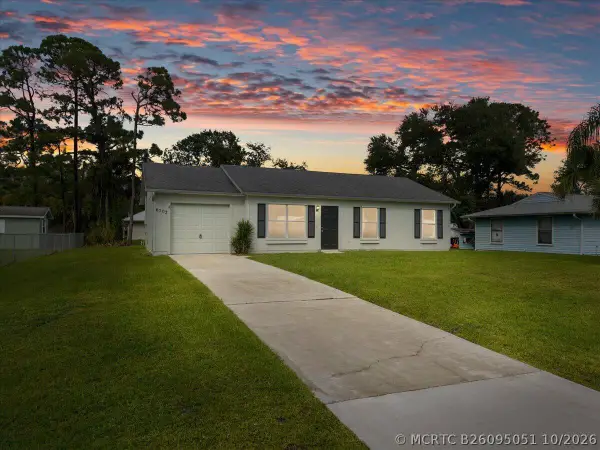 $225,000Active3 beds 1 baths936 sq. ft.
6702 Paso Robles Boulevard, Fort Pierce, FL 34951
MLS# B26095051Listed by: LPT REALTY, LLC - New
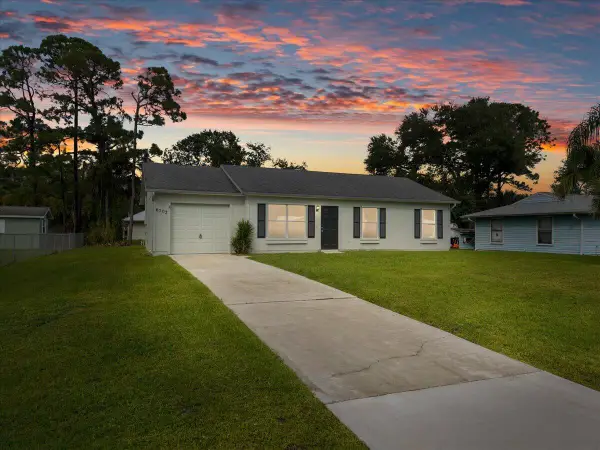 $225,000Active3 beds 1 baths936 sq. ft.
6702 Paso Robles Boulevard, Fort Pierce, FL 34951
MLS# B26095051Listed by: LPT REALTY, LLC - New
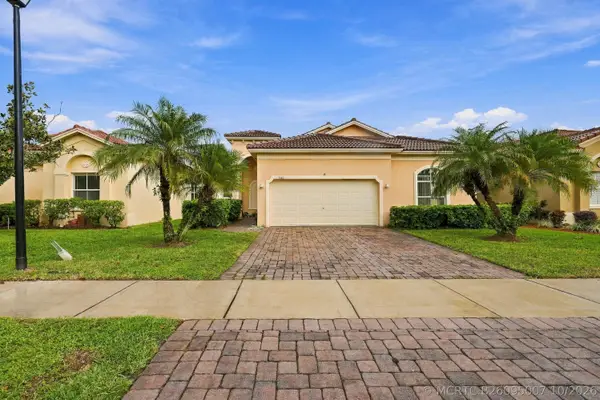 $289,900Active3 beds 2 baths1,377 sq. ft.
5540 Spanish River Road, Fort Pierce, FL 34951
MLS# B26095007Listed by: ATLANTIC SHORES ERA POWERED - New
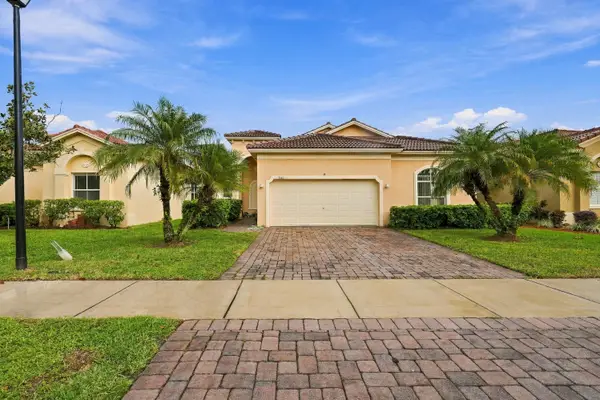 $289,900Active3 beds 2 baths1,377 sq. ft.
5540 Spanish River Road, Fort Pierce, FL 34951
MLS# B26095007Listed by: ATLANTIC SHORES ERA POWERED - New
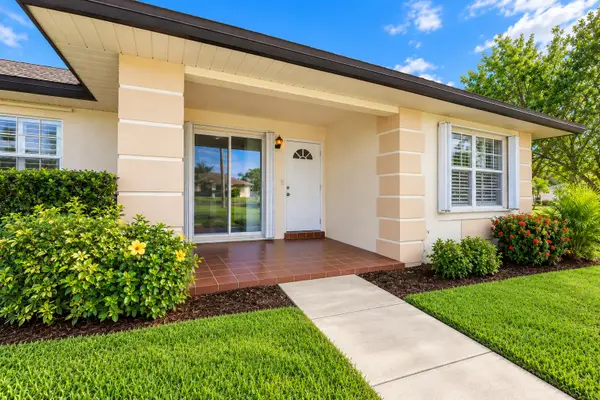 $225,000Active3 beds 2 baths1,336 sq. ft.
5791 Dream Court #14D, Fort Pierce, FL 34982
MLS# B26094919Listed by: RE/MAX GOLD - New
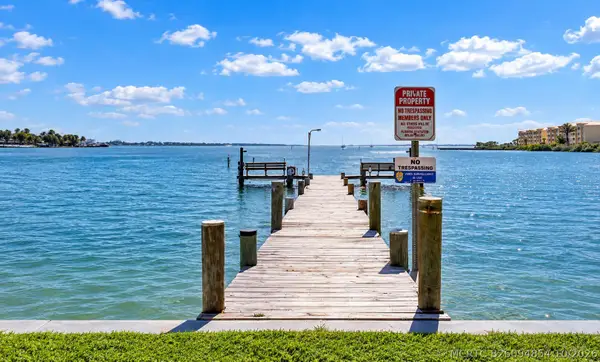 $209,900Active2 beds 2 baths1,092 sq. ft.
1181 Carlton Court #105, Fort Pierce, FL 34949
MLS# B26094854Listed by: DALE SORENSEN REAL ESTATE INC. - New
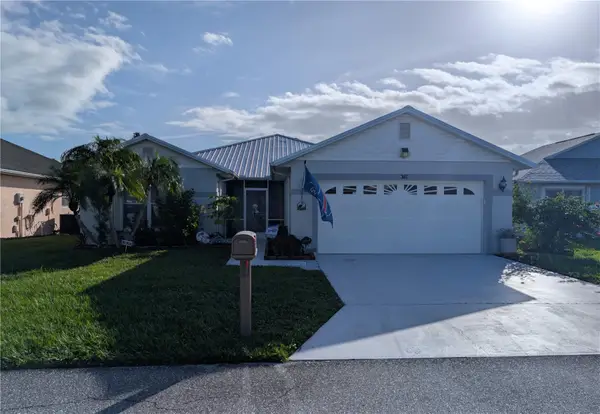 $220,000Active3 beds 2 baths1,714 sq. ft.
6736 Tulipan, FORT PIERCE, FL 34951
MLS# V4952083Listed by: UNITED REAL ESTATE PREFERRED - New
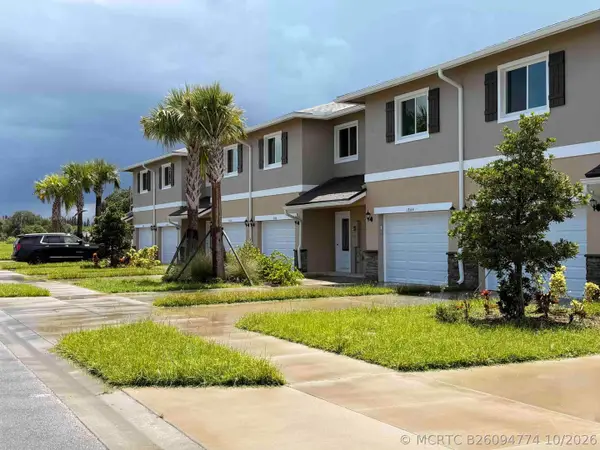 $280,000Active3 beds 3 baths1,648 sq. ft.
1860 Joyful Circle, Fort Pierce, FL 34947
MLS# B26094774Listed by: COMPASS FLORIDA LLC


Protect your home and budget from life's surprises with an Assurant Home Warranty, backed by a partner that supports you through every step of homeownership. Explore Plans.
©2026 Century 21 Real Estate LLC. All rights reserved. CENTURY 21®, the CENTURY 21 Logo and C21® are service marks owned by Century 21 Real Estate LLC. Century 21 Real Estate LLC fully supports the principles of the Fair Housing Act and the Equal Opportunity Act. Each office is independently owned and operated. Listing information is deemed reliable but not guaranteed accurate.