
73 Las Casitas Court, Fort Pierce, FL 34951
Local realty services provided by:CENTURY 21 Move With Us
Listed by: harvey newman
Office: florida listing service, llc.
MLS#:R11122311
Source:FL_RAMC
Price summary
- Price:$259,000
- Price per sq. ft.:$122.87
About this home
Discover true Florida living in the 2-bedroom, 2-bath Carlton model featuring a spacious layout, soaring vaulted ceilings, a covered front porch, and attached garage. Built with solid concrete block, this home boasts quartz counters, stainless steel appliances, and elegant finishes. The split-bedroom design ensures privacy while the open living area flows perfectly for entertaining. This move-in-ready home was built with 3/16th true plywood roof sheathing, hurricane tie straps, R-30 insulation, and hip roof designs ensuring big insurance premium discounts. Our homes also come equipped with energy efficient appliances, keypad door locks, a continuous quartz kitchen backsplash, plus durable and stylish 36-inch wood cabinets with a built-in pantry. Fixed Monthly Maintenance: $599/mo. 12 Months of free lot rent
Contact an agent
Home facts
- Year built:2025
- Subdivision & Development:Spanish Lakes Country Club Village
- Listing ID #:R11122311
- Added:52 day(s) ago
- Updated:October 24, 2026 at 08:34 AM
Rooms and interior
- Bedrooms:2
- Total bathrooms:2
- Full bathrooms:2
- Rooms Total:8
- Flooring:Carpet, Ceramic Tile, Laminate
- Bathrooms Description:Dual Sinks, Tub Shower
- Kitchen Description:Dishwasher, Electric Range, Ice Maker, Kitchen Island, Microwave, Pantry, Refrigerator
- Bedroom Description:Split Bedroom, Walk-In Closet(s)
- Living area:1,446 sq. ft.
Heating and cooling
- Cooling:Central Air, Electric
- Heating:Central, Electric
- Central air:Yes
Structure and exterior
- Roof:Metal
- Year built:2025
- Building area:1,446 sq. ft.
- Lot Features:Corner Lot
- Architectural Style:Colonial
- Construction Materials:Block, Concrete
- Levels:1 Story
Utilities
- Water:Water Available
Finances and disclosures
- Price:$259,000
- Price per sq. ft.:$122.87
Features and amenities
- Appliances:Dishwasher, Dryer, Electric Range, Ice Maker, Microwave, Refrigerator, Some Electric Appliances, Washer, Water Heater
- Laundry features:Dryer, Washer
- Amenities:Cathedral Ceilings, Impact Glass, Pantry, Smoke Detectors
Parking
- Total parking spaces:1
- Parking description:Attached, Garage, Garage Door Opener
- Garage:Yes
 The data relating to real estate for sale on this web site comes in part from a cooperative data exchange program of the Realtor<REGISTERED_LOGO> Association of Martin County, Inc. MLS. Real estate listings held by brokerage firms other than CENTURY 21 Move With Us are marked with the IDX logo (Broker Reciprocity) or name and detailed information about such listings includes the name of the listing brokers. Data provided is deemed reliable but is not guaranteed.
New listings near 73 Las Casitas Court
- New
 $399,900Active3 beds 2 baths2,126 sq. ft.
6508 Kings Highway, Fort Pierce, FL 34951
MLS# B26092203Listed by: RE/MAX OF STUART - New
 $159,000Active2 beds 2 baths1,530 sq. ft.
14512 Aguila Avenue, Fort Pierce, FL 34951
MLS# B26092180Listed by: CANEDO REALTY - New
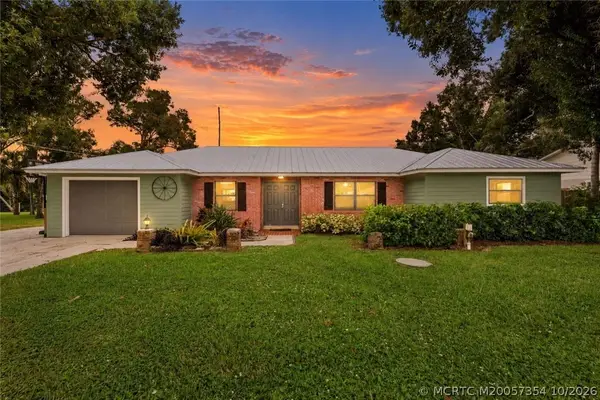 $385,000Active3 beds 2 baths1,596 sq. ft.
7003 Salerno Road, Fort Pierce, FL 34951
MLS# M20057354Listed by: RE/MAX OF STUART - New
 $249,900Active2 beds 2 baths1,539 sq. ft.
4043 Gator Trace Road, Fort Pierce, FL 34982
MLS# B26092137Listed by: LANG REALTY - New
 $524,900Active6 beds 4 baths2,960 sq. ft.
354 Baysinger Avenue, Fort Pierce, FL 34982
MLS# B26092091Listed by: RE/MAX MASTERPIECE REALTY - New
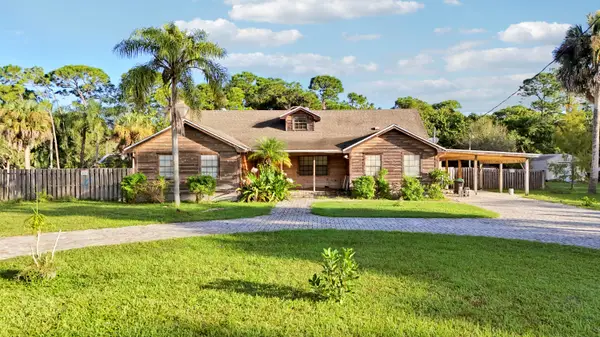 $524,900Active-- beds -- baths2,960 sq. ft.
354 Baysinger Avenue #A, Fort Pierce, FL 34982
MLS# B26092092Listed by: RE/MAX MASTERPIECE REALTY - New
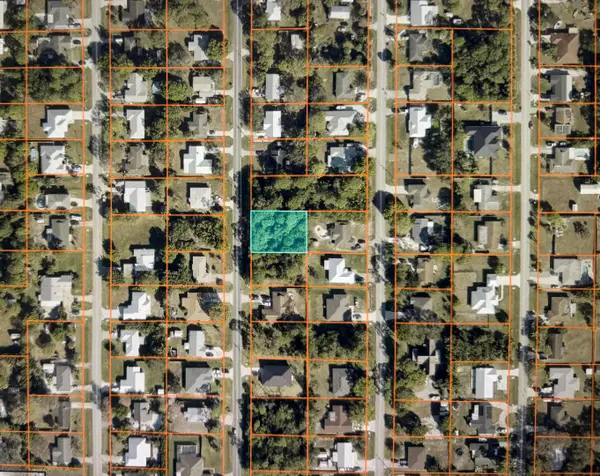 $75,000Active0.23 Acres
5716 Palm Drive, Fort Pierce, FL 34982
MLS# B26092047Listed by: LOKATION - New
 $245,000Active3 beds 2 baths988 sq. ft.
6904 Penny Lane, Fort Pierce, FL 34951
MLS# B26091964Listed by: LANG REALTY - New
 $375,000Active4 beds 2 baths1,673 sq. ft.
7205 Salerno Road, Fort Pierce, FL 34951
MLS# B26091969Listed by: LPT REALTY, LLC - New
 $229,000Active3 beds 2 baths1,723 sq. ft.
6687 Lila Court, Fort Pierce, FL 34951
MLS# B26091993Listed by: HUTCHINSON ISLAND REALTY, LLC


Protect your home and budget from life's surprises with an Assurant Home Warranty, backed by a partner that supports you through every step of homeownership. Explore Plans.
©2026 Century 21 Real Estate LLC. All rights reserved. CENTURY 21®, the CENTURY 21 Logo and C21® are service marks owned by Century 21 Real Estate LLC. Century 21 Real Estate LLC fully supports the principles of the Fair Housing Act and the Equal Opportunity Act. Each office is independently owned and operated. Listing information is deemed reliable but not guaranteed accurate.