
784 Bent Creek Drive, Fort Pierce, FL 34947
Local realty services provided by:CENTURY 21 Move With Us
Upcoming open houses
- Sun, Nov 1512:00 pm - 03:00 pm
Listed by: ana rodriguez, raykell neal
Office: treasure coast realty group
MLS#:B26099179
Source:FL_RAMC
Price summary
- Price:$399,000
- Price per sq. ft.:$111.58
About this home
Welcome to Bent Creek! This spacious 4-bedroom, 2.5-bath home offers approximately 2,766 sq. ft. of comfortable living space. Enjoy soaring ceilings, arched windows, abundant natural light, and inviting living and dining areas. The kitchen features rich wood cabinetry, stainless steel appliances, and ample counter space. Downstairs, the generous primary suite offers dual vanities, a soaking tub, and separate shower. Relax on the screened patio overlooking the backyard. Enjoy community amenities including a pool, clubhouse, fitness center, tennis and basketball courts, and playground. Conveniently located near shopping, dining, major highways, and Treasure Coast beaches. Schedule your private showing today!
Contact an agent
Home facts
- Year built:2006
- Subdivision & Development:BENT CREEK TRACT B-1
- Listing ID #:B26099179
- Added:1 day(s) ago
- Updated:November 13, 2026 at 05:53 AM
Rooms and interior
- Bedrooms:4
- Total bathrooms:3
- Full bathrooms:2
- Half bathrooms:1
- Rooms Total:3
- Flooring:Carpet, Tile
- Dining Description:Breakfast Area, Breakfast Bar, Kitchen/Dining Combo, Living/Dining Room
- Bathrooms Description:Bathtub, Dual Sinks, Garden Tub/Roman Tub, Jetted Tub, Separate Shower
- Kitchen Description:Built-In Oven, Cooktop, Dishwasher, Disposal, Electric Range, Kitchen/Dining Combo, Microwave, Pantry, Range, Refrigerator
- Bedroom Description:Split Bedroom, Walk-In Closet(s)
- Living area:2,766 sq. ft.
Heating and cooling
- Cooling:Ceiling Fans, Central Air
- Heating:Central
- Central air:Yes
Structure and exterior
- Roof:Barrel Tile
- Year built:2006
- Building area:2,766 sq. ft.
- Lot Features:Interior Lot, Sprinklers Automatic
- Architectural Style:Mediterranean
- Construction Materials:Block, Concrete
- Exterior Features:Storm/Security Shutters
- Levels:2 Stories
Utilities
- Water:Public Water, Water Available, Water Connected
- Sewer:Public Sewer, Sewer Connected
Finances and disclosures
- Price:$399,000
- Price per sq. ft.:$111.58
- Tax amount:$2,496 (2026)
Features and amenities
- Appliances:Built-In Oven, Cooktop, Dishwasher, Disposal, Dryer, Electric Range, Microwave, Range, Refrigerator, Some Electric Appliances, Washer, Water Heater
- Laundry features:Dryer, Washer
- Amenities:Attic, Blinds, Cathedral Ceilings, Gated Community, Pantry, Phone Entry, Pull Down Attic Stairs, Security Guard, Smoke Detectors
- Pool features:Community
Parking
- Total parking spaces:2
- Parking description:Attached, Driveway, Garage, Garage Door Opener, Open
- Garage:Yes
 The data relating to real estate for sale on this web site comes in part from a cooperative data exchange program of the Realtor<REGISTERED_LOGO> Association of Martin County, Inc. MLS. Real estate listings held by brokerage firms other than CENTURY 21 Move With Us are marked with the IDX logo (Broker Reciprocity) or name and detailed information about such listings includes the name of the listing brokers. Data provided is deemed reliable but is not guaranteed.
New listings near 784 Bent Creek Drive
- New
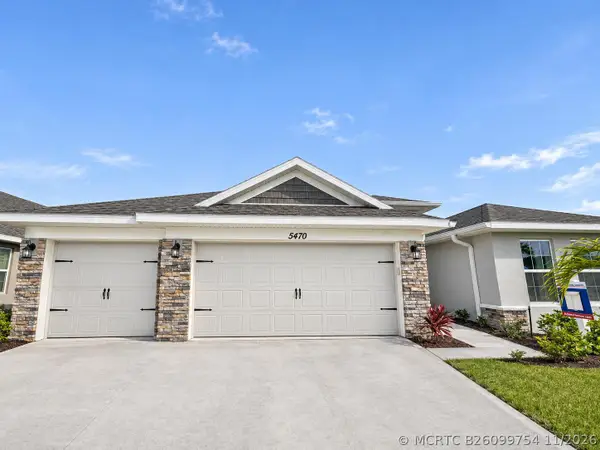 $452,245Active4 beds 2 baths2,009 sq. ft.
5470 Lugo Street, Fort Pierce, FL 34951
MLS# B26099754Listed by: ADAMS HOMES REALTY INC - New
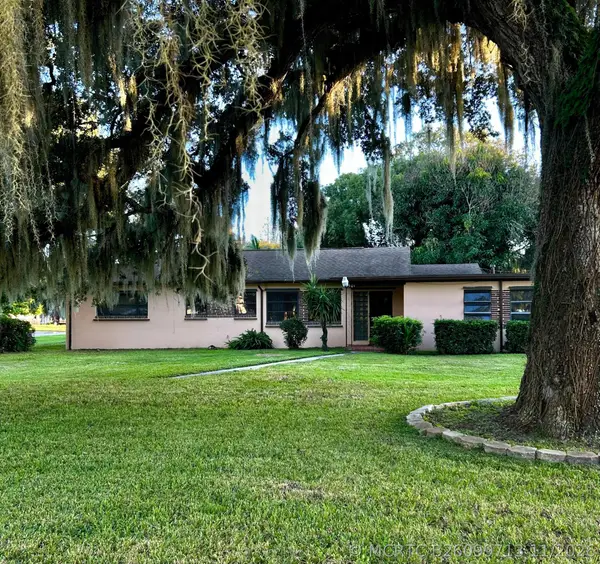 $335,000Active2 beds 2 baths1,599 sq. ft.
1501 Boston Avenue, Fort Pierce, FL 34950
MLS# B26099713Listed by: PARADISE HOMES REALTY OF THE T - New
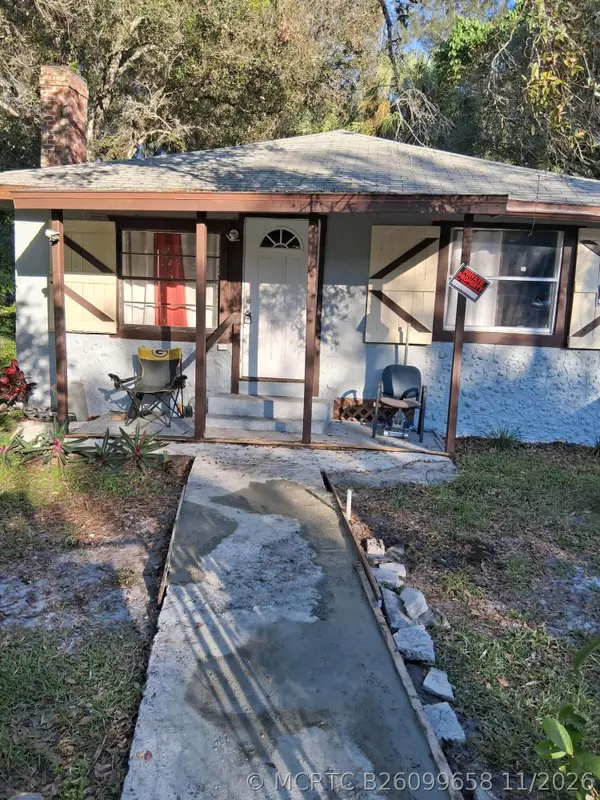 $200,000Active3 beds 1 baths829 sq. ft.
324 N 15th Street, Fort Pierce, FL 34950
MLS# B26099658Listed by: REAL ESTATE MORTGAGE CORPORATION - New
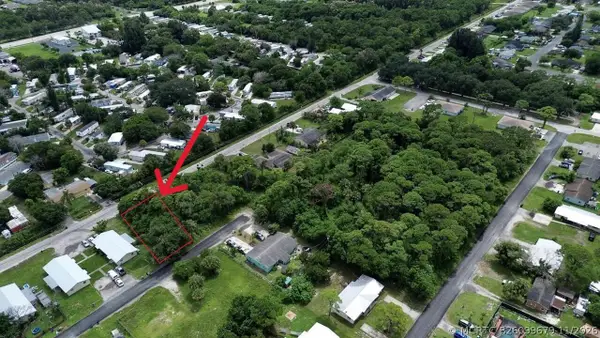 $45,000Active0 Acres
00 S 7th Street, Fort Pierce, FL 34982
MLS# B26099679Listed by: REAL ESTATE OF FLORIDA  $134,900Active0 Acres
0 Mallard Court, Fort Pierce, FL 34945
MLS# B26051693Listed by: UNITED REALTY GROUP INC- New
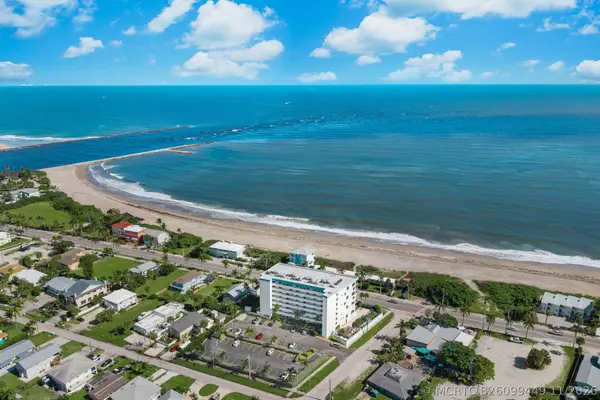 $409,000Active2 beds 3 baths1,383 sq. ft.
355 S Ocean Drive #T-107, Fort Pierce, FL 34949
MLS# B26099449Listed by: LOKATION - New
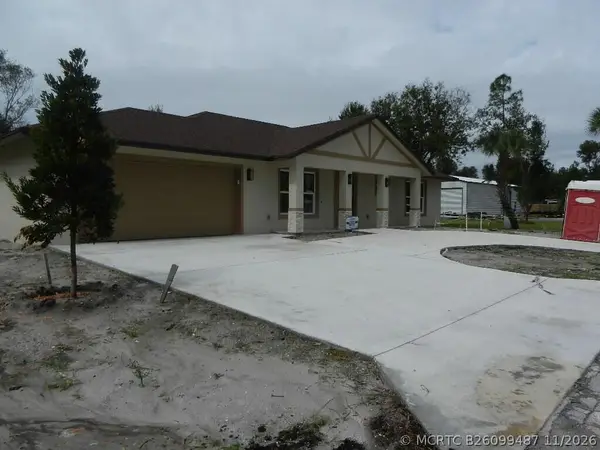 $445,000Active3 beds 2 baths1,605 sq. ft.
5411 Eastwood Drive, Fort Pierce, FL 34951
MLS# B26099487Listed by: AAA PLUSREALTY LLC - New
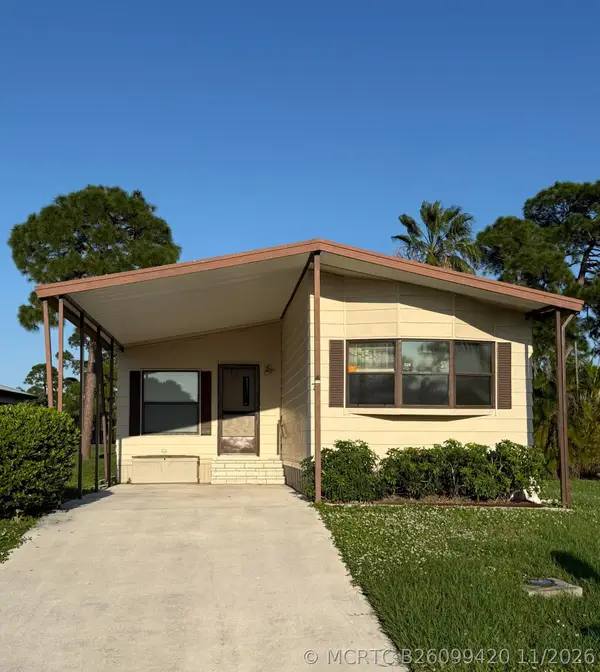 $25,000Active2 beds 2 baths1,100 sq. ft.
76 Las Casitas Court, Fort Pierce, FL 34951
MLS# B26099420Listed by: CANEDO REALTY - New
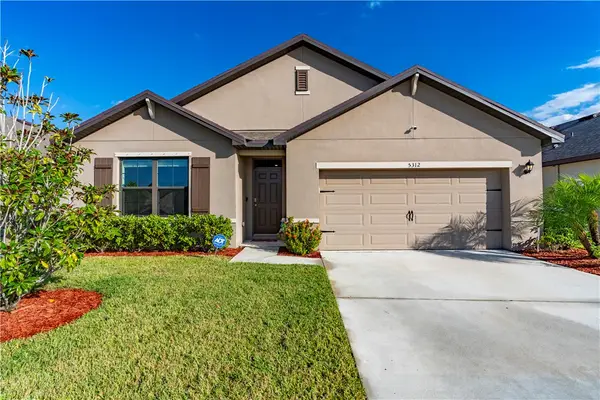 $355,000Active4 beds 2 baths2,336 sq. ft.
5312 Amusement Avenue, Fort Pierce, FL 34947
MLS# 301245Listed by: LPT REALTY, LLC - Open Sun, 1 to 3pmNew
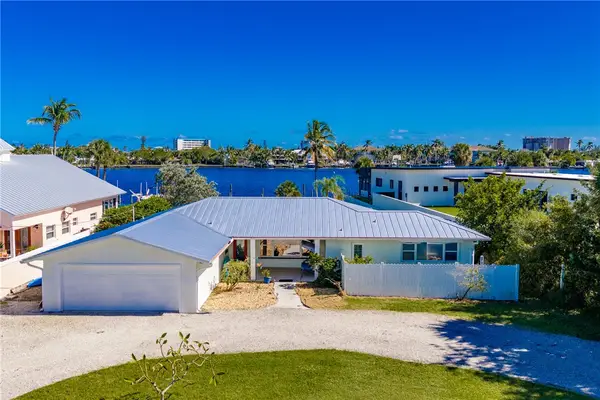 $1,300,000Active2 beds 2 baths1,711 sq. ft.
1411 Bayshore Drive, Fort Pierce, FL 34949
MLS# 301246Listed by: ONE SOTHEBY'S INT'L REALTY


Protect your home and budget from life's surprises with an Assurant Home Warranty, backed by a partner that supports you through every step of homeownership. Explore Plans.
©2026 Century 21 Real Estate LLC. All rights reserved. CENTURY 21®, the CENTURY 21 Logo and C21® are service marks owned by Century 21 Real Estate LLC. Century 21 Real Estate LLC fully supports the principles of the Fair Housing Act and the Equal Opportunity Act. Each office is independently owned and operated. Listing information is deemed reliable but not guaranteed accurate.