
8053 S Indian River Drive, Fort Pierce, FL 34982
Local realty services provided by:CENTURY 21 Stein Posner
Listed by: michael s mole, denise curley
Office: the stuart real estate shop
MLS#:B26067415
Source:RMLS
Price summary
- Price:$2,550,000
- Price per sq. ft.:$399.75
About this home
3 +- Acre Riverfront Mansion , 5 car Garage, Detached Garage is 1,600 sq ft, all concrete block w/ bath / gym , work shop , generator , High & Dry w/30 ft elevation per owner, Very Private, 4600 under a/c 6,400 toal , 3 story , 4 bed , 3 bath , Granite Counters Kitchen & Baths , Double Oven Impact Windows 2nd & 3rd Floors , Electric Hurricane Panels first floor , 435 ft - Boat Dock /Pier built 2017 , 2nd floor balconies front & Rear , 60,000 gallon free form resort salt water pool w/ spa , 2023 Aluminum Roof. The home was never lived in , wide river views , very quite . Buyer can ad a guest house or barn or another garage or can clear the entire lot . Many options to make it your own
Contact an agent
Home facts
- Year built:2006
- Subdivision & Development:METES AND BOUNDS
- Listing ID #:B26067415
- Added:63 day(s) ago
- Updated:October 25, 2026 at 03:23 PM
Rooms and interior
- Bedrooms:4
- Total bathrooms:4
- Full bathrooms:4
- Flooring:Carpet, Ceramic Tile, Tile, Wood
- Kitchen Description:Dishwasher, Microwave, Refrigerator
- Living area:4,610 sq. ft.
Heating and cooling
- Cooling:Ceiling Fans, Central Air, Electric
- Heating:Central
- Central air:Yes
Structure and exterior
- Roof:Aluminum, Barrel, Metal
- Year built:2006
- Building area:4,610 sq. ft.
- Lot area:3 Acres
- Architectural Style:Colonial, SpanishMediterranean, Traditional
- Construction Materials:Block, Concrete, Stucco
- Exterior Features:Awnings, Open, Outdoor Shower, Patio, Porch, Screened, Wrap Around
- Levels:3 or More Stories
Utilities
- Water:Well
- Sewer:Septic Tank
Finances and disclosures
- Price:$2,550,000
- Price per sq. ft.:$399.75
- Tax amount:$21,753 (2025)
Features and amenities
- Appliances:Cooktop, Dishwasher, Dryer, Microwave, Refrigerator, Washer
- Laundry features:Dryer, Washer
- Pool features:Concrete, Gunite, In Ground, Pool Spa Combo, Private, Salt Water
Parking
- Total parking spaces:15
- Parking description:Detached, Detached Carport, Driveway, Garage, Garage Door Opener, RV Access Parking
- Garage:Yes
- Garage spaces:5
- Carport spaces:2
New listings near 8053 S Indian River Drive
- New
 $320,000Active3 beds 2 baths1,919 sq. ft.
1803 N 16th Street, Fort Pierce, FL 34950
MLS# B26092448Listed by: UNITED REALTY GROUP, INC - New
 $305,000Active3 beds 2 baths1,350 sq. ft.
2002 Avenue M, Fort Pierce, FL 34950
MLS# 1090852Listed by: RE/MAX GOLD  $285,000Pending3 beds 3 baths1,692 sq. ft.
1872 Joyful Circle, Fort Pierce, FL 34947
MLS# B26092299Listed by: COMPASS FLORIDA LLC- New
 $285,000Active3 beds 3 baths1,692 sq. ft.
1854 Joyful, Fort Pierce, FL 34947
MLS# B26092309Listed by: COMPASS FLORIDA LLC - New
 $155,000Active2 beds 2 baths1,134 sq. ft.
340 Tropical Isles Circle #H-11, Fort Pierce, FL 34982
MLS# B26092262Listed by: SUN REALTY & AUCTION SERVICE - New
 $309,900Active3 beds 2 baths1,529 sq. ft.
848 Persimmon Place, Fort Pierce, FL 34981
MLS# B26092280Listed by: COLDWELL BANKER/ RES. REAL EST - New
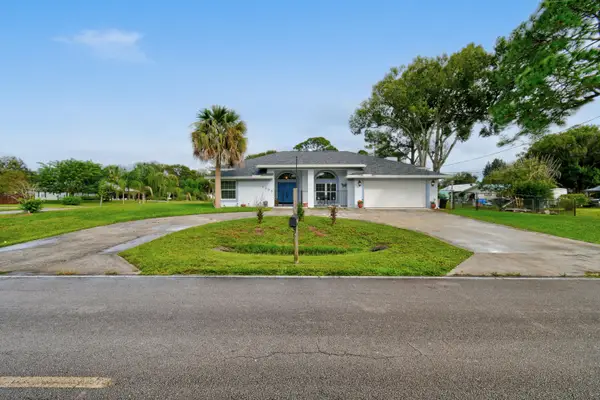 $399,900Active3 beds 2 baths2,126 sq. ft.
6508 Kings Highway, Fort Pierce, FL 34951
MLS# B26092203Listed by: RE/MAX OF STUART - New
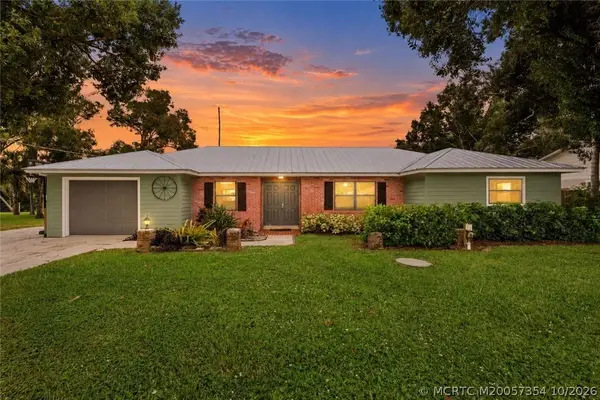 $385,000Active3 beds 2 baths1,596 sq. ft.
7003 Salerno Road, Fort Pierce, FL 34951
MLS# M20057354Listed by: RE/MAX OF STUART - New
 $159,000Active2 beds 2 baths1,530 sq. ft.
14512 Aguila Avenue, Fort Pierce, FL 34951
MLS# B26092180Listed by: CANEDO REALTY - New
 $249,900Active2 beds 2 baths1,539 sq. ft.
4043 Gator Trace Road, Fort Pierce, FL 34982
MLS# B26092137Listed by: LANG REALTY


Protect your home and budget from life's surprises with an Assurant Home Warranty, backed by a partner that supports you through every step of homeownership. Explore Plans.
©2026 Century 21 Real Estate LLC. All rights reserved. CENTURY 21®, the CENTURY 21 Logo and C21® are service marks owned by Century 21 Real Estate LLC. Century 21 Real Estate LLC fully supports the principles of the Fair Housing Act and the Equal Opportunity Act. Each office is independently owned and operated. Listing information is deemed reliable but not guaranteed accurate.