
8605 Giovanni Avenue, Fort Pierce, FL 34951
Local realty services provided by:CENTURY 21 America's Choice
Listed by: qiana penn, robert j frein jr.
Office: adams homes realty inc
MLS#:B26026183
Source:RMLS
Price summary
- Price:$312,772
- Price per sq. ft.:$147.88
- Monthly HOA dues:$80
About this home
Under Construction. Completion in Oct/Nov 2026. Experience the lifestyle you've been dreaming. This thoughtfully designed home offers the perfect blend of comfort, style, and everyday convenience. The open-concept layout creates an inviting space for entertaining, family gatherings, or simply relaxing at the end of the day. Enjoy resort-style amenities including a clubhouse, sparkling community pool, playground, and pickleball courts. Conveniently located near I-95, the Florida Turnpike, shopping, dining, golf, and the beautiful Treasure Coast beaches. Whether you're looking for your first home, your forever home, or a peaceful Florida retreat, this home delivers the lifestyle you've earned. Lawncare included. New home Warranty included.Sample photos used. Schedule Your Tour Today!
Contact an agent
Home facts
- Year built:2026
- Subdivision & Development:WATERSTONE PHASE FOUR
- Listing ID #:B26026183
- Added:170 day(s) ago
- Updated:October 26, 2026 at 08:23 AM
Rooms and interior
- Bedrooms:3
- Total bathrooms:2
- Full bathrooms:2
- Flooring:Carpet, Ceramic Tile, Tile
- Kitchen Description:Dishwasher, Disposal, Microwave
- Living area:1,658 sq. ft.
Heating and cooling
- Cooling:Ceiling Fans, Central Air, Electric
- Heating:Electric
- Central air:Yes
Structure and exterior
- Roof:Shingle
- Year built:2026
- Building area:1,658 sq. ft.
- Construction Materials:Block, Concrete, Stucco
- Foundation Description:Slab
- Levels:1 Story
Utilities
- Water:Public
- Sewer:Public Sewer
Finances and disclosures
- Price:$312,772
- Price per sq. ft.:$147.88
- Tax amount:$2,268 (2025)
Features and amenities
- Appliances:Dishwasher, Disposal, Microwave
- Pool features:Association, Pool
Parking
- Total parking spaces:2
- Parking description:Driveway, Garage
- Garage:Yes
- Garage spaces:2
New listings near 8605 Giovanni Avenue
- New
 $675,000Active3 beds 2 baths1,625 sq. ft.
1630 Seaway Drive #301, Fort Pierce, FL 34949
MLS# B26092543Listed by: REAL ESTATE OF FLORIDA - New
 $225,000Active0.05 Acres
4770 N Kings Highway N, Fort Pierce, FL 34951
MLS# B26092509Listed by: KELLER WILLIAMS REALTY OF PSL - New
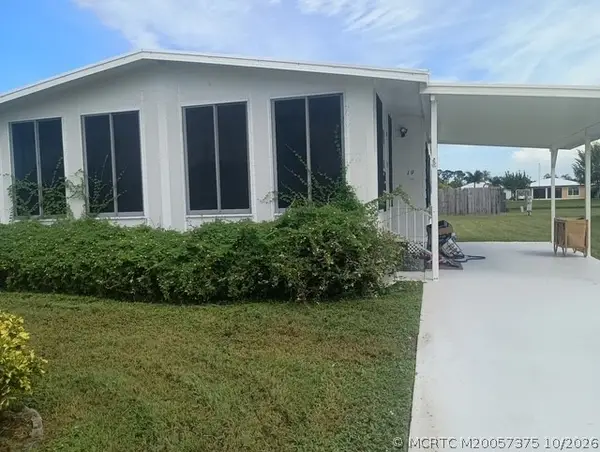 $29,900Active2 beds 2 baths1,056 sq. ft.
19 Arboles Del Norte, Fort Pierce, FL 34951
MLS# M20057375Listed by: THE KEYES COMPANY - STUART - New
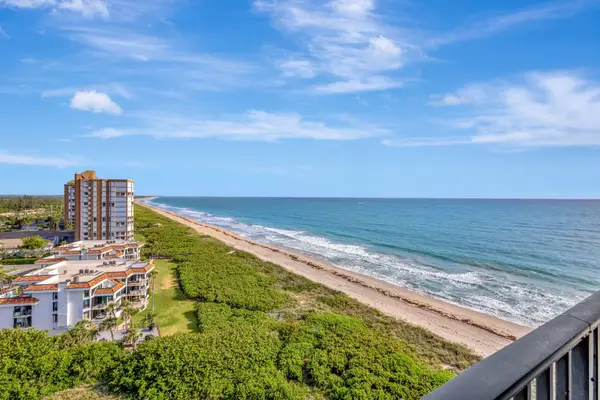 $900,000Active3 beds 3 baths2,701 sq. ft.
4000 N Highway A1a #301, Fort Pierce, FL 34949
MLS# B26092469Listed by: DALE SORENSEN REAL ESTATE INC. - New
 $320,000Active3 beds 2 baths1,919 sq. ft.
1803 N 16th Street, Fort Pierce, FL 34950
MLS# B26092448Listed by: UNITED REALTY GROUP, INC - New
 $305,000Active3 beds 2 baths1,350 sq. ft.
2002 Avenue M, Fort Pierce, FL 34950
MLS# 1090852Listed by: RE/MAX GOLD  $285,000Pending3 beds 3 baths1,692 sq. ft.
1872 Joyful Circle, Fort Pierce, FL 34947
MLS# B26092299Listed by: COMPASS FLORIDA LLC- New
 $285,000Active3 beds 3 baths1,692 sq. ft.
1854 Joyful, Fort Pierce, FL 34947
MLS# B26092309Listed by: COMPASS FLORIDA LLC - New
 $155,000Active2 beds 2 baths1,134 sq. ft.
340 Tropical Isles Circle #H-11, Fort Pierce, FL 34982
MLS# B26092262Listed by: SUN REALTY & AUCTION SERVICE - New
 $309,900Active3 beds 2 baths1,529 sq. ft.
848 Persimmon Place, Fort Pierce, FL 34981
MLS# B26092280Listed by: COLDWELL BANKER/ RES. REAL EST


Protect your home and budget from life's surprises with an Assurant Home Warranty, backed by a partner that supports you through every step of homeownership. Explore Plans.
©2026 Century 21 Real Estate LLC. All rights reserved. CENTURY 21®, the CENTURY 21 Logo and C21® are service marks owned by Century 21 Real Estate LLC. Century 21 Real Estate LLC fully supports the principles of the Fair Housing Act and the Equal Opportunity Act. Each office is independently owned and operated. Listing information is deemed reliable but not guaranteed accurate.