
8646 Giovanni Avenue, Fort Pierce, FL 34951
Local realty services provided by:CENTURY 21 World Connection
Listed by: nancy clarke, robert j frein jr.
Office: adams homes realty inc772-905-8394
MLS#:B26005479
Source:SEFMLS
Price summary
- Price:$328,722
- Price per sq. ft.:$163.14
- Monthly HOA dues:$80
About this home
Move-in ready. Experience the lifestyle you've been dreaming. This thoughtfully designed home offers the perfect blend of comfort, style, and everyday convenience. The open-concept layout creates an inviting space for entertaining, family gatherings, or simply relaxing at the end of the day. Enjoy resort-style amenities including a clubhouse, sparkling community pool, playground, and pickleball courts. Conveniently located near I-95, the Florida Turnpike, shopping, dining, golf, and the beautiful Treasure Coast beaches. Whether you're looking for your first home, your forever home, or a peaceful Florida retreat, this home delivers the lifestyle you've earned. Sample photos used. Lawncare included. New home Warranty included.
Contact an agent
Home facts
- Year built:2026
- Listing ID #:B26005479
- Updated:July 21, 2026 at 07:52 AM
Rooms and interior
- Bedrooms:3
- Total bathrooms:2
- Full bathrooms:2
- Rooms Total:3
- Flooring:Carpet, Ceramic Tile
- Bathrooms Description:Dual Sinks, Garden Tub/Roman Tub
- Kitchen Description:Dishwasher, Disposal, Electric Range, Kitchen Island, Microwave, Pantry
- Bedroom Description:Split Bedroom, Walk-In Closets
- Living area:1,658 sq. ft.
Heating and cooling
- Cooling:Ceiling Fans, Central Air
- Heating:Central, Electric
- Central air:Yes
Structure and exterior
- Roof:Composition, Shingle
- Year built:2026
- Building area:1,658 sq. ft.
- Lot Features:Sprinklers Automatic
- Architectural Style:One Story
- Construction Materials:Block, Stucco
- Exterior Features:Storm Security Shutters
Utilities
- Water:Public
- Sewer:Public Sewer
Finances and disclosures
- Price:$328,722
- Price per sq. ft.:$163.14
- Tax amount:$2,103 (2025)
Features and amenities
- Appliances:Dishwasher, Disposal, Electric Range, Electric Water Heater, Microwave
- Laundry features:Washer Hookup
- Amenities:Barbecue, Clubhouse, Pantry, Picnic Area, Tennis Courts
- Pool features:Association, Community, Pool
Parking
- Total parking spaces:2
- Parking description:Attached, Driveway, Garage
- Garage:Yes
- Garage spaces:2
New listings near 8646 Giovanni Avenue
- New
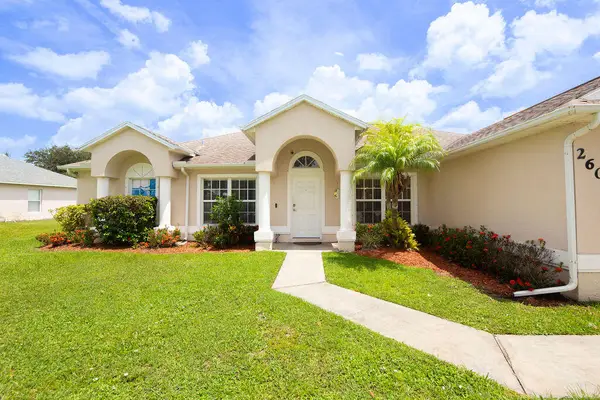 $499,900Active4 beds 2 baths2,276 sq. ft.
2606 Serenity Circle N, Fort Pierce, FL 34981
MLS# B26054616Listed by: SOUTHERN KEY REALTY - New
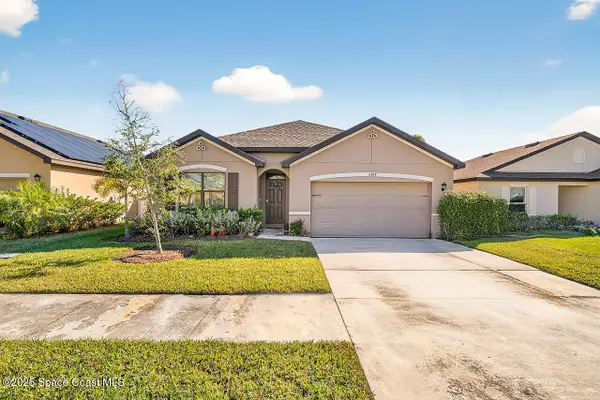 $360,000Active4 beds 2 baths1,875 sq. ft.
5307 Entertainment Way, Fort Pierce, FL 34947
MLS# 1082964Listed by: KELLER WILLIAMS RLTY VERO BCH - New
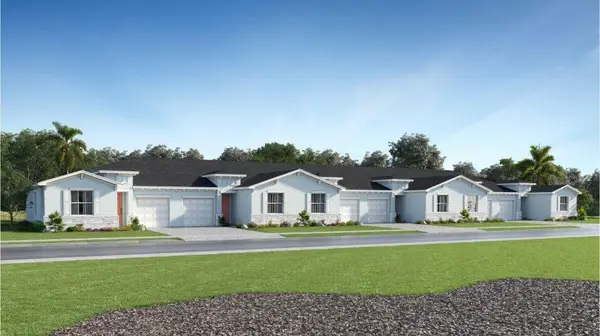 $311,222Active3 beds 2 baths1,436 sq. ft.
3562 Spanish Cedar Place, Fort Pierce, FL 34946
MLS# B26054417Listed by: LENNAR REALTY - New
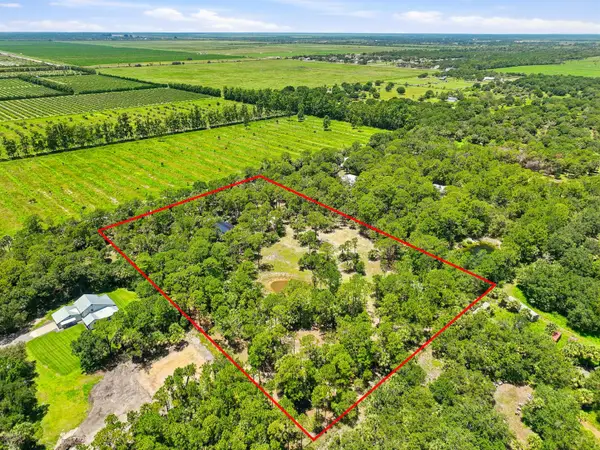 $750,000Active6.31 Acres
6413 S Header Canal Road, Fort Pierce, FL 34945
MLS# B26054424Listed by: ATLANTIC SHORES ERA POWERED - New
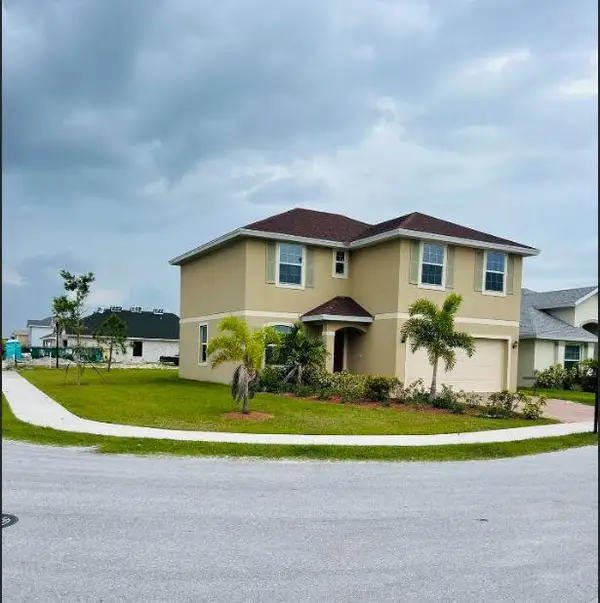 $400,000Active4 beds 3 baths1,803 sq. ft.
416 Seafoam Circle, Fort Pierce, FL 34945
MLS# B26054441Listed by: RE/MAX MASTERPIECE REALTY - New
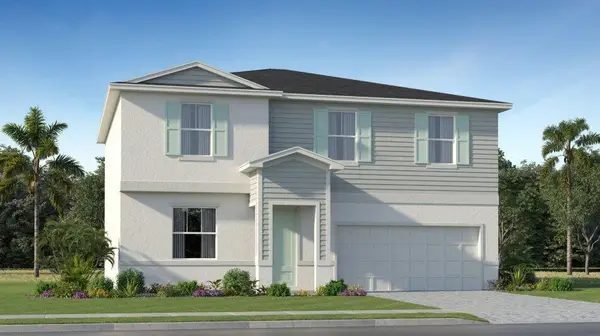 $433,808Active4 beds 3 baths2,583 sq. ft.
3207 Spanish Cedar Place, Fort Pierce, FL 34946
MLS# B26054452Listed by: LENNAR REALTY - New
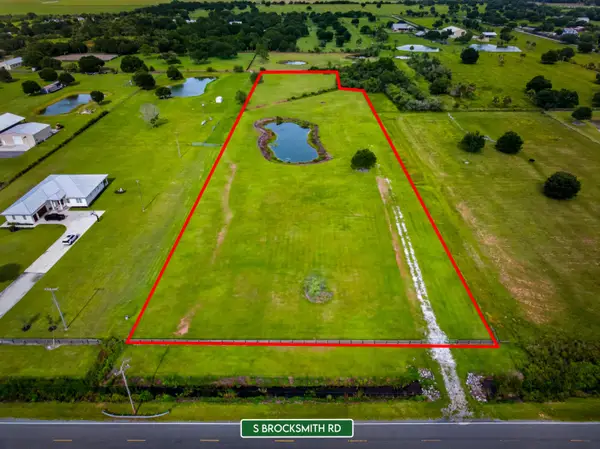 $499,000Active5.22 Acres
0 S Brocksmith S Road, Fort Pierce, FL 34945
MLS# B26054225Listed by: SOUTHERN KEY REALTY - New
 $389,750Active2 beds 2 baths1,989 sq. ft.
36 Harbour Isle Drive W #104, Fort Pierce, FL 34949
MLS# B26054263Listed by: RE/MAX GOLD - New
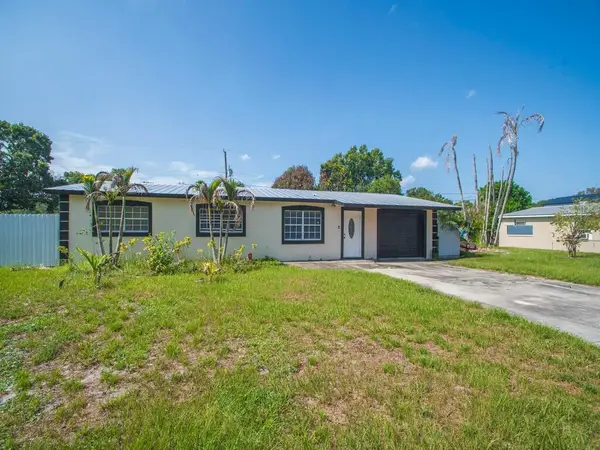 $345,000Active3 beds 2 baths1,118 sq. ft.
355 Johnston Street, Fort Pierce, FL 34982
MLS# B26054288Listed by: RE/MAX GOLD - New
 $359,999Active4 beds 2 baths1,786 sq. ft.
9760 Palm Breezes Dr, Fort Pierce, FL 34945
MLS# A12052046Listed by: ALIGN RIGHT REALTY K1 GROUP


Protect your home and budget from life's surprises with an Assurant Home Warranty, backed by a partner that supports you through every step of homeownership. Explore Plans.
©2026 Century 21 Real Estate LLC. All rights reserved. CENTURY 21®, the CENTURY 21 Logo and C21® are service marks owned by Century 21 Real Estate LLC. Century 21 Real Estate LLC fully supports the principles of the Fair Housing Act and the Equal Opportunity Act. Each office is independently owned and operated. Listing information is deemed reliable but not guaranteed accurate.