
9613 Knollwood Lane, Fort Pierce, FL 34951
Local realty services provided by:CENTURY 21 Move With Us
Listed by: annibelkis resto
Office: empire network realty
MLS#:B26026939
Source:FL_RAMC
Price summary
- Price:$725,900
- Price per sq. ft.:$175.13
About this home
Pre-Construction. To be built. Introducing a stunning TO BE BUILT custom metal frame home opportunity in Fort Pierce! This spacious residence will feature 4 bedrooms, 3.5 bathrooms, and an oversized 3-car garage with an impressive total of 4,145 sq ft and 3,034 sq ft under air. Designed with modern living in mind, this home will offer an open and functional floor plan, generous living spaces, and quality finishes throughout. Built with durable metal frame construction for added strength and longevity. Conveniently located near shopping, dining, schools, and major roadways while still offering privacy and comfort. Secure your future dream home today and personalize select finishes during the building process! Builder: Images are renderings and do not constitute final finishes. Enjoy great incentives when using builder's preferred lender!
Contact an agent
Home facts
- Year built:2026
- Subdivision & Development:MEADOWOOD UNIT 5
- Listing ID #:B26026939
- Added:4 day(s) ago
- Updated:September 05, 2026 at 03:54 PM
Rooms and interior
- Bedrooms:4
- Total bathrooms:4
- Full bathrooms:3
- Half bathrooms:1
- Rooms Total:3
- Flooring:Ceramic Tile, Tile, Wood
- Kitchen Description:Built-In Oven, Cooktop, Dishwasher, Ice Maker, Kitchen Island, Range, Refrigerator
- Living area:3,034 sq. ft.
Heating and cooling
- Cooling:Ceiling Fans, Central Air
- Heating:Central
- Central air:Yes
Structure and exterior
- Roof:Slate
- Year built:2026
- Building area:3,034 sq. ft.
- Architectural Style:Ranch
- Construction Materials:Metal Siding, Stone
- Exterior Features:Outdoor Grill
- Levels:1 Story
Finances and disclosures
- Price:$725,900
- Price per sq. ft.:$175.13
- Tax amount:$1,284 (2025)
Features and amenities
- Appliances:Built-In Oven, Cooktop, Dishwasher, Dryer, Ice Maker, Range, Refrigerator, Washer
- Laundry features:Dryer, Washer
Parking
- Total parking spaces:3
- Parking description:Attached, Driveway, Garage, Garage Door Opener
- Garage:Yes
 The data relating to real estate for sale on this web site comes in part from a cooperative data exchange program of the Realtor<REGISTERED_LOGO> Association of Martin County, Inc. MLS. Real estate listings held by brokerage firms other than CENTURY 21 Move With Us are marked with the IDX logo (Broker Reciprocity) or name and detailed information about such listings includes the name of the listing brokers. Data provided is deemed reliable but is not guaranteed.
New listings near 9613 Knollwood Lane
- New
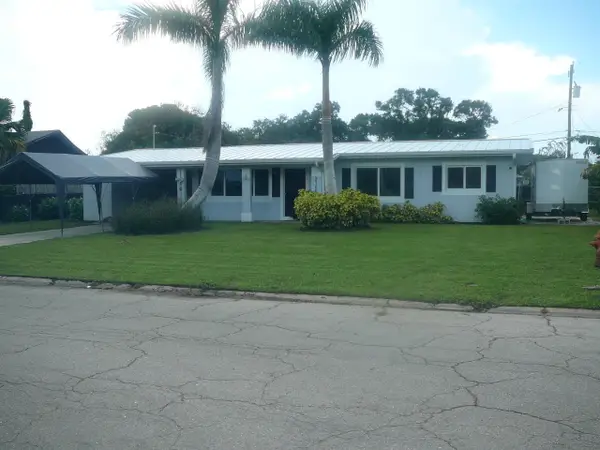 $319,900Active3 beds 4 baths1,208 sq. ft.
2100 W Esplanade, Fort Pierce, FL 34982
MLS# B26072944Listed by: COLDWELL BANKER PARADISE - New
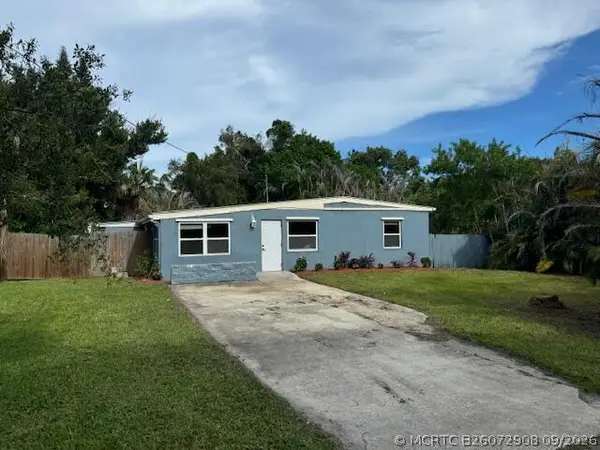 $59,000Active3 beds 1 baths1,073 sq. ft.
2504 Rolyat Street, Fort Pierce, FL 34947
MLS# B26072908Listed by: STERLING AUCTION AND REALTY COMPANY INC. - New
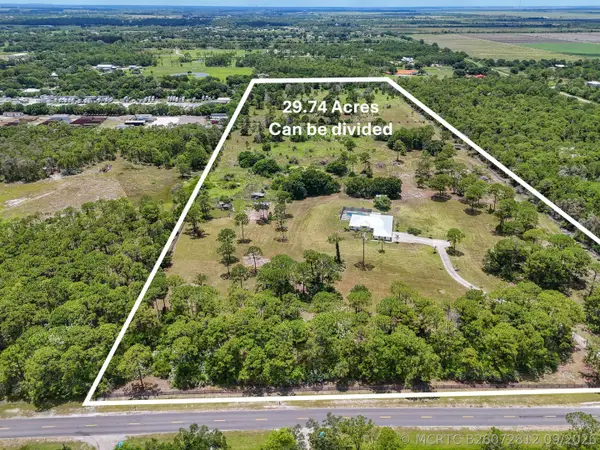 $3,299,900Active0 Acres
425 N Ffa Road, Fort Pierce, FL 34945
MLS# B26072812Listed by: RE/MAX OF STUART - New
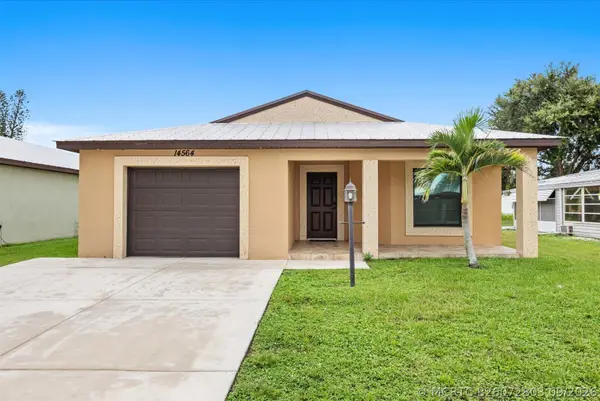 $139,000Active2 beds 2 baths1,431 sq. ft.
14564 Dalia Avenue, Fort Pierce, FL 34951
MLS# B26072803Listed by: CANEDO REALTY - New
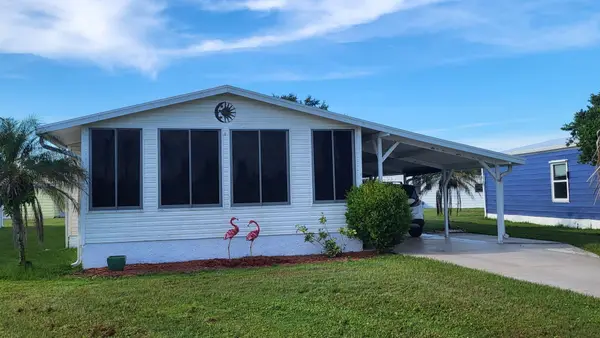 $59,900Active2 beds 2 baths1,320 sq. ft.
1694 Booth Bay Court, Fort Pierce, FL 34945
MLS# B26072750Listed by: KELLER WILLIAMS REALTY/P B - New
 $284,900Active3 beds 2 baths1,216 sq. ft.
6903 Coquina Avenue, Fort Pierce, FL 34951
MLS# B26072677Listed by: SUNRISE CITY REALTY - New
 $350,000Active3 beds 2 baths1,271 sq. ft.
5010 Hickory Drive, Fort Pierce, FL 34982
MLS# B26072720Listed by: ONE SOTHEBY'S INTL. REALTY - New
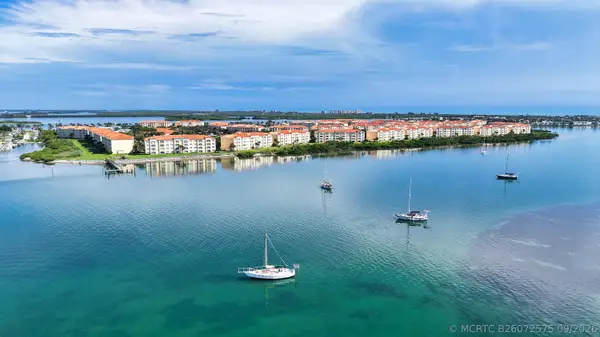 $435,000Active2 beds 2 baths1,989 sq. ft.
26 Harbour Isle Drive W #102, Fort Pierce, FL 34949
MLS# B26072575Listed by: HARBOUR ISLE RESALES, LLC - New
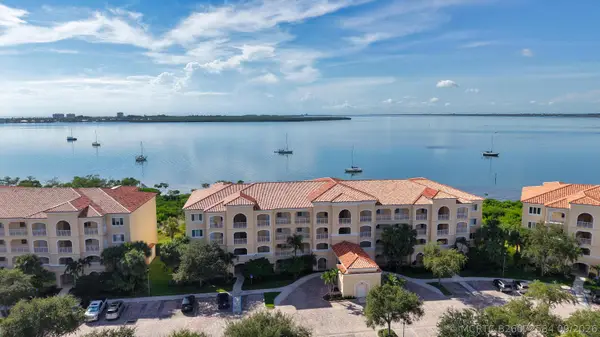 $435,000Active2 beds 2 baths1,989 sq. ft.
25 Harbour Isle Drive W #104, Fort Pierce, FL 34949
MLS# B26072584Listed by: HARBOUR ISLE RESALES, LLC - New
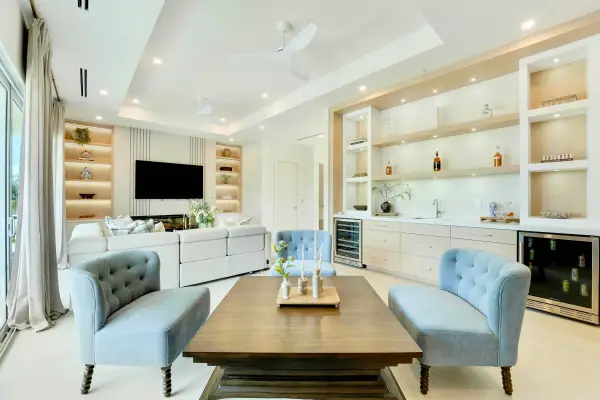 $2,250,000Active4 beds 4 baths3,528 sq. ft.
4857 Watersong Way, Fort Pierce, FL 34949
MLS# B26072606Listed by: SERHANT


Protect your home and budget from life's surprises with an Assurant Home Warranty, backed by a partner that supports you through every step of homeownership. Explore Plans.
©2026 Century 21 Real Estate LLC. All rights reserved. CENTURY 21®, the CENTURY 21 Logo and C21® are service marks owned by Century 21 Real Estate LLC. Century 21 Real Estate LLC fully supports the principles of the Fair Housing Act and the Equal Opportunity Act. Each office is independently owned and operated. Listing information is deemed reliable but not guaranteed accurate.