
9728 Starboard Drive, Fort Pierce, FL 34945
Local realty services provided by:CENTURY 21 Move With Us
Listed by: raquel carty
Office: partnership realty inc.
MLS#:B26057078
Source:FL_RAMC
Price summary
- Price:$350,000
- Price per sq. ft.:$150.21
About this home
No rental restrictions. Welcome to this beautifully maintained home where modern design meets everyday comfort. Featuring 4 spacious bedrooms, 2 full baths, an open-concept layout, and stylish finishes throughout, this move-in-ready home is perfect for growing families, first-time buyers, or anyone looking for low-maintenance Florida living. Enjoy a fully equipped kitchen overlooking the living area, generous primary suite, covered patio, and a desirable community just minutes from I-95, shopping, dining, schools, and the Treasure Coast beaches.
Contact an agent
Home facts
- Year built:2021
- Subdivision & Development:MORNINGSIDE PALM BREEZES CLUB PHASE 2A
- Listing ID #:B26057078
- Added:39 day(s) ago
- Updated:October 10, 2026 at 04:05 PM
Rooms and interior
- Bedrooms:4
- Total bathrooms:2
- Full bathrooms:2
- Rooms Total:3
- Flooring:Carpet, Ceramic Tile, Tile
- Dining Description:Kitchen/Dining Combo, Living/Dining Room
- Bathrooms Description:Tub Shower
- Kitchen Description:Built-In Oven, Cooktop, Dishwasher, Disposal, Electric Range, Ice Maker, Kitchen/Dining Combo, Microwave, Pantry, Range, Refrigerator
- Living area:1,774 sq. ft.
Heating and cooling
- Cooling:Central Air
- Heating:Electric
- Central air:Yes
Structure and exterior
- Roof:Composite Shingle, Shingle
- Year built:2021
- Building area:1,774 sq. ft.
- Architectural Style:Ranch
- Construction Materials:Concrete, Stucco
- Exterior Features:Fence
- Levels:1 Story
Finances and disclosures
- Price:$350,000
- Price per sq. ft.:$150.21
- Tax amount:$5,177 (2025)
Features and amenities
- Appliances:Built-In Oven, Cooktop, Dishwasher, Disposal, Dryer, Electric Range, Ice Maker, Microwave, Range, Refrigerator, Some Electric Appliances, Washer, Water Heater
- Laundry features:Dryer, Washer
- Amenities:Cathedral Ceilings, Pantry, Smoke Detectors
- Pool features:Community
Parking
- Total parking spaces:2
- Parking description:Attached, Driveway, Garage
- Garage:Yes
 The data relating to real estate for sale on this web site comes in part from a cooperative data exchange program of the Realtor<REGISTERED_LOGO> Association of Martin County, Inc. MLS. Real estate listings held by brokerage firms other than CENTURY 21 Move With Us are marked with the IDX logo (Broker Reciprocity) or name and detailed information about such listings includes the name of the listing brokers. Data provided is deemed reliable but is not guaranteed.
New listings near 9728 Starboard Drive
- New
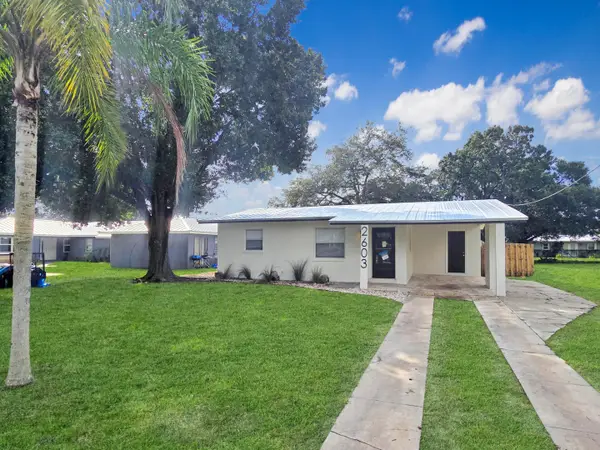 $235,000Active2 beds 1 baths728 sq. ft.
2603 Avenue N, Fort Pierce, FL 34947
MLS# B26086467Listed by: EXP REALTY LLC - New
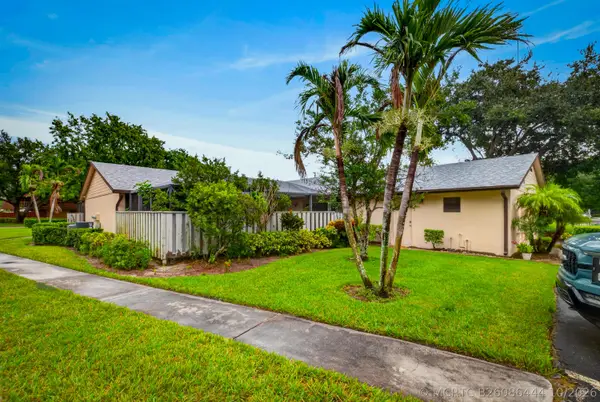 $172,000Active2 beds 2 baths1,280 sq. ft.
1435 Captains Walk, Fort Pierce, FL 34950
MLS# B26086444Listed by: HILSON REALTY GROUP, INC. - New
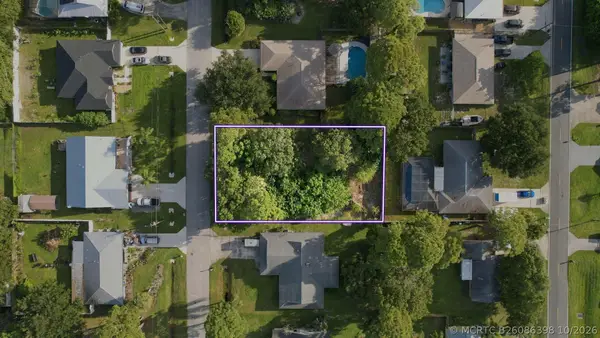 $88,000Active0 Acres
5501 Birch Drive, Fort Pierce, FL 34982
MLS# B26086398Listed by: THE KEYES COMPANY - New
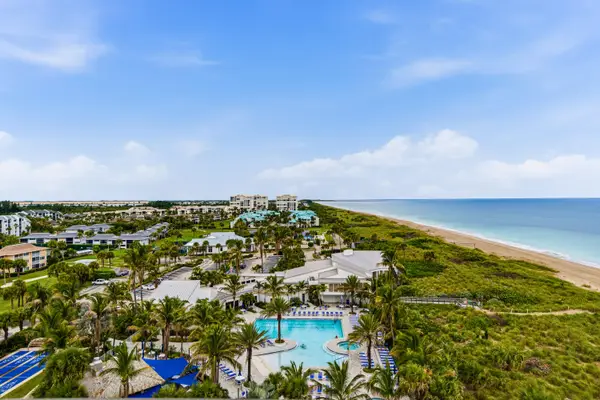 $799,000Active3 beds 2 baths1,841 sq. ft.
2400 S Ocean Drive #8102, Fort Pierce, FL 34949
MLS# B26086106Listed by: HAINES REALTY INC - New
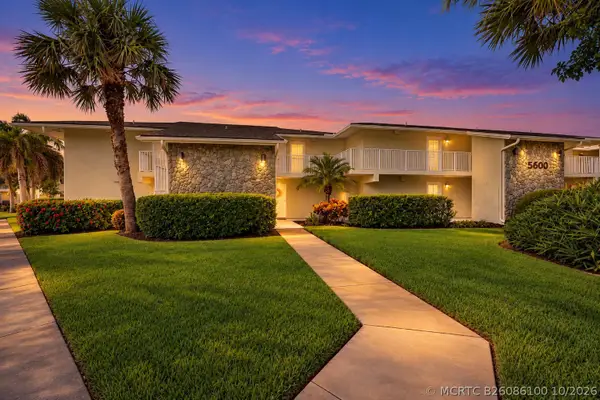 $185,500Active1 beds 1 baths678 sq. ft.
2400 S Ocean Drive #5625, Fort Pierce, FL 34949
MLS# B26086100Listed by: THE KEYES COMPANY - STUART - New
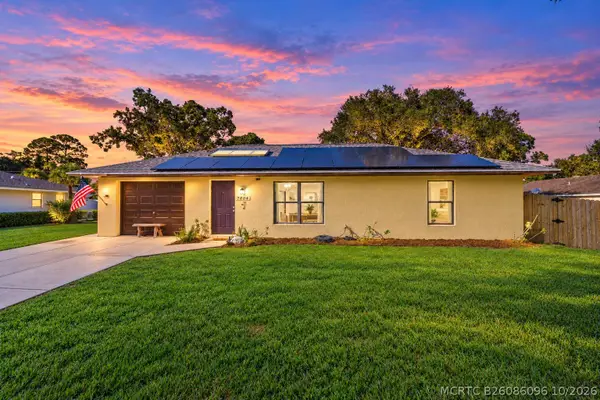 $250,000Active2 beds 2 baths1,026 sq. ft.
7804 San Carlos Drive, Fort Pierce, FL 34951
MLS# B26086096Listed by: KELLER WILLIAMS REALTY OF THE - New
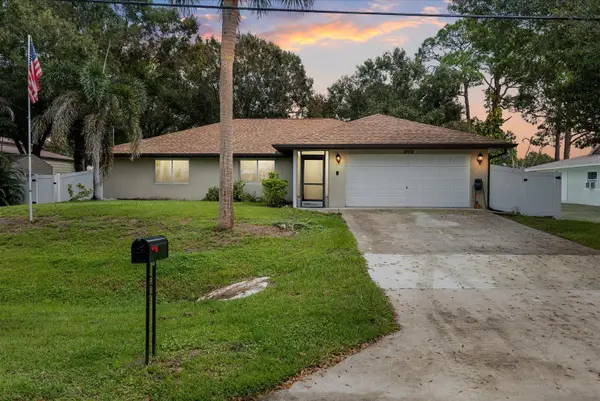 $469,900Active3 beds 2 baths1,664 sq. ft.
5112 Myrtle Drive, Fort Pierce, FL 34982
MLS# B26086087Listed by: RE/MAX GOLD - New
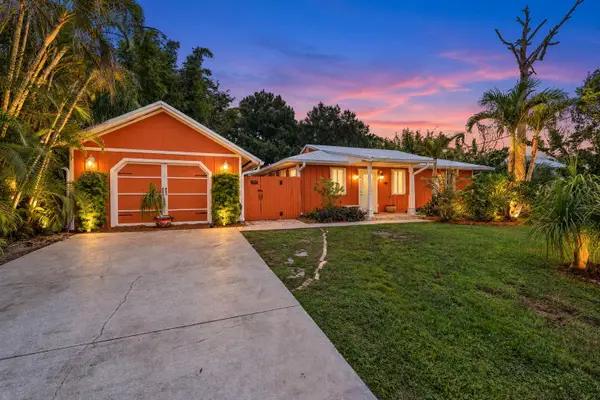 $349,900Active3 beds 2 baths1,384 sq. ft.
5906 Bamboo Drive, Fort Pierce, FL 34982
MLS# B26085750Listed by: RE/MAX GOLD - New
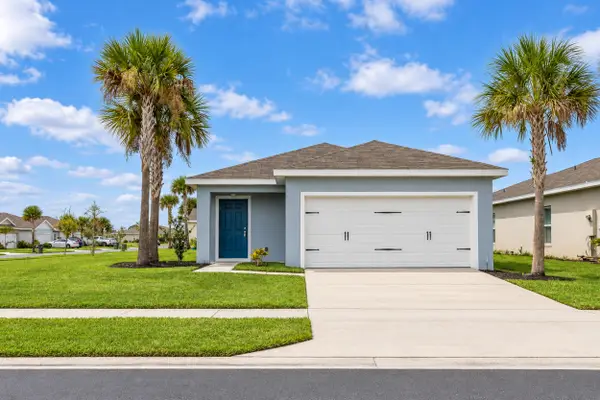 $350,000Active3 beds 2 baths1,314 sq. ft.
521 Cherimoya Street, Fort Pierce, FL 34981
MLS# B26085681Listed by: EXP REALTY LLC - New
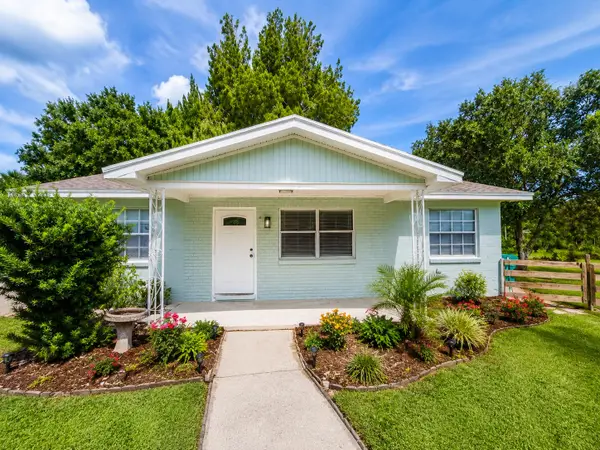 $325,000Active3 beds 2 baths944 sq. ft.
1920 N 48th Street, Fort Pierce, FL 34947
MLS# B26085743Listed by: RE/MAX GOLD


Protect your home and budget from life's surprises with an Assurant Home Warranty, backed by a partner that supports you through every step of homeownership. Explore Plans.
©2026 Century 21 Real Estate LLC. All rights reserved. CENTURY 21®, the CENTURY 21 Logo and C21® are service marks owned by Century 21 Real Estate LLC. Century 21 Real Estate LLC fully supports the principles of the Fair Housing Act and the Equal Opportunity Act. Each office is independently owned and operated. Listing information is deemed reliable but not guaranteed accurate.