
2497 Us Highway 98 W, Frostproof, FL 33843
Local realty services provided by:CENTURY 21 SUNBELT REALTY
Listed by: estelle sullivan
Office: estelle sullivan realty, llc.
MLS#:K4903705
Source:MFRMLS
Price summary
- Price:$448,500
- Price per sq. ft.:$244.28
About this home
SPACIOUS 4 BEDROOM HOME ON 1 ACRE! This well-maintained 2022 PALM HARBOR offers 4 Bedrooms, 2 Bathrooms, and plenty of space both inside and outside & situated on ONE (1) ACRE with mature trees, a winding driveway and oversized open parking area. This property offers privacy while still providing plenty of usable space! The home features 9 foot ceilings, sheet-rock walls (NO paneling), a split bedroom layout, and a large open-concept kitchen, dining, and family room! The kitchen includes a large island with storage and seating, plenty cabinetry, all appliances, as well as a garbage disposal. The primary en suite is privately located on one end of the home and features two closets (one large walk in closet), dual sinks, and a large walk-in shower. There is a separate 17x12 ft living rm in addition to the open kitchen-dining-family room! The other 3 bedrooms are located on the other end of the home for added privacy. Step outside onto the 12x16 Trex deck or take advantage of the 10x16 Ft storage building. There is also a 10x20 Ft fully insulated shed converted into an OFFICE with a window air unit! OTHER HIGHLIGHTS include a "Generac" generator with "owned" gas tank, Aqua Sure filter on the well, as well as a chair lift. There is also a dedicated "Owned" 18 foot internet tower serviced by "Mornet" Communications. There is plenty of room to enjoy outdoor hobbies, gardening, raising chickens or other animals! LOCATED JUST OVER A MILE TO HWY 27, A MAJOR NORTH-SOUTH HIGHWAY AND CONVENIENTLY LOCATED WITHIN A HOUR & HALF DRIVE TO MANY DISNEY ATTRACTIONS AS WELL AS TO BOTH THE "EAST" COAST/ATLANTIC OCEAN & THE "WEST" COAST, GULF OF AMERICA, & TWO INTERNATIONAL AIRPORTS! MANY OTHER ATTRACTIONS WITHIN 30 MINUTE DRIVE!...
Contact an agent
Home facts
- Year built:2022
- Subdivision & Development:OAKRIDGE ESTATES
- Listing ID #:K4903705
- Added:1 day(s) ago
- Updated:August 21, 2026 at 10:33 PM
Rooms and interior
- Bedrooms:4
- Total bathrooms:2
- Full bathrooms:2
- Flooring:Laminate
- Dining Description:Eat In Kitchen
- Kitchen Description:Dishwasher, Disposal, Eat-in Kitchen, Kitchen/Family Room Combo, Microwave, Range, Refrigerator, Solid Wood Cabinets
- Bedroom Description:High Ceilings, Primary Bedroom Main Floor
- Basement Description:Crawlspace
- Living area:1,836 sq. ft.
Heating and cooling
- Cooling:Central Air
- Heating:Central
- Central air:Yes
Structure and exterior
- Roof:Shingle
- Year built:2022
- Building area:1,836 sq. ft.
- Lot area:1.21 Acres
- Lot Features:Cleared, Paved
- Construction Materials:Vinyl Siding
- Exterior Features:Deck
- Levels:1 Story
Schools
- High school:Frostproof Middle - Senior High
- Middle school:Frostproof Middle Se
- Elementary school:Ben Hill Griffin Elem
Utilities
- Water:Well
- Sewer:Septic Tank
Finances and disclosures
- Price:$448,500
- Price per sq. ft.:$244.28
- Tax amount:$3,285 (2025)
Features and amenities
- Appliances:Dishwasher, Disposal, Electric Water Heater, Fuel Tank(s), Generator, Microwave, Range, Refrigerator
- Laundry features:Electric Dryer Hookup, Inside, Washer Hookup
- Amenities:Cathedral Ceiling(s), Ceiling Fans(s), Crown Molding, Eat-in Kitchen, Fuel Tank(s), Generator, High Ceilings, Kitchen/Family Room Combo, Open Floorplan, Primary Bedroom Main Floor, Solid Wood Cabinets
- Pool features:Public Pool
Parking
- Parking description:Open
 The information being provided by Stellar Mls is for the consumer's personal, non-commercial use and may not be used for any purpose other than to identify prospective properties consumer may be interested in purchasing. Any information relating to real estate for sale referenced on this web site comes from the Internet Data Exchange (IDX) program of the Stellar Mls. CENTURY 21 SUNBELT REALTY is not a Multiple Listing Service (MLS), nor does it offer MLS access. This website is a service of CENTURY 21 SUNBELT REALTY, a broker participant of Stellar Mls. This web site may reference real estate listing(s) held by a brokerage firm other than the broker and/or agent who owns this web site.
The accuracy of all information, regardless of source, including but not limited to open house information, square footages and lot sizes, is deemed reliable but not guaranteed and should be personally verified through personal inspection by and/or with the appropriate professionals. The data contained herein is copyrighted by Stellar Mls and is protected by all applicable copyright laws. Any unauthorized dissemination of this information is in violation of copyright laws and is strictly prohibited.
Properties in listings may have been sold or may no longer be available.
Copyright 2026 Stellar Mls. All rights reserved. MFRMLS Member Broker: Jim Fischer
The information being provided by Stellar Mls is for the consumer's personal, non-commercial use and may not be used for any purpose other than to identify prospective properties consumer may be interested in purchasing. Any information relating to real estate for sale referenced on this web site comes from the Internet Data Exchange (IDX) program of the Stellar Mls. CENTURY 21 SUNBELT REALTY is not a Multiple Listing Service (MLS), nor does it offer MLS access. This website is a service of CENTURY 21 SUNBELT REALTY, a broker participant of Stellar Mls. This web site may reference real estate listing(s) held by a brokerage firm other than the broker and/or agent who owns this web site.
The accuracy of all information, regardless of source, including but not limited to open house information, square footages and lot sizes, is deemed reliable but not guaranteed and should be personally verified through personal inspection by and/or with the appropriate professionals. The data contained herein is copyrighted by Stellar Mls and is protected by all applicable copyright laws. Any unauthorized dissemination of this information is in violation of copyright laws and is strictly prohibited.
Properties in listings may have been sold or may no longer be available.
Copyright 2026 Stellar Mls. All rights reserved. MFRMLS Member Broker: Jim FischerNew listings near 2497 Us Highway 98 W
- New
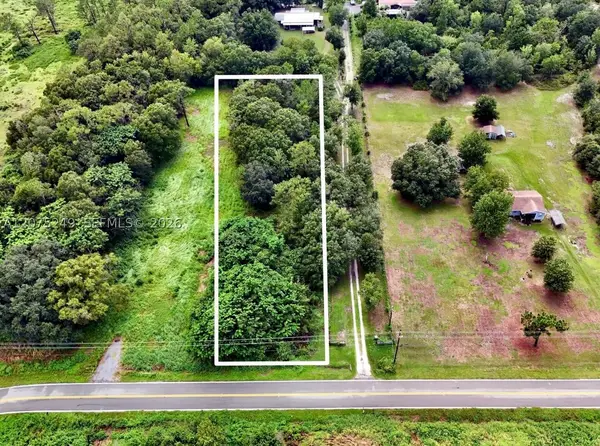 $50,000Active1 Acres
0 Mcclellan Rd, Frostproof, FL 33843
MLS# A12075249Listed by: SUNLAND REAL ESTATE, LLC. - New
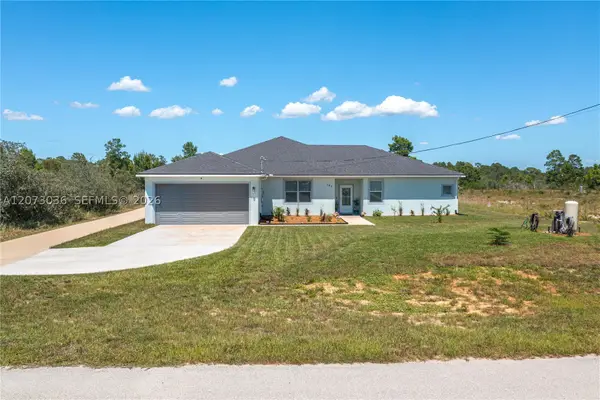 $975,000Active6 beds 4 baths
182 Woodstork Way, Frostproof, FL 33843
MLS# A12073036Listed by: CENTURY 21 WATSON & MYERS REAL - New
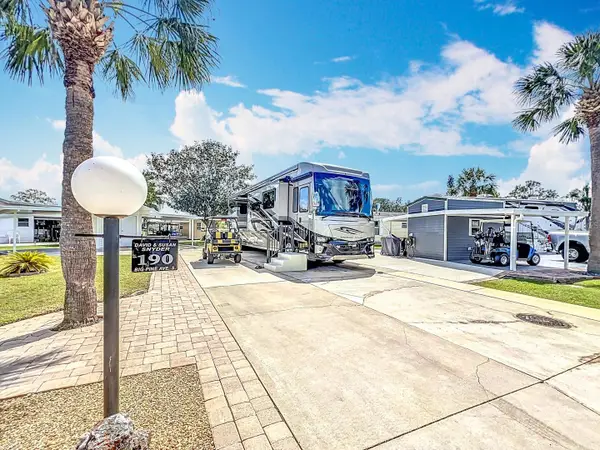 $85,000Active0.11 Acres
190 Big Pine Avenue S, FROSTPROOF, FL 33843
MLS# TB8540324Listed by: EXP REALTY LLC - New
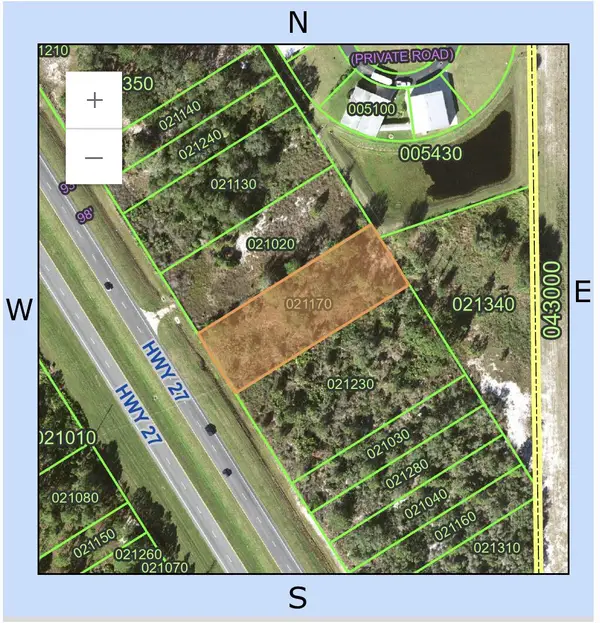 $45,000Active0.67 Acres
0 Hwy 27, Frostproof, FL 33843
MLS# B26065620Listed by: REALTY ONE GROUP MVP - New
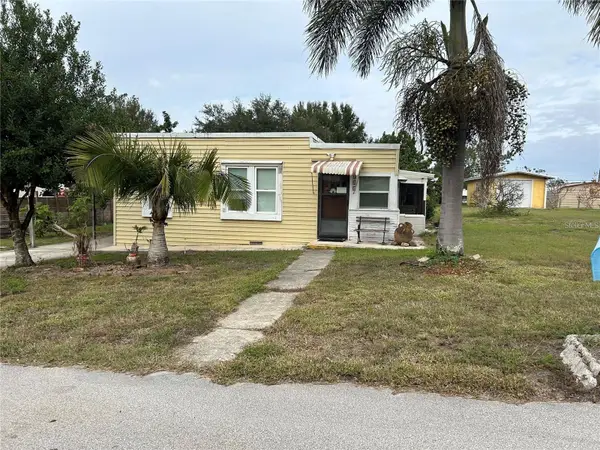 $166,500Active2 beds 2 baths1,342 sq. ft.
315 Virginia Street, FROSTPROOF, FL 33843
MLS# K4903711Listed by: KEYSTONE REALTY - New
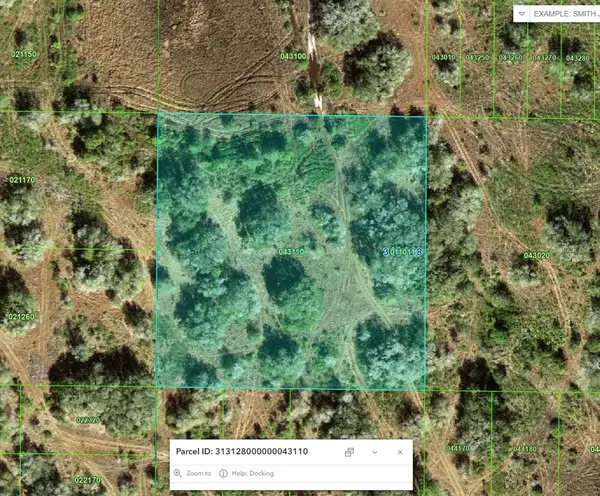 $10,000Active2.56 Acres
0 River Ranch, FROSTPROOF, FL 33843
MLS# S5155815Listed by: WATSON REALTY CORP. - New
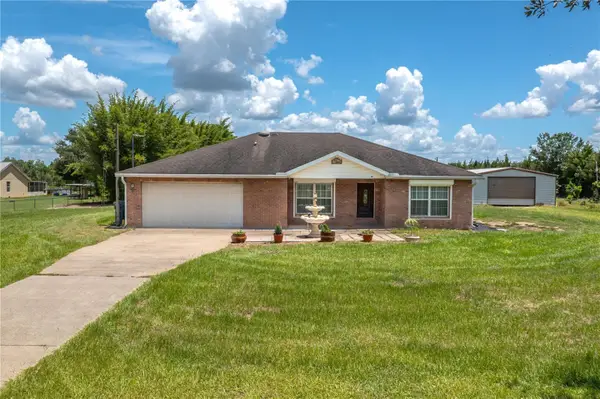 $425,000Active2 beds 2 baths1,542 sq. ft.
270 Keen Road, FROSTPROOF, FL 33843
MLS# P4939556Listed by: COLDWELL BANKER REALTY - New
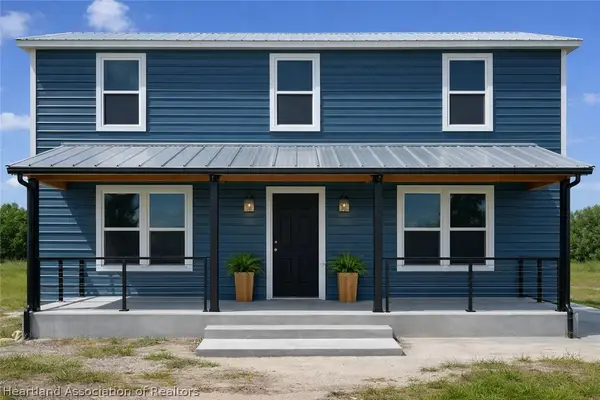 $265,000Active4 beds 2 baths2,052 sq. ft.
206 Brandywine Trail, Frostproof, FL 33843
MLS# 327168Listed by: KEYSTONE REALTY INC - New
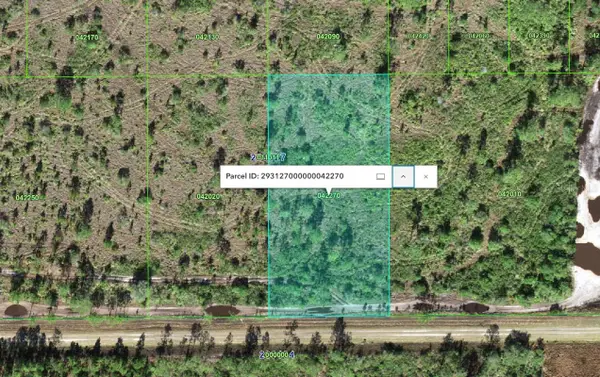 $16,500Active1.28 Acres
Tbd, FROSTPROOF, FL 33843
MLS# OM730300Listed by: LOKATION


Protect your home and budget from life's surprises with an Assurant Home Warranty, backed by a partner that supports you through every step of homeownership. Explore Plans.
©2026 Century 21 Real Estate LLC. All rights reserved. CENTURY 21®, the CENTURY 21 Logo and C21® are service marks owned by Century 21 Real Estate LLC. Century 21 Real Estate LLC fully supports the principles of the Fair Housing Act and the Equal Opportunity Act. Each office is independently owned and operated. Listing information is deemed reliable but not guaranteed accurate.