
10021 SW 42nd Road, Gainesville, FL 32608
Local realty services provided by:CENTURY 21 Link Realty, Inc.
10021 SW 42nd Road,Gainesville, FL 32608
$474,000
- 4 Beds
- 3 Baths
- 2,063 sq. ft.
- Single family
- Active
Listed by: cindy birk
Office: coldwell banker m.m. parrish realtors
MLS#:GC542542
Source:MFRMLS
Price summary
- Price:$474,000
- Price per sq. ft.:$176.67
- Monthly HOA dues:$55
About this home
Under contract-accepting backup offers. Virtually Staged. This super cute two-story Haile Plantation Matheson Woods house is located literally in the heart of Haile, just one block from the members' only Hawkstone Country Club, and footsteps away from accessing the 13.5 miles of paved walking paths that meander throughout this SW Gainesville subdivision. Tucked away in the cul de sac is this 4-bedroom, 2.5 bath home with 2063 SF is move-in ready with updated interior paint and laminate flooring in all of the living spaces downstairs. As you enter the home, the dining space is immediately to your left. This room features Plantation Shutters, east-facing windows, and a direct access to a hallway that connects the dining space with the kitchen. The front living space has a vaulted ceiling; use this room for a secondary family room or bonus space. The family room has a corner wood-burning fireplace with custom mantle, and a set of sliding glass doors that offer direct views of the private rear yard. The family room and kitchen connect, with a spacious breakfast nook adjacent to both. There is a sliding glass door that opens onto the corner screen enclosed rear porch, also with views of the private backyard. The kitchen has an ample amount of perimeter cabinetry, and a center prep island. Just outside the kitchen is the pantry, which is conveniently located between the kitchen and the garage for easy, quick storage when coming home from the grocery store. The hallway that connects the kitchen/pantry and the dining room. Within this hallway is a convenient half bath for guests and a large, under-staircase storage closet. The master bedroom is downstairs, and features brand new high-end laminate flooring, including the walk-in closet. The en suite master bathroom features a soaking tub, a separate walk in shower and a double sink vanity. Upstairs you will find three guest rooms. The guest room on the left has a wall of custom built-ins, making this room a perfect home office, playroom, or as a guest suite. The second guest bedroom has a custom closet organizational system. Between these two guest rooms and the third guest room is a double door hallway closet. Across from this closet is the full hallway bath. The home's additional feature includes a separate laundry room with washer and dryer. Matheson Woods is within a short walk or bike ride to the Haile Village Center where you will enjoy local restaurants, shopping, a coffee shop, and recreational facilities. Haile Plantation is an award-winning golf course community, where you can join the Club to enjoy the members' only 18-hole Gary Player golf course, two pools, a Club restaurant, tennis and pickleball courts, and a fitness facility....
Contact an agent
Home facts
- Year built:1993
- Subdivision & Development:HAILE PLANTATION
- Listing ID #:GC542542
- Added:82 day(s) ago
- Updated:October 28, 2026 at 11:44 PM
Rooms and interior
- Bedrooms:4
- Total bathrooms:3
- Full bathrooms:2
- Half bathrooms:1
- Flooring:Carpet, Ceramic Tile, Luxury Vinyl
- Kitchen Description:Microwave
- Bedroom Description:High Ceilings, Primary Bedroom Main Floor, Walk-In Closet(s)
- Living area:2,063 sq. ft.
Heating and cooling
- Cooling:Central Air
- Heating:Natural Gas
- Central air:Yes
Structure and exterior
- Roof:Shingle
- Year built:1993
- Building area:2,063 sq. ft.
- Lot area:0.22 Acres
- Lot Features:Cul-de-sac, Irregular Lot, Level, Near Golf Course, Paved
- Construction Materials:Frame, Stucco
- Exterior Features:Covered Porch/Patio, Rear Porch, Screened
- Foundation Description:Slab
- Levels:2 Story
Schools
- High school:F. W. Buchholz High School-AL
- Middle school:Kanapaha Middle School-AL
- Elementary school:Lawton M. Chiles Elementary School-AL
Utilities
- Water:Public, Water Connected
- Sewer:Public Sewer, Sewer Connected
Finances and disclosures
- Price:$474,000
- Price per sq. ft.:$176.67
- Tax amount:$7,544 (2025)
Features and amenities
- Appliances:Dryer, Microwave, Washer
- Laundry features:Dryer, Inside, Laundry Room, Washer
- Amenities:Ceiling Fans(s), High Ceilings, Natural Gas Connected, Primary Bedroom Main Floor, Thermostat, Walk-In Closet(s)
- Pool features:Public Pool
Parking
- Parking description:Attached Garage
- Garage:Yes
- Garage spaces:2
 The information being provided by Stellar Mls is for the consumer's personal, non-commercial use and may not be used for any purpose other than to identify prospective properties consumer may be interested in purchasing. Any information relating to real estate for sale referenced on this web site comes from the Internet Data Exchange (IDX) program of the Stellar Mls. CENTURY 21 Link Realty, Inc. is not a Multiple Listing Service (MLS), nor does it offer MLS access. This website is a service of CENTURY 21 Link Realty, Inc., a broker participant of Stellar Mls. This web site may reference real estate listing(s) held by a brokerage firm other than the broker and/or agent who owns this web site.
The accuracy of all information, regardless of source, including but not limited to open house information, square footages and lot sizes, is deemed reliable but not guaranteed and should be personally verified through personal inspection by and/or with the appropriate professionals. The data contained herein is copyrighted by Stellar Mls and is protected by all applicable copyright laws. Any unauthorized dissemination of this information is in violation of copyright laws and is strictly prohibited.
Properties in listings may have been sold or may no longer be available.
Copyright 2026 Stellar Mls. All rights reserved. MFRMLS Member Broker: Danielle DeCarbo
New listings near 10021 SW 42nd Road
- Coming Soon
 $50,000Coming Soon2 beds 2 baths1,292 sq. ft.
703 SW 75th Street #103, GAINESVILLE, FL 32607
MLS# GC544257Listed by: ADVANCED REALTY SERVICES OF GAINESVILLE, INC - New
 $424,900Active3 beds 2 baths1,894 sq. ft.
7570 SW 81st Way, GAINESVILLE, FL 32608
MLS# GC544267Listed by: KELLER WILLIAMS GAINESVILLE REALTY PARTNERS - New
 $195,000Active4 beds 4 baths1,177 sq. ft.
4000 SW 23rd Street #2-307, GAINESVILLE, FL 32608
MLS# GC544215Listed by: BOSSHARDT REALTY SERVICES LLC - New
 $319,000Active3 beds 2 baths1,221 sq. ft.
4924 NW 28th Place, GAINESVILLE, FL 32606
MLS# GC544485Listed by: KELLER WILLIAMS GAINESVILLE REALTY PARTNERS - New
 $5,000Active2 beds 2 baths1,132 sq. ft.
2337 SW 73rd Terrace, Gainesville, FL 32607
MLS# 1091057Listed by: JAMIE L BOONE LLC - New
 $999,999Active6 beds 4 baths4,641 sq. ft.
2716 NW 21st Street, GAINESVILLE, FL 32605
MLS# GC544301Listed by: PEPINE REALTY - New
 $687,000Active3 beds 3 baths2,579 sq. ft.
5411 NW 91st Boulevard, GAINESVILLE, FL 32653
MLS# OM734182Listed by: THE AMERICAN DREAM - New
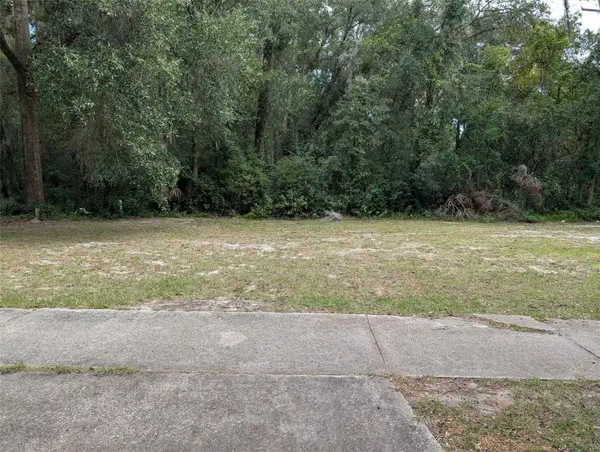 $275,900Active0.17 Acres
245 SE 15th Street, GAINESVILLE, FL 32641
MLS# GC544480Listed by: WATSON REALTY CORP - New
 $189,900Active4 beds 4 baths1,177 sq. ft.
4000 SW 23rd Street #6-303, GAINESVILLE, FL 32608
MLS# GC544395Listed by: BHGRE THOMAS GROUP - New
 $1,495,000Active4 beds 4 baths4,597 sq. ft.
2209 NW 135th Terrace, GAINESVILLE, FL 32606
MLS# GC544292Listed by: FLORIDA HOMES REALTY & MORTGAGE GVILLE


Protect your home and budget from life's surprises with an Assurant Home Warranty, backed by a partner that supports you through every step of homeownership. Explore Plans.
©2026 Century 21 Real Estate LLC. All rights reserved. CENTURY 21®, the CENTURY 21 Logo and C21® are service marks owned by Century 21 Real Estate LLC. Century 21 Real Estate LLC fully supports the principles of the Fair Housing Act and the Equal Opportunity Act. Each office is independently owned and operated. Listing information is deemed reliable but not guaranteed accurate.